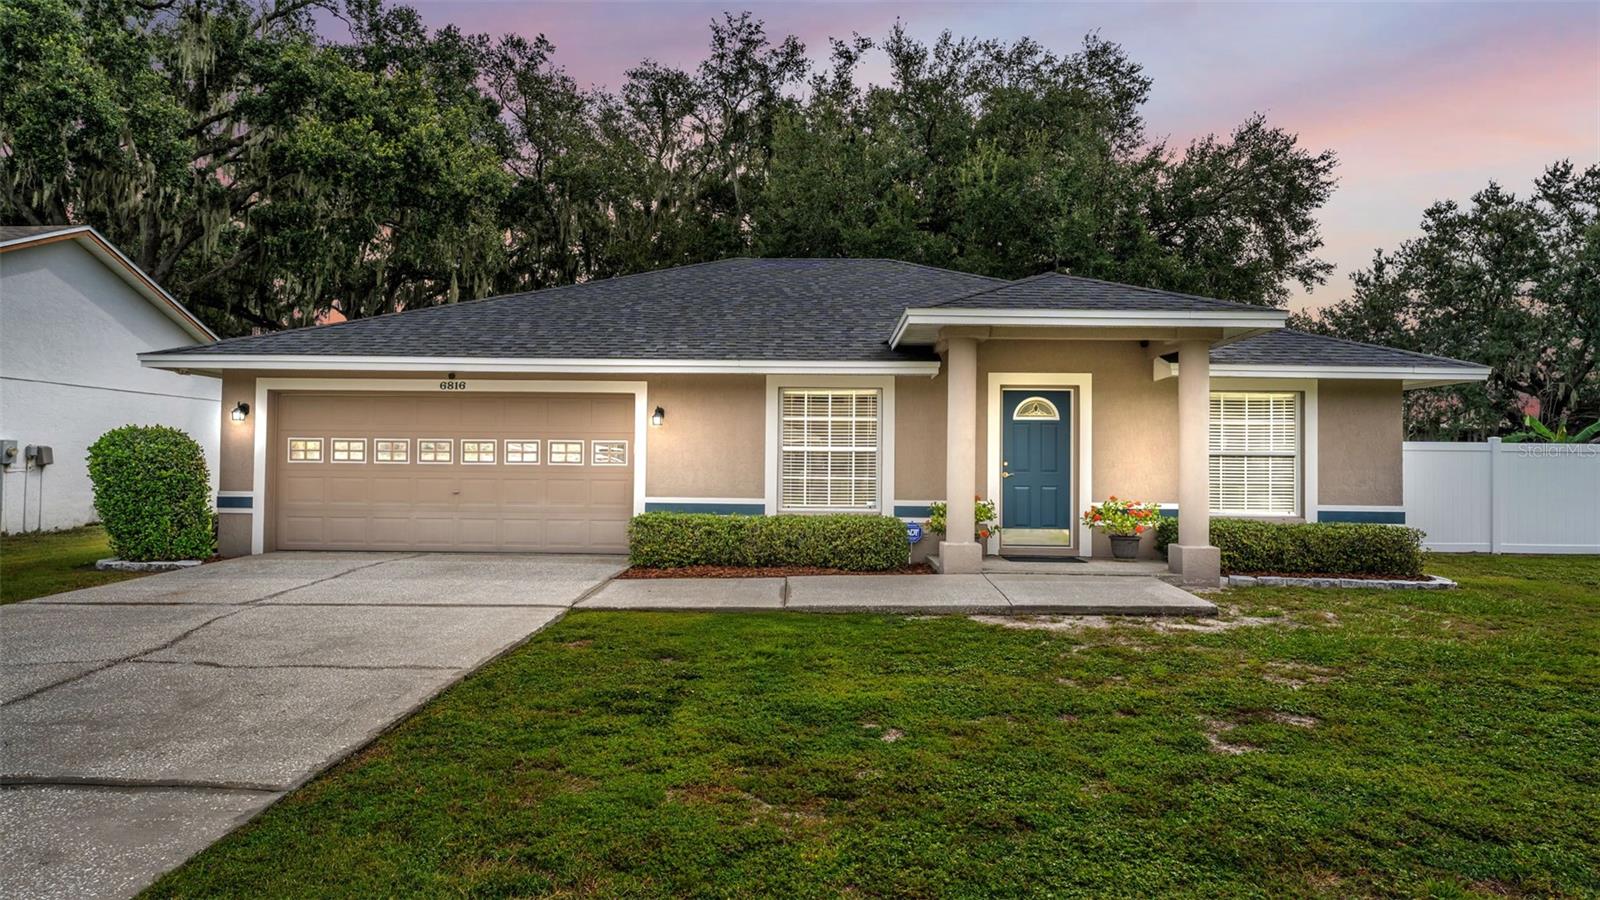
6816 Shepherd Oaks Road, Lakeland, FL 33811
For Sale $299,900


Request Club Info by Email
Calculate Your Payment
Like this listing?
Contact the Listing Agent directly:
Listing Agent: Brian Stephens
Agent Phone:
863-647-8600
Agent Email:
realtorbrianstephens@gmail.com
Share Property
Save Property
View Virtual Tour
Welcome home to this well-maintained 3-bedroom, 2-bath home featuring a spacious open floor plan designed for comfortable everyday living and entertaining. The generously sized great room opens through French doors with built-in blinds to an impressive 9' x 28' screened porch with easy-care carpet flooring—an ideal spot to relax and enjoy Florida living year-round. The large kitchen offers plenty of cabinet and counter space, a stainless-steel appliance package, and ample room for dining. A split-bedroom floor plan provides added privacy, with a roomy primary suite featuring a walk-in closet and en-suite bath with a walk-in shower, quartz-topped vanity, and LED-lighted mirror. Two additional bedrooms and a guest bath complete the interior. The 2-car garage includes washer and dryer hookups, while the huge backyard is enclosed with white vinyl privacy fencing, offering plenty of room for outdoor activities, pets, gardening, or simply enjoying your own private space. A 50 amp generator inlet and easy transfer breaker that is wired into the house's master electrical box was installed. Nestled in a quiet, deed-restricted community that takes pride in its appearance, this home offers the benefits of a well-maintained neighborhood with low annual HOA fees. Conveniently located near shopping, dining, and the Polk Parkway, with easy access toward Tampa and Orlando, you can enjoy a peaceful residential setting without sacrificing accessibility. Move-in ready and easy to show—schedule your private tour today!
Cathedral Ceiling(s)
Ceiling Fans(s)
Chair Rail
Eat-in Kitchen
High Ceilings
Open Floorplan
Split Bedroom
Stone Counters
Walk-In Closet(s)
Taxes: $1,885.96
Tax Year: 2025
Association Fee: $350.00
Association Fee Frequency: Annually
Kennel
Sidewalk
Dishwasher
Electric Water Heater
Microwave
Range
Refrigerator
Elementary School: James W Sikes Elem
Middle School: Mulberry Middle
Junior High: Mulberry Middle
High School: Mulberry High
Building Description: Contemporary
MLS Area: 33811 - Lakeland
Total Square Footage: 2,350
Price per Square Feet: $194.74
Total Floors: 1
Water: Public
Construction: Block, Stucco
Date Listed: 2026-10-01 00:00:00
Furnished: Unfurnished
Windows: Blinds
Parking: Driveway, Garage Door Opener
Garage Description: Y
Garage Spaces: 2
Attached Garage: Y
Flooring: Carpet, Ceramic Tile, Laminate
Roof: Shingle
Heating: Central, Electric
Cooling: Central Air
Security: Smoke Detector(S)
Laundry: Electric Dryer Hookup, In Garage, Washer Hookup
Pets: Cats Ok, Dogs Ok, Yes
Sewer: Public Sewer
Lot Desc.: Cleared, In County, Level, Oversized Lot, Sidewalk, Paved
Parcel ID: 23-29-23-141810
Listing Courtesy Of: Exp Realty Llc
realtorbrianstephens@gmail.com
Welcome home to this well-maintained 3-bedroom, 2-bath home featuring a spacious open floor plan designed for comfortable everyday living and entertaining. The generously sized great room opens through French doors with built-in blinds to an impressive 9' x 28' screened porch with easy-care carpet flooring—an ideal spot to relax and enjoy Florida living year-round. The large kitchen offers plenty of cabinet and counter space, a stainless-steel appliance package, and ample room for dining. A split-bedroom floor plan provides added privacy, with a roomy primary suite featuring a walk-in closet and en-suite bath with a walk-in shower, quartz-topped vanity, and LED-lighted mirror. Two additional bedrooms and a guest bath complete the interior. The 2-car garage includes washer and dryer hookups, while the huge backyard is enclosed with white vinyl privacy fencing, offering plenty of room for outdoor activities, pets, gardening, or simply enjoying your own private space. A 50 amp generator inlet and easy transfer breaker that is wired into the house's master electrical box was installed. Nestled in a quiet, deed-restricted community that takes pride in its appearance, this home offers the benefits of a well-maintained neighborhood with low annual HOA fees. Conveniently located near shopping, dining, and the Polk Parkway, with easy access toward Tampa and Orlando, you can enjoy a peaceful residential setting without sacrificing accessibility. Move-in ready and easy to show—schedule your private tour today!
Property Details
Price: $299,900
Sq Ft: 1,540
($195 per
sqft)
Bedrooms: 3
Bathrooms: 2
City: Lakeland
County: Polk
Type: Single Family
Development: Shepherd Oaks
Subdivision: Shepherd Oaks Ph 01
Acres: 0.2700
Virtual Tour/Floorplan: View
Year Built: 2000
Listing Number: L4965407
Status Code: A-Active
Taxes: $1,885.96
Tax Year: 2025
Garage:
2
/
Y
Furnishings: Unfurnished
Pets Allowed: Cats OK, Dogs OK, Yes
Total Recurring Fees: $29
Total Recurring Fee Frequency: 0.00
Interior Features:
Cathedral Ceiling(s)
Ceiling Fans(s)
Chair Rail
Eat-in Kitchen
High Ceilings
Open Floorplan
Split Bedroom
Stone Counters
Walk-In Closet(s)
Financial Information:
Taxes: $1,885.96
Tax Year: 2025
Association Fee: $350.00
Association Fee Frequency: Annually
Exterior Features:
Kennel
Sidewalk
Equipment:
Dishwasher
Electric Water Heater
Microwave
Range
Refrigerator
School Information:
Elementary School: James W Sikes Elem
Middle School: Mulberry Middle
Junior High: Mulberry Middle
High School: Mulberry High
Additional Information:
Building Description: Contemporary
MLS Area: 33811 - Lakeland
Total Square Footage: 2,350
Price per Square Feet: $194.74
Total Floors: 1
Water: Public
Construction: Block, Stucco
Date Listed: 2026-10-01 00:00:00
Furnished: Unfurnished
Windows: Blinds
Parking: Driveway, Garage Door Opener
Garage Description: Y
Garage Spaces: 2
Attached Garage: Y
Flooring: Carpet, Ceramic Tile, Laminate
Roof: Shingle
Heating: Central, Electric
Cooling: Central Air
Security: Smoke Detector(S)
Laundry: Electric Dryer Hookup, In Garage, Washer Hookup
Pets: Cats Ok, Dogs Ok, Yes
Sewer: Public Sewer
Lot Desc.: Cleared, In County, Level, Oversized Lot, Sidewalk, Paved
Parcel ID: 23-29-23-141810
Map of 6816 Shepherd Oaks Road, Lakeland, FL 33811
Listing Courtesy Of: Exp Realty Llc
realtorbrianstephens@gmail.com