6814 Gull Lane, Hudson, FL 34667
For Sale $309,900


Request Club Info by Email
Calculate Your Payment
Like this listing?
Contact the Listing Agent directly:
Listing Agent: Linda Saunders
Agent Phone:
727-967-1204
Agent Email:
homeforyoubylinda@gmail.com
Share Property
Save Property
View Virtual Tour
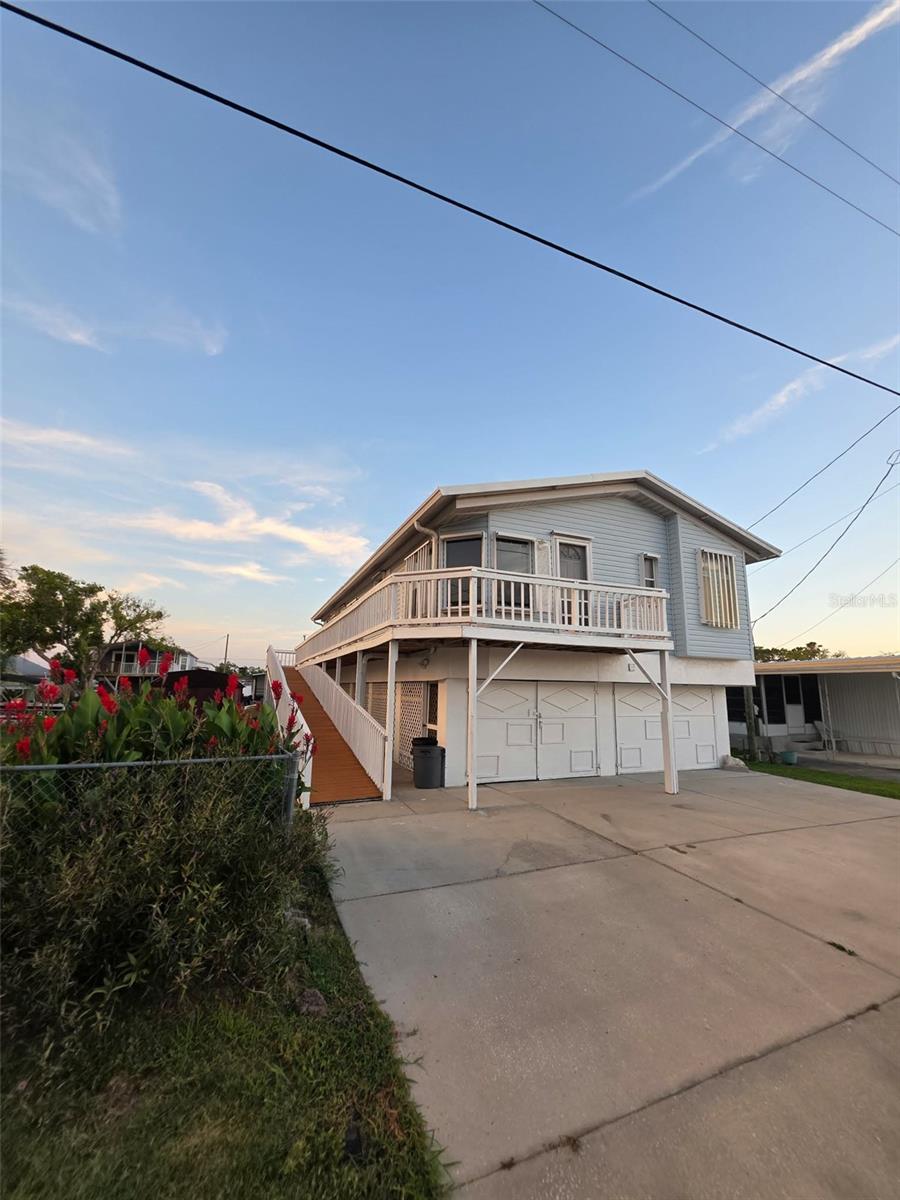
WATERFRONT home on DEEP canal just a SHORT distance to the OPEN GULF OF AMERICA (please view attached virtual tour #1). OWNER FINANCING AVAILABLE WITH SUBSTANTIAL DOWN PAYMENT! Here is where you can enjoy the SALT LIFE of going out fishing on your boat, fishing off your dock in your own backyard, kayaking, paddle boarding, admiring dolphin and manatee passing by, the beautiful wild bird life along with the awesome evening SUNSETS! . AC 2020, Metal roof and hurricane shutters. You will love the 3 sided wrap around balcony w/covered screened in patio overlooking the water for morning coffee or evening cocktails. This 3 bedroom, 2 full bath is light and bright! The nice open kitchen features accented frosted cabinets with an eat-in area looking out the bay window and an inside closet laundry. The large primary bedroom has an oversized tub, walk-in shower and dual sinks. The roomy open living room/dining room with an electric cozy fireplace is great for family fun and entertaining. The garage is the full size of the home approx. 46' X 20' where you can enjoy a Man-cave sports area, store your water toys, antique cars, workshop and plenty of extra storage. All this is located in a very friendly golf cart fishing community where you have a very short ride to waterfront restaurants/bars, ice-cream shops, shopping, hospital, library and so much more. It is also conveniently located approx.45 minutes from the airports, professional sports entertainment along with famous Clearwater Beach. Come enjoy this unique life style!
Ceiling Fans(s)
Eat-in Kitchen
Living Room/Dining Room Combo
Split Bedroom
Walk-In Closet(s)
Window Treatments
Taxes: $2,721.86
Tax Year: 2024
Balcony
Hurricane Shutters
Private Mailbox
Rain Gutters
Storage
Dishwasher
Disposal
Dryer
Microwave
Range
Refrigerator
Washer
Water
Canal - Saltwater
Seawall - Other
Gulf America
View: Canal
Building Description: Coastal
Building Design: Manufactured House
MLS Area: 34667 - Hudson/Bayonet Point/Port Richey
Total Square Footage: 1,352
Price per Square Feet: $229.22
Total Floors: 1
Water: Public
Construction: Vinyl Siding, Frame
Date Listed: 2025-12-23 00:00:00
Furnished: Negotiable
Windows: Skylight(S), Blinds, Shutters, Window Treatments
Parking: Golf Cart Garage, Golf Cart Parking, Ground Level, Guest, Off Street
Garage Description: Y
Garage Spaces: 4
Attached Garage: Y
Flooring: Carpet, Linoleum, Vinyl
Roof: Metal
Heating: Central, Electric
Cooling: Central Air
Fireplace: Y
Laundry: Electric Dryer Hookup, Inside, Laundry Closet, Washer Hookup
Pets: Yes
Sewer: Public Sewer
Lot Desc.: Cleared, Flood Insurance Required, Flood Zone, In County, Near Marina, Paved
Parcel ID: 33-24-16-0210-0
Listing Courtesy Of: Paradise West Realty, Inc
homeforyoubylinda@gmail.com
WATERFRONT home on DEEP canal just a SHORT distance to the OPEN GULF OF AMERICA (please view attached virtual tour #1). OWNER FINANCING AVAILABLE WITH SUBSTANTIAL DOWN PAYMENT! Here is where you can enjoy the SALT LIFE of going out fishing on your boat, fishing off your dock in your own backyard, kayaking, paddle boarding, admiring dolphin and manatee passing by, the beautiful wild bird life along with the awesome evening SUNSETS! . AC 2020, Metal roof and hurricane shutters. You will love the 3 sided wrap around balcony w/covered screened in patio overlooking the water for morning coffee or evening cocktails. This 3 bedroom, 2 full bath is light and bright! The nice open kitchen features accented frosted cabinets with an eat-in area looking out the bay window and an inside closet laundry. The large primary bedroom has an oversized tub, walk-in shower and dual sinks. The roomy open living room/dining room with an electric cozy fireplace is great for family fun and entertaining. The garage is the full size of the home approx. 46' X 20' where you can enjoy a Man-cave sports area, store your water toys, antique cars, workshop and plenty of extra storage. All this is located in a very friendly golf cart fishing community where you have a very short ride to waterfront restaurants/bars, ice-cream shops, shopping, hospital, library and so much more. It is also conveniently located approx.45 minutes from the airports, professional sports entertainment along with famous Clearwater Beach. Come enjoy this unique life style!
Property Details
Price: $309,900
Sq Ft: 1,352
($229 per
sqft)
Bedrooms: 3
Bathrooms: 2
City: Hudson
County: Pasco
Type: Manufactured
Development: Vista Del Mar
Acres: 0.0700
Virtual Tour/Floorplan: View
Year Built: 1993
Listing Number: W7881601
Status Code: A-Active
Taxes: $2,721.86
Tax Year: 2024
Garage:
4
/
Y
Furnishings: Negotiable
Pets Allowed: Yes
Interior Features:
Ceiling Fans(s)
Eat-in Kitchen
Living Room/Dining Room Combo
Split Bedroom
Walk-In Closet(s)
Window Treatments
Financial Information:
Taxes: $2,721.86
Tax Year: 2024
Exterior Features:
Balcony
Hurricane Shutters
Private Mailbox
Rain Gutters
Storage
Equipment:
Dishwasher
Disposal
Dryer
Microwave
Range
Refrigerator
Washer
View:
Water
Waterfront Description:
Canal - Saltwater
Seawall - Other
Gulf America
View: Canal
Additional Information:
Building Description: Coastal
Building Design: Manufactured House
MLS Area: 34667 - Hudson/Bayonet Point/Port Richey
Total Square Footage: 1,352
Price per Square Feet: $229.22
Total Floors: 1
Water: Public
Construction: Vinyl Siding, Frame
Date Listed: 2025-12-23 00:00:00
Furnished: Negotiable
Windows: Skylight(S), Blinds, Shutters, Window Treatments
Parking: Golf Cart Garage, Golf Cart Parking, Ground Level, Guest, Off Street
Garage Description: Y
Garage Spaces: 4
Attached Garage: Y
Flooring: Carpet, Linoleum, Vinyl
Roof: Metal
Heating: Central, Electric
Cooling: Central Air
Fireplace: Y
Laundry: Electric Dryer Hookup, Inside, Laundry Closet, Washer Hookup
Pets: Yes
Sewer: Public Sewer
Lot Desc.: Cleared, Flood Insurance Required, Flood Zone, In County, Near Marina, Paved
Parcel ID: 33-24-16-0210-0
Map of 6814 Gull Lane, Hudson, FL 34667
Listing Courtesy Of: Paradise West Realty, Inc
homeforyoubylinda@gmail.com