6809 Dickinson Drive, Sebring, FL 33872
Pending $299,900


Request Club Info by Email
Calculate Your Payment
Like this listing?
Contact the Listing Agent directly:
Listing Agent: Tania Bobe
Agent Phone:
863-270-2138
Agent Email:
tania@mbnarealty.com
Share Property
Save Property
View Virtual Tour
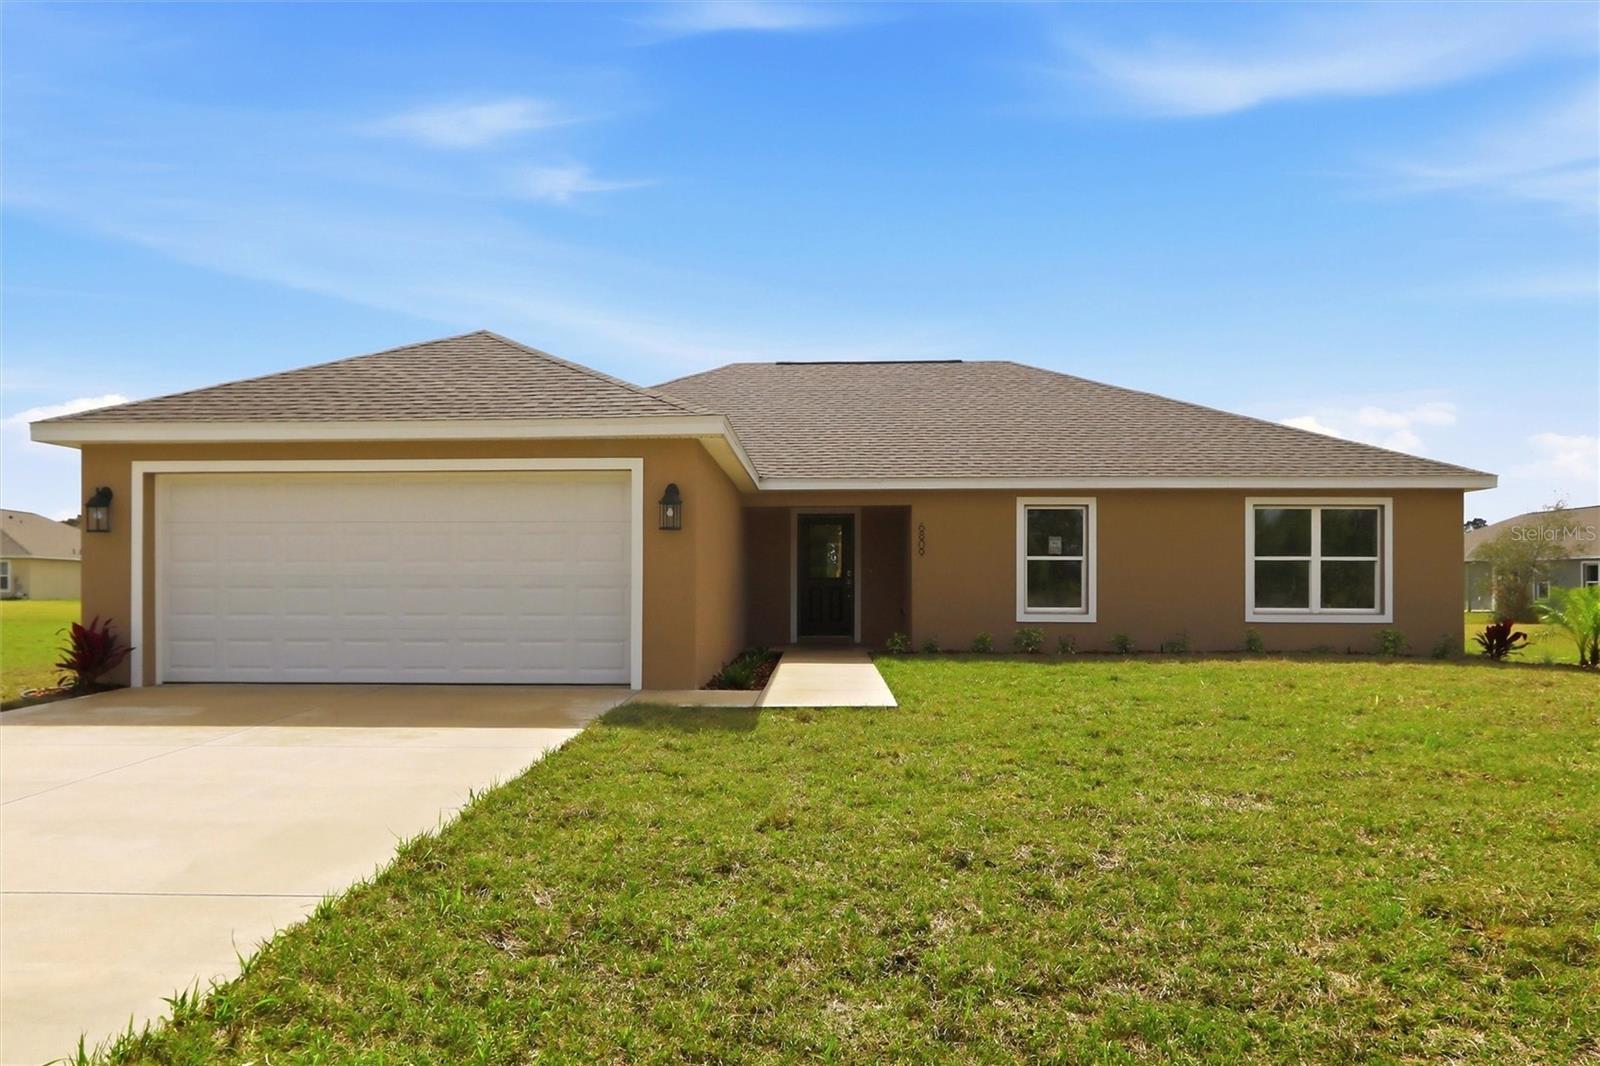
Welcome to the Lakewood model, a brand-new construction in the sought-after Sun ‘n Lake of Sebring Improvement District, where you can enjoy the golf community lifestyle without the restrictions of an HOA. Situated on an oversized nearly half-acre lot, this newly completed 4 bedroom, 2 bath, 2-car garage home offers over 1,800 square feet of modern living space with the perfect blend of comfort, style, and room to breathe. Step inside and you’ll immediately notice the light, open layout and neutral color palette that makes the home feel bright, clean, and ready for your personal touch. The kitchen is designed to impress with quartz countertops, shaker cabinetry, stainless steel appliances, and plenty of counter space, making it ideal for both everyday living and entertaining guests. The spacious primary suite provides a relaxing retreat with dual sinks, a walk-in shower, and generous space to unwind, while the split floor plan offers privacy for family and visitors. Additional features include an inside laundry room, irrigation system, and finished 2-car garage. Living in Sun ‘n Lake means more than just owning a home — it’s a lifestyle. Residents enjoy access to two championship golf courses, tennis and pickleball courts, community pool, fitness and recreation center, dining, and year-round activities, all within one of Sebring’s most desirable communities. New homes on oversized lots in Sun ‘n Lake are hard to find, and this one is move-in ready. Schedule your showing today and see why so many buyers are choosing Sun ‘n Lake for their next home.
Other
Taxes: $1,037.16
Tax Year: 2025
Other
Dishwasher
Microwave
Range
Refrigerator
MLS Area: 33872 - Sebring
Total Square Footage: 2,335
Price per Square Feet: $169.15
Water: Public
Construction: Block, Concrete
Date Listed: 2026-03-06 00:00:00
Furnished: Unfurnished
Garage Description: Y
Garage Spaces: 2
Attached Garage: Y
Flooring: Vinyl
Roof: Shingle
Heating: Central, Electric
Cooling: Central Air
Laundry: Inside, Laundry Room
Sewer: Public Sewer
Parcel ID: C-04-34-28-160-
Listing Courtesy Of: Lpt Realty, Llc
tania@mbnarealty.com
Welcome to the Lakewood model, a brand-new construction in the sought-after Sun ‘n Lake of Sebring Improvement District, where you can enjoy the golf community lifestyle without the restrictions of an HOA. Situated on an oversized nearly half-acre lot, this newly completed 4 bedroom, 2 bath, 2-car garage home offers over 1,800 square feet of modern living space with the perfect blend of comfort, style, and room to breathe. Step inside and you’ll immediately notice the light, open layout and neutral color palette that makes the home feel bright, clean, and ready for your personal touch. The kitchen is designed to impress with quartz countertops, shaker cabinetry, stainless steel appliances, and plenty of counter space, making it ideal for both everyday living and entertaining guests. The spacious primary suite provides a relaxing retreat with dual sinks, a walk-in shower, and generous space to unwind, while the split floor plan offers privacy for family and visitors. Additional features include an inside laundry room, irrigation system, and finished 2-car garage. Living in Sun ‘n Lake means more than just owning a home — it’s a lifestyle. Residents enjoy access to two championship golf courses, tennis and pickleball courts, community pool, fitness and recreation center, dining, and year-round activities, all within one of Sebring’s most desirable communities. New homes on oversized lots in Sun ‘n Lake are hard to find, and this one is move-in ready. Schedule your showing today and see why so many buyers are choosing Sun ‘n Lake for their next home.
Property Details
Price: $299,900
Sq Ft: 1,773
($169 per
sqft)
Bedrooms: 4
Bathrooms: 2
City: Sebring
County: Highlands
Type: Single Family
Development: Sun N Lake
Acres: 0.2900
Virtual Tour/Floorplan: View
Year Built: 2026
Listing Number: P4938040
Status Code: Pending
Taxes: $1,037.16
Tax Year: 2025
Garage:
2
/
Y
Furnishings: Unfurnished
Interior Features:
Other
Financial Information:
Taxes: $1,037.16
Tax Year: 2025
Exterior Features:
Other
Equipment:
Dishwasher
Microwave
Range
Refrigerator
Additional Information:
MLS Area: 33872 - Sebring
Total Square Footage: 2,335
Price per Square Feet: $169.15
Water: Public
Construction: Block, Concrete
Date Listed: 2026-03-06 00:00:00
Furnished: Unfurnished
Garage Description: Y
Garage Spaces: 2
Attached Garage: Y
Flooring: Vinyl
Roof: Shingle
Heating: Central, Electric
Cooling: Central Air
Laundry: Inside, Laundry Room
Sewer: Public Sewer
Parcel ID: C-04-34-28-160-
Map of 6809 Dickinson Drive, Sebring, FL 33872
Listing Courtesy Of: Lpt Realty, Llc
tania@mbnarealty.com