6806 Sea Ranch Drive, Hudson, FL 34667
For Sale $425,000


Request Club Info by Email
Calculate Your Payment
Like this listing?
Contact the Listing Agent directly:
Listing Agent: Rhea Shoop
Agent Phone:
813-951-2886
Agent Email:
rheashooprealtor@gmail.com
Share Property
Save Property
View Virtual Tour
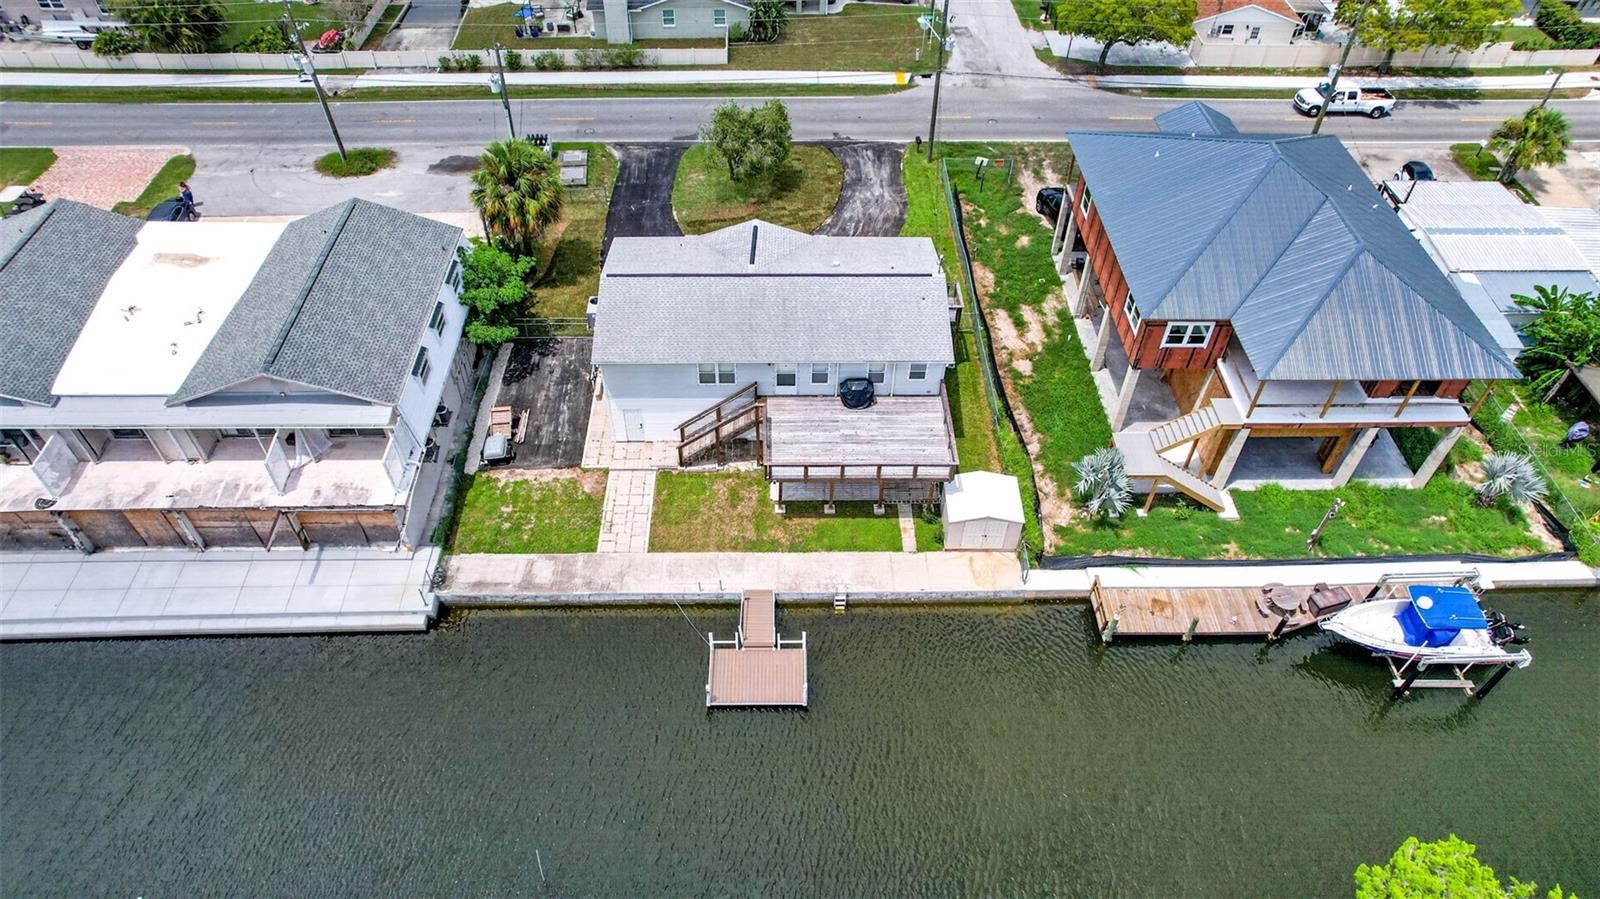
Welcome to your waterfront retreat! Situated on a rare double lot along a saltwater canal with direct Gulf access, this beautifully renovated home offers the perfect blend of coastal living and convenience. Waterfront properties with this much parking, extra water frontage, and room for all your toys are hard to find. Boaters will appreciate the floating dock, making it easy to bring your boat and head straight to the Gulf. Inside, you'll find a fully renovated 3-bedroom, 2-bath split floor plan designed for both comfort and entertaining. The elevated living area provides added peace of mind, while the expansive garage offers over 1,000 square feet of space with two garage doors, including one replaced in June 2024. The heart of the home is the stunning updated kitchen, featuring butcher block countertops, a stylish tile backsplash, and an open layout that flows seamlessly into the dining and living areas—perfect for gathering with family and friends. The spacious primary suite includes a beautifully renovated en-suite bathroom, while the two additional bedrooms offer generous closet space and plenty of room for guests or family. Fresh interior paint and tasteful updates throughout make this home truly move-in ready. Major improvements include a 2018 roof and a 2020 HVAC system, recently the driveway also has been updated with asphalt, palm trees planted along with new sod and new siding for the entire home. Located in the charming Hudson Beach Golf Cart Community, you'll enjoy a relaxed coastal lifestyle with monthly golf cart parades and easy access to local restaurants, bars, shops, and marinas—all just a golf cart ride, walk, or bike ride away.
Ceiling Fans(s)
Crown Molding
Eat-in Kitchen
Taxes: $6,294.68
Tax Year: 2025
Storage
Dishwasher
Dryer
Microwave
Range
Refrigerator
Washer
Canal - Saltwater
Seawall - Concrete
View: Canal
High School: Fivay High-Po
MLS Area: 34667 - Hudson/Bayonet Point/Port Richey
Total Square Footage: 2,592
Price per Square Feet: $327.93
Total Floors: 1
Water: Public
Construction: Block, Vinyl Siding
Date Listed: 2026-07-30 00:00:00
Furnished: Furnished
Garage Description: Y
Garage Spaces: 4
Attached Garage: Y
Flooring: Luxury Vinyl
Roof: Shingle
Heating: Central, Electric
Cooling: Central Air
Laundry: Electric Dryer Hookup, In Kitchen, Inside, Laundry Closet, Upper Level
Sewer: Public Sewer
Parcel ID: 16-24-33-021.0-
Listing Courtesy Of: Compass Florida Llc
rheashooprealtor@gmail.com
Welcome to your waterfront retreat! Situated on a rare double lot along a saltwater canal with direct Gulf access, this beautifully renovated home offers the perfect blend of coastal living and convenience. Waterfront properties with this much parking, extra water frontage, and room for all your toys are hard to find. Boaters will appreciate the floating dock, making it easy to bring your boat and head straight to the Gulf. Inside, you'll find a fully renovated 3-bedroom, 2-bath split floor plan designed for both comfort and entertaining. The elevated living area provides added peace of mind, while the expansive garage offers over 1,000 square feet of space with two garage doors, including one replaced in June 2024. The heart of the home is the stunning updated kitchen, featuring butcher block countertops, a stylish tile backsplash, and an open layout that flows seamlessly into the dining and living areas—perfect for gathering with family and friends. The spacious primary suite includes a beautifully renovated en-suite bathroom, while the two additional bedrooms offer generous closet space and plenty of room for guests or family. Fresh interior paint and tasteful updates throughout make this home truly move-in ready. Major improvements include a 2018 roof and a 2020 HVAC system, recently the driveway also has been updated with asphalt, palm trees planted along with new sod and new siding for the entire home. Located in the charming Hudson Beach Golf Cart Community, you'll enjoy a relaxed coastal lifestyle with monthly golf cart parades and easy access to local restaurants, bars, shops, and marinas—all just a golf cart ride, walk, or bike ride away.
Property Details
Price: $425,000
Sq Ft: 1,296
($328 per
sqft)
Bedrooms: 3
Bathrooms: 2
City: Hudson
County: Pasco
Type: Single Family
Development: Vista Del Mar
Acres: 0.1800
Virtual Tour/Floorplan: View
Year Built: 1997
Listing Number: TB8533711
Status Code: A-Active
Taxes: $6,294.68
Tax Year: 2025
Garage:
4
/
Y
Furnishings: Furnished
Interior Features:
Ceiling Fans(s)
Crown Molding
Eat-in Kitchen
Financial Information:
Taxes: $6,294.68
Tax Year: 2025
Exterior Features:
Storage
Equipment:
Dishwasher
Dryer
Microwave
Range
Refrigerator
Washer
Waterfront Description:
Canal - Saltwater
Seawall - Concrete
View: Canal
School Information:
High School: Fivay High-Po
Additional Information:
MLS Area: 34667 - Hudson/Bayonet Point/Port Richey
Total Square Footage: 2,592
Price per Square Feet: $327.93
Total Floors: 1
Water: Public
Construction: Block, Vinyl Siding
Date Listed: 2026-07-30 00:00:00
Furnished: Furnished
Garage Description: Y
Garage Spaces: 4
Attached Garage: Y
Flooring: Luxury Vinyl
Roof: Shingle
Heating: Central, Electric
Cooling: Central Air
Laundry: Electric Dryer Hookup, In Kitchen, Inside, Laundry Closet, Upper Level
Sewer: Public Sewer
Parcel ID: 16-24-33-021.0-
Map of 6806 Sea Ranch Drive, Hudson, FL 34667
Listing Courtesy Of: Compass Florida Llc
rheashooprealtor@gmail.com