6803 Hermitage Drive, Lakeland, FL 33810
For Sale $434,000


Request Club Info by Email
Calculate Your Payment
Like this listing?
Contact the Listing Agent directly:
Listing Agent: Blake Simpson
Agent Phone:
863-899-7551
Agent Email:
blakesellsflorida@gmail.com
Share Property
Save Property
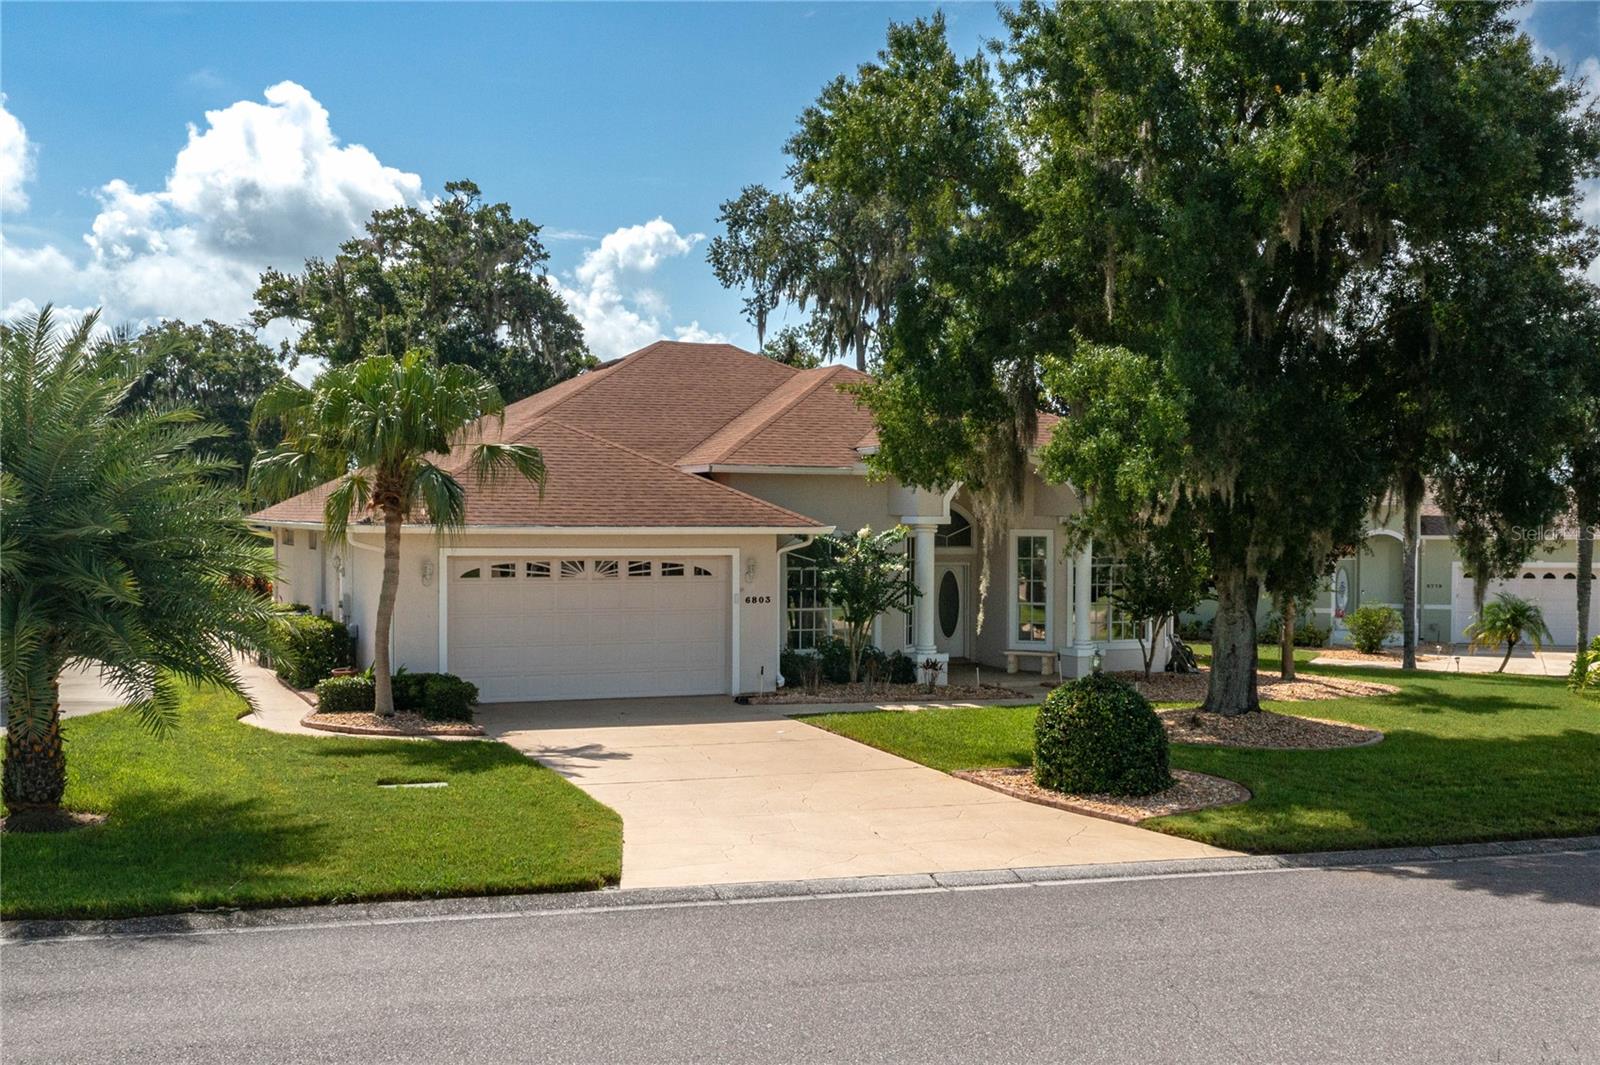
Price Improvement! Welcome Home to Luxury Living with Stunning Golf Course Views! Nestled within the gated community of Huntington Hills Golf & Country Club, this beautifully maintained 3-bedroom, 2-bath home offers breathtaking views of the championship golf course and is conveniently located just steps from the 15th green. From the moment you arrive, you'll appreciate the home's exceptional curb appeal, highlighted by lush, meticulously maintained landscaping and custom concrete curbing. Step inside to discover a spacious open-concept floor plan featuring soaring ceilings, elegant crown molding, and abundant natural light throughout. Designed for both everyday living and entertaining, the kitchen boasts granite countertops, solid wood cabinetry, a pantry, and newer stainless steel appliances, providing ample workspace and storage. The seamless flow from the living areas to the expansive screened lanai creates the perfect setting to relax and enjoy panoramic golf course views. The spacious primary suite serves as a private retreat, complete with a sitting area and a beautifully updated en-suite bath featuring a large soaking tub, walk-in shower, dual walk-in closets, and a private water closet. Two additional generously sized bedrooms, a guest bathroom, and an indoor laundry room provide comfort and convenience for family and guests alike. The oversized screened lanai, enhanced with a new awning, is ideal for year-round entertaining, allowing you to enjoy outdoor gatherings rain or shine while taking in the spectacular scenery. Residents of Huntington Hills enjoy access to an impressive array of amenities, including: 18-hole championship golf course, Clubhouse with restaurant, Pro shop, Swimming pool, Tennis and pickleball courts, and a Private lake. This exceptional home combines resort-style living, stunning views, and outstanding community amenities. Schedule your private showing today and experience the Huntington Hills lifestyle for yourself!
Ceiling Fans(s)
Crown Molding
High Ceilings
Kitchen/Family Room Combo
Open Floorplan
Primary Bedroom Main Floor
Split Bedroom
Stone Counters
Walk-In Closet(s)
Window Treatments
Taxes: $4,587.05
Tax Year: 2025
Association Fee: $800.00
Association Fee Frequency: Annually
Dishwasher
Disposal
Electric Water Heater
Microwave
Range
Refrigerator
Elementary School: Jesse Keen Elem
Middle School: Kathleen Middle
Junior High: Kathleen Middle
High School: Kathleen High
Building Description: Other
MLS Area: 33810 - Lakeland
Total Square Footage: 2,952
Price per Square Feet: $185.23
Total Floors: 1
Water: Public
Construction: Block, Stucco
Date Listed: 2026-09-08 00:00:00
Furnished: Unfurnished
Parking: Garage Door Opener
Garage Description: Y
Garage Spaces: 2
Attached Garage: Y
Flooring: Ceramic Tile, Luxury Vinyl
Roof: Shingle
Heating: Central
Cooling: Central Air
Laundry: Inside, Laundry Room
Pets: Yes
Sewer: Public Sewer
Parcel ID: 23-27-22-007509
Listing Courtesy Of: Dream Realty Group
blakesellsflorida@gmail.com
Price Improvement! Welcome Home to Luxury Living with Stunning Golf Course Views! Nestled within the gated community of Huntington Hills Golf & Country Club, this beautifully maintained 3-bedroom, 2-bath home offers breathtaking views of the championship golf course and is conveniently located just steps from the 15th green. From the moment you arrive, you'll appreciate the home's exceptional curb appeal, highlighted by lush, meticulously maintained landscaping and custom concrete curbing. Step inside to discover a spacious open-concept floor plan featuring soaring ceilings, elegant crown molding, and abundant natural light throughout. Designed for both everyday living and entertaining, the kitchen boasts granite countertops, solid wood cabinetry, a pantry, and newer stainless steel appliances, providing ample workspace and storage. The seamless flow from the living areas to the expansive screened lanai creates the perfect setting to relax and enjoy panoramic golf course views. The spacious primary suite serves as a private retreat, complete with a sitting area and a beautifully updated en-suite bath featuring a large soaking tub, walk-in shower, dual walk-in closets, and a private water closet. Two additional generously sized bedrooms, a guest bathroom, and an indoor laundry room provide comfort and convenience for family and guests alike. The oversized screened lanai, enhanced with a new awning, is ideal for year-round entertaining, allowing you to enjoy outdoor gatherings rain or shine while taking in the spectacular scenery. Residents of Huntington Hills enjoy access to an impressive array of amenities, including: 18-hole championship golf course, Clubhouse with restaurant, Pro shop, Swimming pool, Tennis and pickleball courts, and a Private lake. This exceptional home combines resort-style living, stunning views, and outstanding community amenities. Schedule your private showing today and experience the Huntington Hills lifestyle for yourself!
Property Details
Price: $434,000
Sq Ft: 2,343
($185 per
sqft)
Bedrooms: 3
Bathrooms: 2
City: Lakeland
County: Polk
Type: Single Family
Development: Huntington Hills
Subdivision: Huntington Hills Ph 05
Acres: 0.2100
Year Built: 1998
Listing Number: L4964898
Status Code: A-Active
Taxes: $4,587.05
Tax Year: 2025
Garage:
2
/
Y
Furnishings: Unfurnished
Pets Allowed: Yes
Total Recurring Fees: $67
Total Recurring Fee Frequency: 0.00
Interior Features:
Ceiling Fans(s)
Crown Molding
High Ceilings
Kitchen/Family Room Combo
Open Floorplan
Primary Bedroom Main Floor
Split Bedroom
Stone Counters
Walk-In Closet(s)
Window Treatments
Financial Information:
Taxes: $4,587.05
Tax Year: 2025
Association Fee: $800.00
Association Fee Frequency: Annually
Equipment:
Dishwasher
Disposal
Electric Water Heater
Microwave
Range
Refrigerator
School Information:
Elementary School: Jesse Keen Elem
Middle School: Kathleen Middle
Junior High: Kathleen Middle
High School: Kathleen High
Additional Information:
Building Description: Other
MLS Area: 33810 - Lakeland
Total Square Footage: 2,952
Price per Square Feet: $185.23
Total Floors: 1
Water: Public
Construction: Block, Stucco
Date Listed: 2026-09-08 00:00:00
Furnished: Unfurnished
Parking: Garage Door Opener
Garage Description: Y
Garage Spaces: 2
Attached Garage: Y
Flooring: Ceramic Tile, Luxury Vinyl
Roof: Shingle
Heating: Central
Cooling: Central Air
Laundry: Inside, Laundry Room
Pets: Yes
Sewer: Public Sewer
Parcel ID: 23-27-22-007509
Map of 6803 Hermitage Drive, Lakeland, FL 33810
Listing Courtesy Of: Dream Realty Group
blakesellsflorida@gmail.com