6803 Ezra Loft Place, Zephyrhills, FL 33541
For Sale $339,900


Request Club Info by Email
Calculate Your Payment
Like this listing?
Contact the Listing Agent directly:
Listing Agent: Trish McCullough-Johnson
Agent Phone:
239-994-2804
Agent Email:
mjmgroup@cbrealty.com
Share Property
Save Property
View Virtual Tour
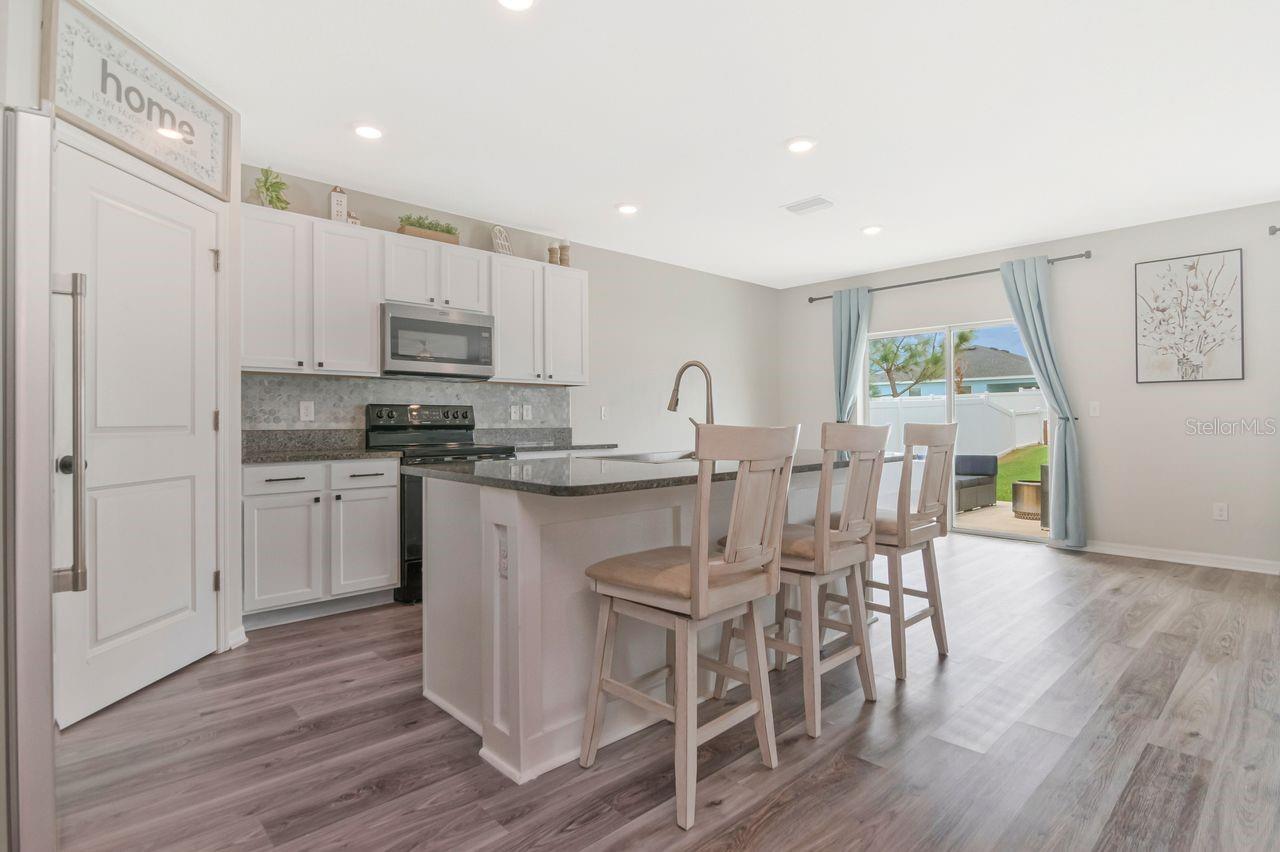
LOOK AT THIS PRICE!! FIVE TRUE BEDROOMS, THREE FULL BATHROOMS, AN OVERSIZED LOFT, AND A PREMIUM HOMESITE WITH FULLY FENCED BACKYARD, EXTENDED PATIO, GREEN SPACE AND ACCESS TO WALKING TRAILS! This beautifully updated D.R. Horton Hayden floor plan in Silverado Ranch offers the space, flexibility, and location today's buyers are searching for, with over 2,600 square feet, a first-floor bedroom with an adjacent full bath, and no front-facing neighbor. Built in 2019, this five-bedroom home combines modern finishes, versatile living spaces, and an exceptional homesite in one of Pasco County's growing areas. From the moment you arrive, the open green space across the street creates a sense of privacy and openness rarely found in newer communities. Inside, luxury vinyl plank flooring throughout most of the home, updated lighting, recessed lighting, abundant natural light, and an open-concept design create a welcoming, modern feel. The beautifully updated kitchen anchors the main living area with white cabinetry, stone countertops, an oversized center island, stainless steel appliances, tile backsplash, pantry, coffee station, and breakfast bar seating, all flowing seamlessly into the dining area and great room. Designed for the way people live today, the first-floor bedroom and adjacent full bathroom provide an ideal setup for guests, a private home office, or multigenerational living. Upstairs, an oversized loft offers valuable additional living space for a media room, game room, study area, or work-from-home retreat. The spacious primary suite overlooks the green space and features two walk-in closets with built-in organization, plus an updated en-suite bathroom with dual vanities, a framed glass shower, and a private water closet. Sliding glass doors lead to a fully fenced backyard with an extended oversized patio, perfect for outdoor entertaining, relaxing, and everyday enjoyment. Even better, the backyard offers direct access to neighborhood walking trails, adding another layer of outdoor convenience and appeal. Silverado Ranch residents enjoy resort-style community amenities, including a swimming pool, clubhouse, fitness center, playground, dog park, sidewalks, and walking trails. The HOA also includes Spectrum high-speed internet and cable television. Conveniently located near Wesley Chapel, SR-54, Eiland Boulevard, I-75, Tampa Premium Outlets, KRATE at The Grove, The Shops at Wiregrass, AdventHealth, shopping, dining, and everyday essentials. Five real bedrooms. Three full baths. Flexible living spaces. A premium homesite with green space in front and walking trails behind. This is the combination that makes this Silverado Ranch home stand out. Schedule your private showing and experience it in person!
Ceiling Fans(s)
Eat-in Kitchen
High Ceilings
Kitchen/Family Room Combo
Open Floorplan
Primary Bedroom Upstairs
Split Bedroom
Stone Counters
Thermostat
Walk-In Closet(s)
Clubhouse
Park
Playground
Pool
Trail(s)
Vehicle Restrictions
Taxes: $8,124.00
Tax Year: 2025
Association Fee: $215.00
Association Fee Frequency: Quarterly
Lighting
Sidewalk
Dishwasher
Dryer
Electric Water Heater
Microwave
Range
Refrigerator
Washer
Elementary School: West Zephyrhills Elemen-Po
Middle School: Raymond B Stewart Middle-Po
Junior High: Raymond B Stewart Middle-Po
High School: Zephryhills High School-Po
Building Description: Contemporary
MLS Area: 33541 - Zephyrhills
Total Square Footage: 3,089
Price per Square Feet: $130.48
Water: Public
Construction: Block, Stucco
Date Listed: 2026-08-07 00:00:00
Furnished: Unfurnished
Windows: Blinds
Garage Description: Y
Garage Spaces: 2
Attached Garage: Y
Flooring: Ceramic Tile, Luxury Vinyl, Tile
Roof: Shingle
Heating: Central
Cooling: Central Air
Security: Smoke Detector(S)
Laundry: Inside, Laundry Room, Upper Level
Pets: Breed Restrictions, Cats Ok, Dogs Ok, Yes
Sewer: Public Sewer
Lot Desc.: Cleared, Level, Paved
Parcel ID: 21-26-05-010.0-
Amenities: Clubhouse, Park, Playground, Pool, Trail(S), Vehicle Restrictions
Listing Courtesy Of: Coldwell Banker Realty
mjmgroup@cbrealty.com
LOOK AT THIS PRICE!! FIVE TRUE BEDROOMS, THREE FULL BATHROOMS, AN OVERSIZED LOFT, AND A PREMIUM HOMESITE WITH FULLY FENCED BACKYARD, EXTENDED PATIO, GREEN SPACE AND ACCESS TO WALKING TRAILS! This beautifully updated D.R. Horton Hayden floor plan in Silverado Ranch offers the space, flexibility, and location today's buyers are searching for, with over 2,600 square feet, a first-floor bedroom with an adjacent full bath, and no front-facing neighbor. Built in 2019, this five-bedroom home combines modern finishes, versatile living spaces, and an exceptional homesite in one of Pasco County's growing areas. From the moment you arrive, the open green space across the street creates a sense of privacy and openness rarely found in newer communities. Inside, luxury vinyl plank flooring throughout most of the home, updated lighting, recessed lighting, abundant natural light, and an open-concept design create a welcoming, modern feel. The beautifully updated kitchen anchors the main living area with white cabinetry, stone countertops, an oversized center island, stainless steel appliances, tile backsplash, pantry, coffee station, and breakfast bar seating, all flowing seamlessly into the dining area and great room. Designed for the way people live today, the first-floor bedroom and adjacent full bathroom provide an ideal setup for guests, a private home office, or multigenerational living. Upstairs, an oversized loft offers valuable additional living space for a media room, game room, study area, or work-from-home retreat. The spacious primary suite overlooks the green space and features two walk-in closets with built-in organization, plus an updated en-suite bathroom with dual vanities, a framed glass shower, and a private water closet. Sliding glass doors lead to a fully fenced backyard with an extended oversized patio, perfect for outdoor entertaining, relaxing, and everyday enjoyment. Even better, the backyard offers direct access to neighborhood walking trails, adding another layer of outdoor convenience and appeal. Silverado Ranch residents enjoy resort-style community amenities, including a swimming pool, clubhouse, fitness center, playground, dog park, sidewalks, and walking trails. The HOA also includes Spectrum high-speed internet and cable television. Conveniently located near Wesley Chapel, SR-54, Eiland Boulevard, I-75, Tampa Premium Outlets, KRATE at The Grove, The Shops at Wiregrass, AdventHealth, shopping, dining, and everyday essentials. Five real bedrooms. Three full baths. Flexible living spaces. A premium homesite with green space in front and walking trails behind. This is the combination that makes this Silverado Ranch home stand out. Schedule your private showing and experience it in person!
Property Details
Price: $339,900
Sq Ft: 2,605
($130 per
sqft)
Bedrooms: 5
Bathrooms: 3
City: Zephyrhills
County: Pasco
Type: Single Family
Development: Silverado Ranch
Subdivision: Silverado Ranch Sub
Acres: 0.1400
Virtual Tour/Floorplan: View
Year Built: 2019
Listing Number: TB8536082
Status Code: A-Active
Taxes: $8,124.00
Tax Year: 2025
Garage:
2
/
Y
Furnishings: Unfurnished
Pets Allowed: Breed Restrictions, Cats OK, Dogs OK, Yes
Total Recurring Fees: $72
Total Recurring Fee Frequency: 0.00
Interior Features:
Ceiling Fans(s)
Eat-in Kitchen
High Ceilings
Kitchen/Family Room Combo
Open Floorplan
Primary Bedroom Upstairs
Split Bedroom
Stone Counters
Thermostat
Walk-In Closet(s)
Amenities:
Clubhouse
Park
Playground
Pool
Trail(s)
Vehicle Restrictions
Financial Information:
Taxes: $8,124.00
Tax Year: 2025
Association Fee: $215.00
Association Fee Frequency: Quarterly
Exterior Features:
Lighting
Sidewalk
Equipment:
Dishwasher
Dryer
Electric Water Heater
Microwave
Range
Refrigerator
Washer
School Information:
Elementary School: West Zephyrhills Elemen-Po
Middle School: Raymond B Stewart Middle-Po
Junior High: Raymond B Stewart Middle-Po
High School: Zephryhills High School-Po
Additional Information:
Building Description: Contemporary
MLS Area: 33541 - Zephyrhills
Total Square Footage: 3,089
Price per Square Feet: $130.48
Water: Public
Construction: Block, Stucco
Date Listed: 2026-08-07 00:00:00
Furnished: Unfurnished
Windows: Blinds
Garage Description: Y
Garage Spaces: 2
Attached Garage: Y
Flooring: Ceramic Tile, Luxury Vinyl, Tile
Roof: Shingle
Heating: Central
Cooling: Central Air
Security: Smoke Detector(S)
Laundry: Inside, Laundry Room, Upper Level
Pets: Breed Restrictions, Cats Ok, Dogs Ok, Yes
Sewer: Public Sewer
Lot Desc.: Cleared, Level, Paved
Parcel ID: 21-26-05-010.0-
Amenities: Clubhouse, Park, Playground, Pool, Trail(S), Vehicle Restrictions
Map of 6803 Ezra Loft Place, Zephyrhills, FL 33541
Listing Courtesy Of: Coldwell Banker Realty
mjmgroup@cbrealty.com