6802 Plumleaf Court, Spring Hill, FL 34606
Active Under Contract $279,000


Request Club Info by Email
Calculate Your Payment
Like this listing?
Contact the Listing Agent directly:
Listing Agent: Gerard DePace
Agent Phone:
352-200-0019
Agent Email:
depace.gerard@gmail.com
Share Property
Save Property
View Virtual Tour
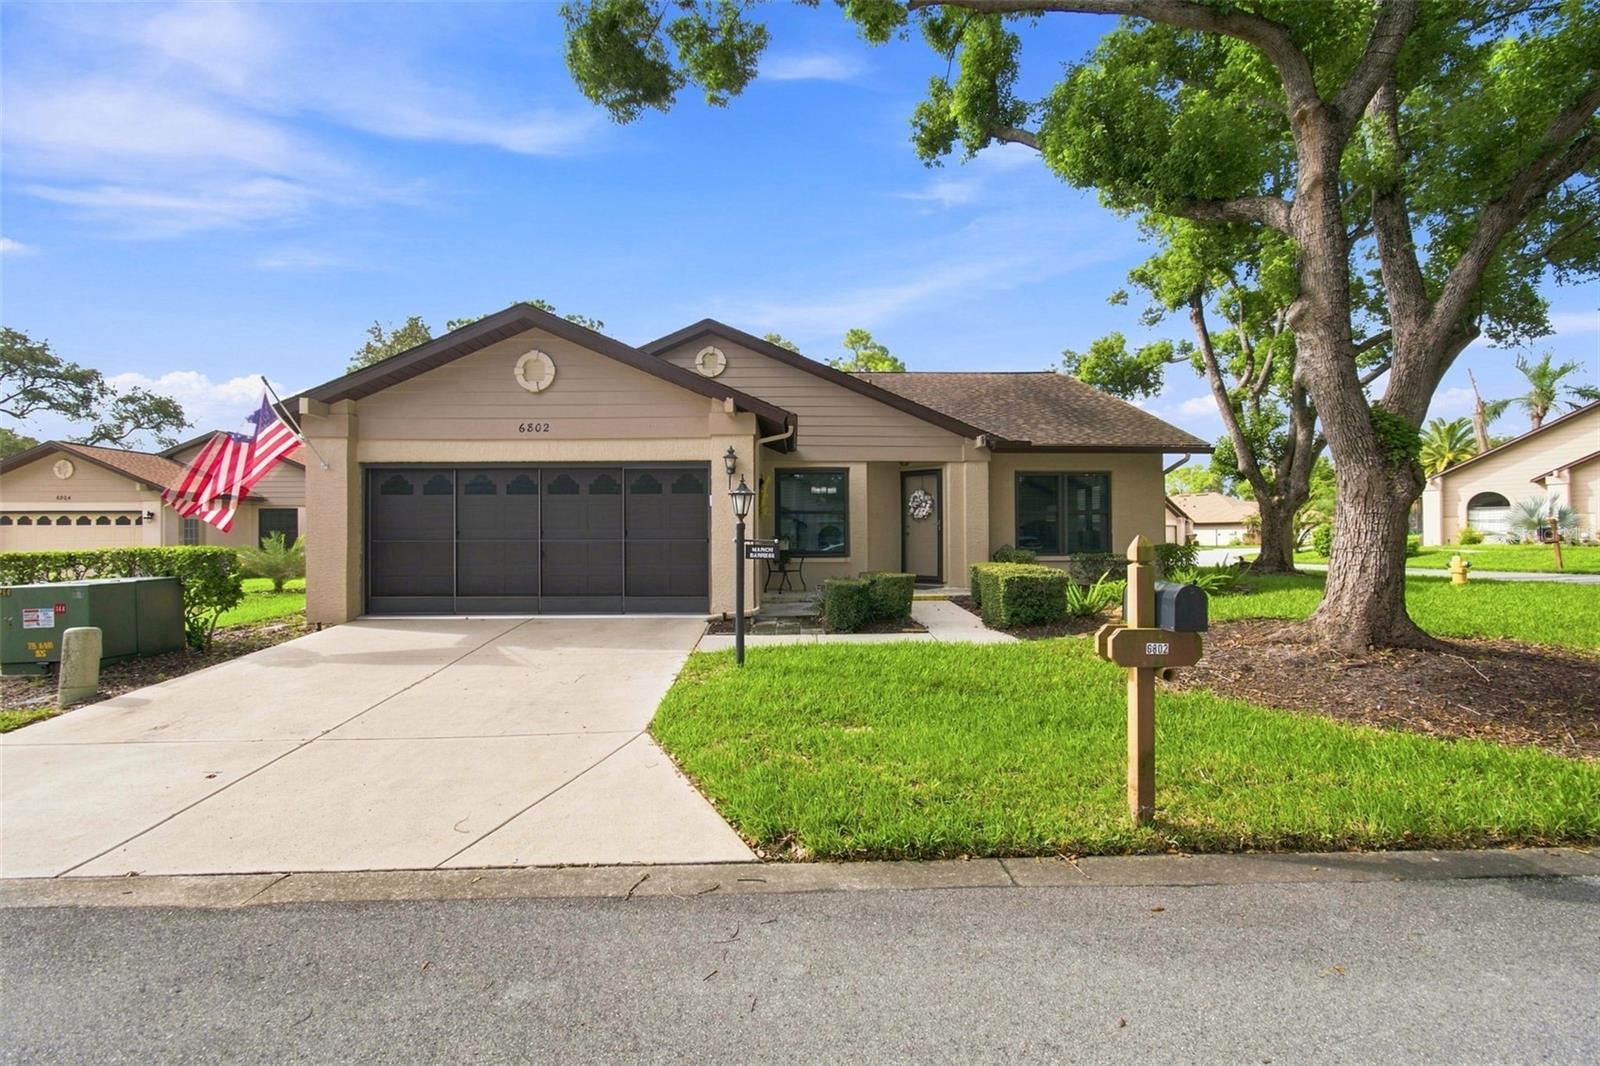
Under contract-accepting backup offers. Beautifully landscaped corner-lot standalone villa with designer upgrades throughout, featuring 2 bedrooms, 2 bathrooms, a den/office/hobby room, and an enclosed lanai. The updated kitchen offers soft-close cabinetry, stainless steel appliances, designer lighting, and stunning diagonal-laid tile flooring. A separate breakfast nook with sliding doors opens directly to the enclosed lanai. The spacious living/dining room combination features high ceilings, plant shelves, and a convenient pass-through to the kitchen. The large primary suite includes an oversized walk-in closet, soaring ceilings, sliders to the lanai, a dual-sink vanity, updated lighting, and a step-in shower. Bedroom 2 features a generous closet and sliders leading to the sitting room/Home office. The second bath includes a tub/shower combination and updated lighting. The 2-car garage is equipped with screens, a laundry sink, a raised platform for the washer/dryer, a folding counter with cabinetry, and additional shelving. Major updates: • Roof replaced 2010 • New A/C 2019 • New Water Heater 2022 • All new double-pane windows installed 2019 Clear 4 point inspection recently completed and available for review. Located in the desirable Village of Manor Pines, residents enjoy their own private pool reserved exclusively for the neighborhood. Timber Pines is a premier 55+ golfing community offering four golf courses, a state-of-the-art fitness center, Lodge Clubhouse, Resident Activity Center, Performing Arts Center, and a private Country Club. Additional amenities include eight lighted tennis courts, two swimming pools with spas--one of which will be a multi-million-dollar resort-style pool opening in 2027--and an incredible variety of clubs and activities including arts and crafts, fitness, woodworking, billiards, shuffleboard, pickleball, bocce, yoga, dance, and more. HOA fees include Spectrum cable with three boxes and high-speed internet. Maintenance fees cover lawn care, front shrub trimming, sprinklers, irrigation, garden mulch, and exterior house painting every seven years. Pet-friendly community allowing up to two dogs. Hurry--this beautifully updated villa will go fast!
Cathedral Ceiling(s)
Ceiling Fans(s)
Eat-in Kitchen
High Ceilings
Open Floorplan
Primary Bedroom Main Floor
Solid Wood Cabinets
Split Bedroom
Stone Counters
Thermostat
Vaulted Ceiling(s)
Walk-In Closet(s)
Window Treatments
Basketball Court
Cable TV
Clubhouse
Fitness Center
Gated
Golf Course
Handicap Modified
Pickleball Court(s)
Pool
Recreation Facilities
Security
Spa/Hot Tub
Storage
Tennis Court(s)
Trail(s)
Taxes: $4,364.90
Tax Year: 2025
Association Fee: $139.00
Association Fee: $356.00
Association Fee Frequency: Monthly
Association Fee Frequency: Monthly
Private Entrance
Private Mailbox
Built-In Oven
Cooktop
Dishwasher
Disposal
Dryer
Electric Water Heater
Microwave
Refrigerator
Washer
Garden
Park/Greenbelt
Elementary School: Deltona Elementary
Middle School: Fox Chapel Middle School
Junior High: Fox Chapel Middle School
High School: Weeki Wachee High School
Building Design: Villa Detached
MLS Area: 34606 - Spring Hill/Brooksville/Weeki Wachee
Total Square Footage: 2,010
Price per Square Feet: $173.94
Total Floors: 1
Water: Public
Construction: Block, Stucco
Date Listed: 2026-09-12 00:00:00
Furnished: Negotiable
Garage Description: Y
Garage Spaces: 2
Attached Garage: Y
Flooring: Ceramic Tile, Luxury Vinyl
Roof: Shingle
Heating: Central, Electric, Heat Pump
Cooling: Central Air
Laundry: Electric Dryer Hookup, Washer Hookup
55+ Community: Y
Pets: Cats Ok, Dogs Ok
Sewer: Public Sewer
Lot Desc.: Corner Lot, Cul-De-Sac, Near Golf Course
Parcel ID: R21-223-17-6122
Amenities: Basketball Court, Cable Tv, Clubhouse, Fitness Center, Gated, Golf Course, Handicap Modified, Pickleball Court(S), Pool, Recreation Facilities, Security, Spa/Hot Tub, Storage, Tennis Court(S), Trail(S)
Listing Courtesy Of: Dalton Wade Inc
depace.gerard@gmail.com
Under contract-accepting backup offers. Beautifully landscaped corner-lot standalone villa with designer upgrades throughout, featuring 2 bedrooms, 2 bathrooms, a den/office/hobby room, and an enclosed lanai. The updated kitchen offers soft-close cabinetry, stainless steel appliances, designer lighting, and stunning diagonal-laid tile flooring. A separate breakfast nook with sliding doors opens directly to the enclosed lanai. The spacious living/dining room combination features high ceilings, plant shelves, and a convenient pass-through to the kitchen. The large primary suite includes an oversized walk-in closet, soaring ceilings, sliders to the lanai, a dual-sink vanity, updated lighting, and a step-in shower. Bedroom 2 features a generous closet and sliders leading to the sitting room/Home office. The second bath includes a tub/shower combination and updated lighting. The 2-car garage is equipped with screens, a laundry sink, a raised platform for the washer/dryer, a folding counter with cabinetry, and additional shelving. Major updates: • Roof replaced 2010 • New A/C 2019 • New Water Heater 2022 • All new double-pane windows installed 2019 Clear 4 point inspection recently completed and available for review. Located in the desirable Village of Manor Pines, residents enjoy their own private pool reserved exclusively for the neighborhood. Timber Pines is a premier 55+ golfing community offering four golf courses, a state-of-the-art fitness center, Lodge Clubhouse, Resident Activity Center, Performing Arts Center, and a private Country Club. Additional amenities include eight lighted tennis courts, two swimming pools with spas--one of which will be a multi-million-dollar resort-style pool opening in 2027--and an incredible variety of clubs and activities including arts and crafts, fitness, woodworking, billiards, shuffleboard, pickleball, bocce, yoga, dance, and more. HOA fees include Spectrum cable with three boxes and high-speed internet. Maintenance fees cover lawn care, front shrub trimming, sprinklers, irrigation, garden mulch, and exterior house painting every seven years. Pet-friendly community allowing up to two dogs. Hurry--this beautifully updated villa will go fast!
Property Details
Price: $279,000
Sq Ft: 1,604
($174 per
sqft)
Bedrooms: 2
Bathrooms: 2
City: Spring Hill
County: Hernando
Type: Single Family
Development: Timber Pines
Acres: 0.1700
Virtual Tour/Floorplan: View
Year Built: 1990
Listing Number: W7889423
Status Code: Active Under Contract
Taxes: $4,364.90
Tax Year: 2025
Garage:
2
/
Y
Furnishings: Negotiable
Pets Allowed: Cats OK, Dogs OK
Total Recurring Fees: $495
Total Recurring Fee Frequency: 0.00
Interior Features:
Cathedral Ceiling(s)
Ceiling Fans(s)
Eat-in Kitchen
High Ceilings
Open Floorplan
Primary Bedroom Main Floor
Solid Wood Cabinets
Split Bedroom
Stone Counters
Thermostat
Vaulted Ceiling(s)
Walk-In Closet(s)
Window Treatments
Amenities:
Basketball Court
Cable TV
Clubhouse
Fitness Center
Gated
Golf Course
Handicap Modified
Pickleball Court(s)
Pool
Recreation Facilities
Security
Spa/Hot Tub
Storage
Tennis Court(s)
Trail(s)
Financial Information:
Taxes: $4,364.90
Tax Year: 2025
Association Fee: $139.00
Association Fee: $356.00
Association Fee Frequency: Monthly
Association Fee Frequency: Monthly
Exterior Features:
Private Entrance
Private Mailbox
Equipment:
Built-In Oven
Cooktop
Dishwasher
Disposal
Dryer
Electric Water Heater
Microwave
Refrigerator
Washer
View:
Garden
Park/Greenbelt
School Information:
Elementary School: Deltona Elementary
Middle School: Fox Chapel Middle School
Junior High: Fox Chapel Middle School
High School: Weeki Wachee High School
Additional Information:
Building Design: Villa Detached
MLS Area: 34606 - Spring Hill/Brooksville/Weeki Wachee
Total Square Footage: 2,010
Price per Square Feet: $173.94
Total Floors: 1
Water: Public
Construction: Block, Stucco
Date Listed: 2026-09-12 00:00:00
Furnished: Negotiable
Garage Description: Y
Garage Spaces: 2
Attached Garage: Y
Flooring: Ceramic Tile, Luxury Vinyl
Roof: Shingle
Heating: Central, Electric, Heat Pump
Cooling: Central Air
Laundry: Electric Dryer Hookup, Washer Hookup
55+ Community: Y
Pets: Cats Ok, Dogs Ok
Sewer: Public Sewer
Lot Desc.: Corner Lot, Cul-De-Sac, Near Golf Course
Parcel ID: R21-223-17-6122
Amenities: Basketball Court, Cable Tv, Clubhouse, Fitness Center, Gated, Golf Course, Handicap Modified, Pickleball Court(S), Pool, Recreation Facilities, Security, Spa/Hot Tub, Storage, Tennis Court(S), Trail(S)
Map of 6802 Plumleaf Court, Spring Hill, FL 34606
Listing Courtesy Of: Dalton Wade Inc
depace.gerard@gmail.com