6743 Winterberry Drive, Lake Hamilton, FL 33851
For Sale $309,190


Request Club Info by Email
Calculate Your Payment
Like this listing?
Contact the Listing Agent directly:
Listing Agent: Jason Walzer
Agent Phone:
864-400-0334
Agent Email:
walzerj@stanleymartin.com
Share Property
Save Property
View Virtual Tour
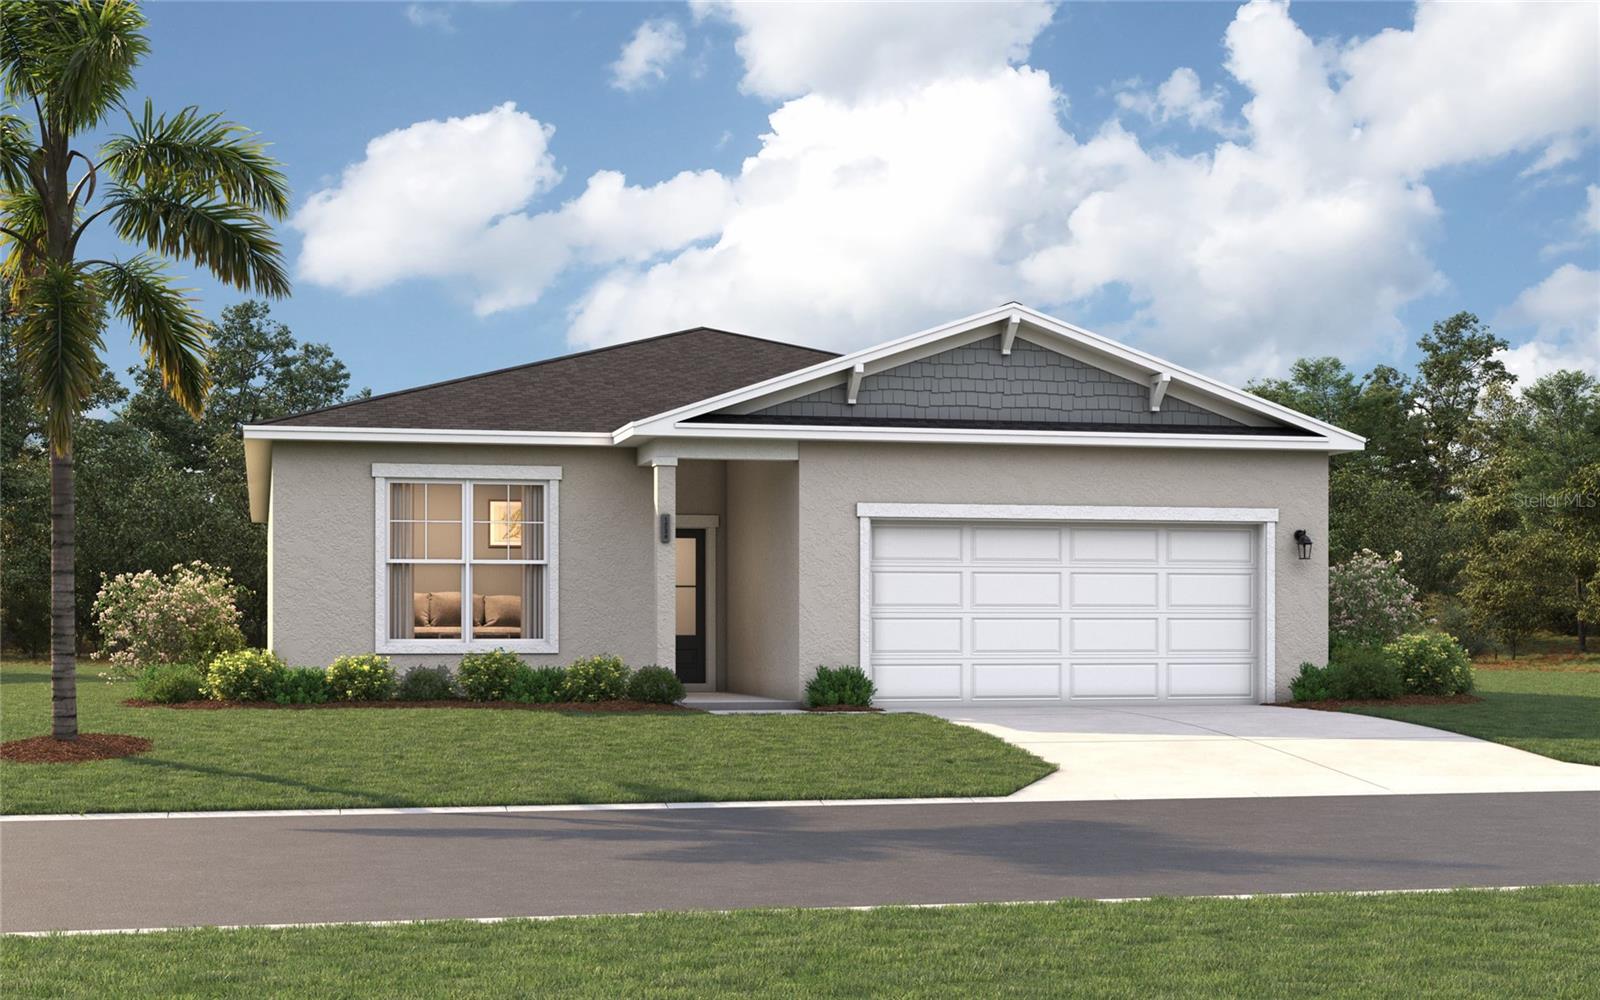
Virtually Staged. Under Construction. The Seaton is the perfect single-family home for growing families and first-time buyers. Step from your front door or two car garage into a light, airy living area with an open kitchen overlooking the great room- complete with access to private patio or large covered lanai for those who enjoy outdoor activities or entertaining guests alike! The secluded primary suite has all you need in privacy; dual sinks, spacious closet plus extra linen storage make it feel like nothing else matters but restful comfort! Get ready to settle down somewhere special – come see why this 2,001 square foot new construction could be just what you've been looking for! *Photos are from a similar home. Neighborhood Highlights - Close proximity to schools, shopping centers, and recreational activities. Easy access to Haines City Mall, Publix, Lake Eva Community Park, and Disney World. HOA community with CDD-managed amenities. Amenities include a pool, cabana, and tot lot and pet park. Low monthly HOA fee includes internet.
Eat-in Kitchen
Kitchen/Family Room Combo
Living Room/Dining Room Combo
Open Floorplan
Primary Bedroom Main Floor
Thermostat
Walk-In Closet(s)
Playground
Pool
Taxes: $3,352.00
Tax Year: 2026
Association Fee: $176.70
Association Fee Frequency: Quarterly
Lighting
Dishwasher
Disposal
Microwave
Range
Elementary School: Alta Vista Elem
Middle School: Boone Middle
Junior High: Boone Middle
High School: Haines City Senior High
Building Description: Ranch
MLS Area: 33851 - Lake Hamilton
Total Square Footage: 2,001
Price per Square Feet: $154.52
Total Floors: 1
Water: Public
Construction: Block, Cement Siding, Stucco, Vinyl Siding
Date Listed: 2026-08-21 00:00:00
Furnished: Unfurnished
Windows: Double Pane Windows, Energy Star Qualified Windows
Parking: Common, Covered
Garage Description: Y
Garage Spaces: 2
Attached Garage: Y
Flooring: Carpet, Ceramic Tile, Luxury Vinyl
Roof: Shingle
Heating: Central, Electric
Cooling: Central Air
Security: Smoke Detector(S)
Laundry: Inside, Laundry Room
Pets: Yes
Sewer: Public Sewer
Lot Desc.: Cleared, Landscaped, Paved
Parcel ID: 27-28-09-822004
Amenities: Playground, Pool
Listing Courtesy Of: Sm Florida Brokerage Llc
walzerj@stanleymartin.com
Virtually Staged. Under Construction. The Seaton is the perfect single-family home for growing families and first-time buyers. Step from your front door or two car garage into a light, airy living area with an open kitchen overlooking the great room- complete with access to private patio or large covered lanai for those who enjoy outdoor activities or entertaining guests alike! The secluded primary suite has all you need in privacy; dual sinks, spacious closet plus extra linen storage make it feel like nothing else matters but restful comfort! Get ready to settle down somewhere special – come see why this 2,001 square foot new construction could be just what you've been looking for! *Photos are from a similar home. Neighborhood Highlights - Close proximity to schools, shopping centers, and recreational activities. Easy access to Haines City Mall, Publix, Lake Eva Community Park, and Disney World. HOA community with CDD-managed amenities. Amenities include a pool, cabana, and tot lot and pet park. Low monthly HOA fee includes internet.
Property Details
Price: $309,190
Sq Ft: 2,001
($155 per
sqft)
Bedrooms: 4
Bathrooms: 3
City: Lake Hamilton
County: Polk
Type: Single Family
Development: Scenic Terrace
Acres: 0.1400
Virtual Tour/Floorplan: View
Year Built: 2026
Listing Number: O6435017
Status Code: A-Active
Taxes: $3,352.00
Tax Year: 2026
Garage:
2
/
Y
Furnishings: Unfurnished
Pets Allowed: Yes
Total Recurring Fees: $59
Total Recurring Fee Frequency: 0.00
Interior Features:
Eat-in Kitchen
Kitchen/Family Room Combo
Living Room/Dining Room Combo
Open Floorplan
Primary Bedroom Main Floor
Thermostat
Walk-In Closet(s)
Amenities:
Playground
Pool
Financial Information:
Taxes: $3,352.00
Tax Year: 2026
Association Fee: $176.70
Association Fee Frequency: Quarterly
Exterior Features:
Lighting
Equipment:
Dishwasher
Disposal
Microwave
Range
School Information:
Elementary School: Alta Vista Elem
Middle School: Boone Middle
Junior High: Boone Middle
High School: Haines City Senior High
Additional Information:
Building Description: Ranch
MLS Area: 33851 - Lake Hamilton
Total Square Footage: 2,001
Price per Square Feet: $154.52
Total Floors: 1
Water: Public
Construction: Block, Cement Siding, Stucco, Vinyl Siding
Date Listed: 2026-08-21 00:00:00
Furnished: Unfurnished
Windows: Double Pane Windows, Energy Star Qualified Windows
Parking: Common, Covered
Garage Description: Y
Garage Spaces: 2
Attached Garage: Y
Flooring: Carpet, Ceramic Tile, Luxury Vinyl
Roof: Shingle
Heating: Central, Electric
Cooling: Central Air
Security: Smoke Detector(S)
Laundry: Inside, Laundry Room
Pets: Yes
Sewer: Public Sewer
Lot Desc.: Cleared, Landscaped, Paved
Parcel ID: 27-28-09-822004
Amenities: Playground, Pool
Map of 6743 Winterberry Drive, Lake Hamilton, FL 33851
Listing Courtesy Of: Sm Florida Brokerage Llc
walzerj@stanleymartin.com