673 Old Windsor Way, Spring Hill, FL 34609
Pending $545,000


Request Club Info by Email
Calculate Your Payment
Like this listing?
Contact the Listing Agent directly:
Listing Agent: Mari Davis
Agent Phone:
727-514-0283
Agent Email:
davis.tampabay@gmail.com
Share Property
Save Property
View Virtual Tour
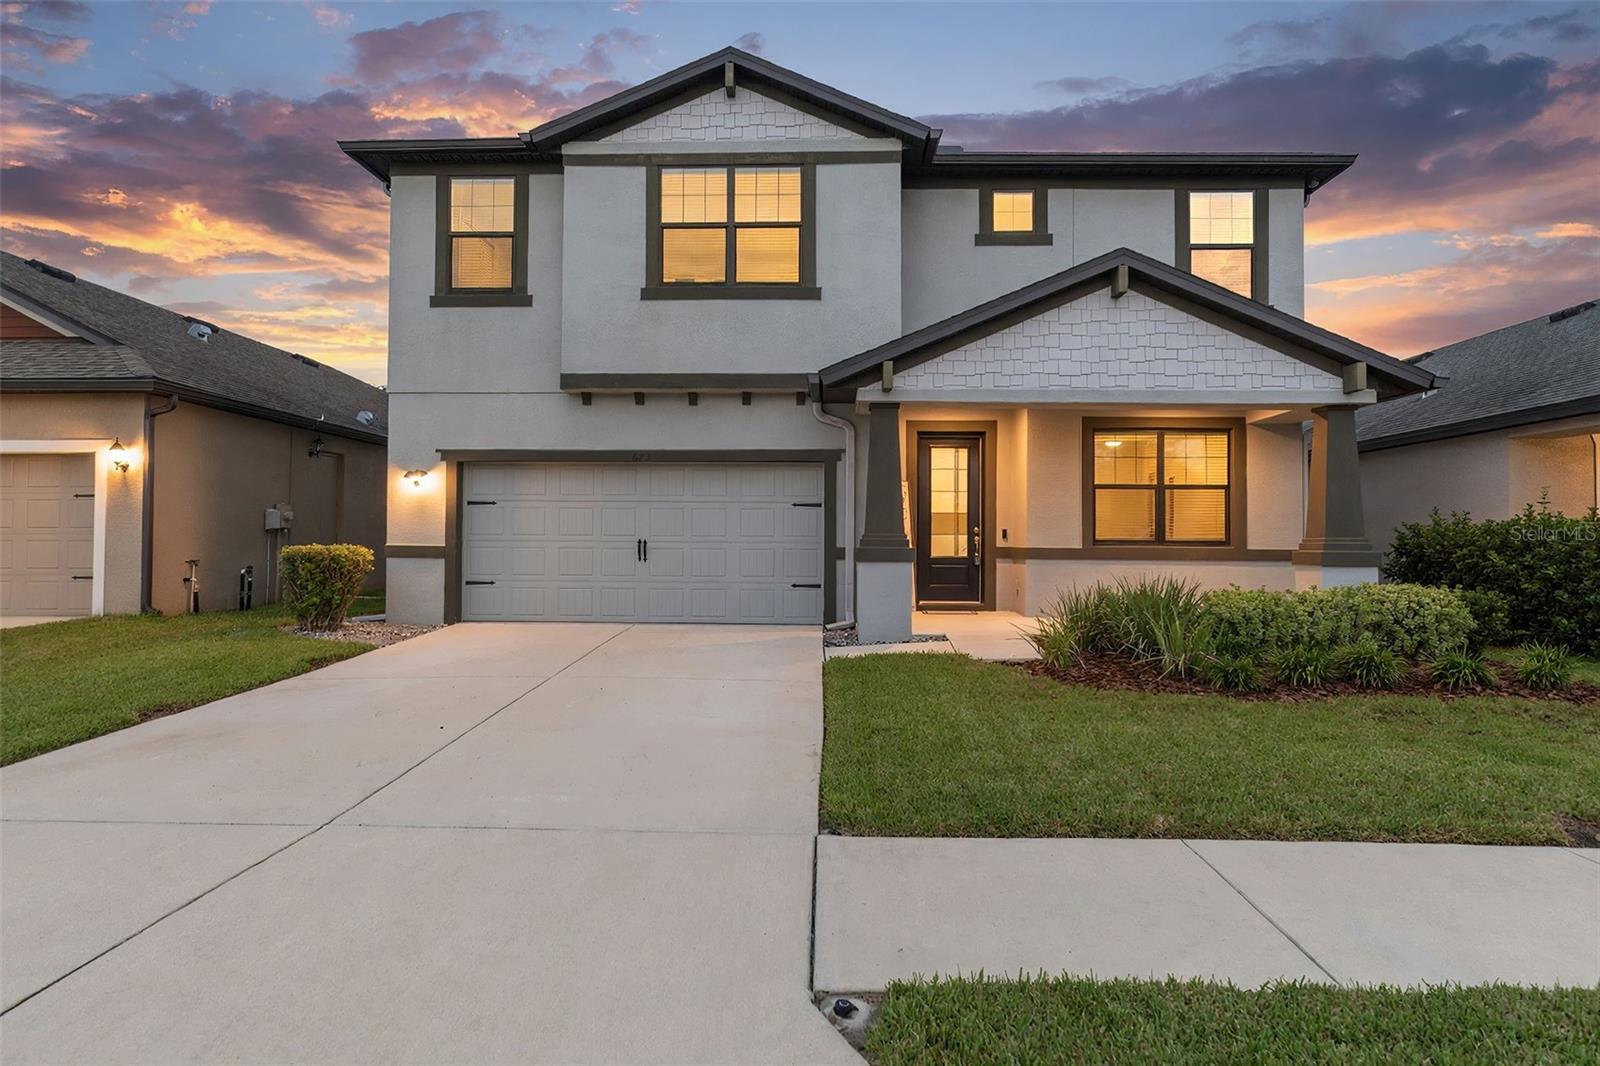
BUILT IN 2021 - TWO MASTER SUITES - This spacious two-story home in the popular VILLAGES OF AVALONE features 4 BEDROOMS - 4 BATHROOMS - 2-CAR GARAGE, - SALT WATER POOL with a SUNDECK, an OUTDOOR KITCHEN, and NO REAR NEIGHBORS allowing for privacy and a nice view. This home features TWO FLEX SPACES with many options including but not limited to home-schooling area, craft room, private office, library, or whatever your family may need. The downstairs features beautiful tile flooring throughout, crown moulding, a kitchen island with granite, laundry room, large storage area, and a spacious primary bedroom with an en-suite bathroom and very large walk-in closet. Upstairs, a 2ND MASTER SUITE with a private en-suite bathroom is ideal for in-laws, parents, or special guests. This versatile floor plan offers plenty of room for every member of your family to have privacy. Outside, the lanai includes a COMPLETE OUTDOOR KITCHEN with a grill, sink, refrigerator, and even a keg bar. FANTASTIC ENTERTAINING SPACE. Did I mention the pool? Grab your favorite book and enjoy the FLORIDA SUNSHINE while lying on one of the comfortable lounge chairs located on the pool’s SUNDECK. The view from the fully fenced backyard is extremely relaxing and private. With more upgrades than can be listed here, this home is worth seeing in person. Schedule a visit to explore everything it offers. You won’t be disappointed.
Ceiling Fans(s)
Crown Molding
Eat-in Kitchen
High Ceilings
Open Floorplan
Primary Bedroom Main Floor
Solid Surface Counters
Solid Wood Cabinets
Split Bedroom
Thermostat
Tray Ceiling(s)
Walk-In Closet(s)
Window Treatments
Clubhouse
Fitness Center
Taxes: $6,418.62
Tax Year: 2025
Association Fee: $200.00
Association Fee Frequency: Quarterly
Lighting
Outdoor Kitchen
Rain Gutters
Sidewalk
Bar Fridge
Dishwasher
Disposal
Electric Cooktop
Electric Water Heater
Exhaust Fan
Ice Maker
Microwave
Range
Range Hood
Refrigerator
Elementary School: Suncoast Elementary
Middle School: Powell Middle
Junior High: Powell Middle
High School: Natures Coast Technical High School
Building Description: Craftsman, Custom, Florida
MLS Area: 34609 - Spring Hill/Brooksville
Total Square Footage: 3,306
Price per Square Feet: $191.77
Total Floors: 2
Water: Public
Construction: Block, Stucco
Date Listed: 2026-10-30 00:00:00
Pool: Y
Pool Description: In Ground, Deck, Gunite, Heated, Lighting, Salt Water, Screen Enclosure, Waterfall
Furnished: Unfurnished
Parking: Driveway, Garage Door Opener
Garage Description: Y
Garage Spaces: 2
Attached Garage: Y
Flooring: Carpet, Ceramic Tile
Roof: Shingle
Heating: Central
Cooling: Central Air
Security: Smoke Detector(S)
Laundry: Common Area, Electric Dryer Hookup, Inside, Laundry Room, Washer Hookup
Pets: Yes
Sewer: Public Sewer
Lot Desc.: Landscaped, Level, Sidewalk, Paved
Parcel ID: R34-223-18-3759
Amenities: Clubhouse, Fitness Center
Listing Courtesy Of: Re/Max Marketing Specialists
davis.tampabay@gmail.com
BUILT IN 2021 - TWO MASTER SUITES - This spacious two-story home in the popular VILLAGES OF AVALONE features 4 BEDROOMS - 4 BATHROOMS - 2-CAR GARAGE, - SALT WATER POOL with a SUNDECK, an OUTDOOR KITCHEN, and NO REAR NEIGHBORS allowing for privacy and a nice view. This home features TWO FLEX SPACES with many options including but not limited to home-schooling area, craft room, private office, library, or whatever your family may need. The downstairs features beautiful tile flooring throughout, crown moulding, a kitchen island with granite, laundry room, large storage area, and a spacious primary bedroom with an en-suite bathroom and very large walk-in closet. Upstairs, a 2ND MASTER SUITE with a private en-suite bathroom is ideal for in-laws, parents, or special guests. This versatile floor plan offers plenty of room for every member of your family to have privacy. Outside, the lanai includes a COMPLETE OUTDOOR KITCHEN with a grill, sink, refrigerator, and even a keg bar. FANTASTIC ENTERTAINING SPACE. Did I mention the pool? Grab your favorite book and enjoy the FLORIDA SUNSHINE while lying on one of the comfortable lounge chairs located on the pool’s SUNDECK. The view from the fully fenced backyard is extremely relaxing and private. With more upgrades than can be listed here, this home is worth seeing in person. Schedule a visit to explore everything it offers. You won’t be disappointed.
Property Details
Price: $545,000
Sq Ft: 2,842
($192 per
sqft)
Bedrooms: 4
Bathrooms: 4
City: Spring Hill
County: Hernando
Type: Single Family
Development: Villages At Avalon 3B-3
Acres: 0.1400
Virtual Tour/Floorplan: View
Year Built: 2021
Listing Number: W7890800
Status Code: Pending
Taxes: $6,418.62
Tax Year: 2025
Garage:
2
/
Y
Furnishings: Unfurnished
Pets Allowed: Yes
Total Recurring Fees: $67
Total Recurring Fee Frequency: 0.00
Interior Features:
Ceiling Fans(s)
Crown Molding
Eat-in Kitchen
High Ceilings
Open Floorplan
Primary Bedroom Main Floor
Solid Surface Counters
Solid Wood Cabinets
Split Bedroom
Thermostat
Tray Ceiling(s)
Walk-In Closet(s)
Window Treatments
Amenities:
Clubhouse
Fitness Center
Financial Information:
Taxes: $6,418.62
Tax Year: 2025
Association Fee: $200.00
Association Fee Frequency: Quarterly
Exterior Features:
Lighting
Outdoor Kitchen
Rain Gutters
Sidewalk
Equipment:
Bar Fridge
Dishwasher
Disposal
Electric Cooktop
Electric Water Heater
Exhaust Fan
Ice Maker
Microwave
Range
Range Hood
Refrigerator
School Information:
Elementary School: Suncoast Elementary
Middle School: Powell Middle
Junior High: Powell Middle
High School: Natures Coast Technical High School
Additional Information:
Building Description: Craftsman, Custom, Florida
MLS Area: 34609 - Spring Hill/Brooksville
Total Square Footage: 3,306
Price per Square Feet: $191.77
Total Floors: 2
Water: Public
Construction: Block, Stucco
Date Listed: 2026-10-30 00:00:00
Pool: Y
Pool Description: In Ground, Deck, Gunite, Heated, Lighting, Salt Water, Screen Enclosure, Waterfall
Furnished: Unfurnished
Parking: Driveway, Garage Door Opener
Garage Description: Y
Garage Spaces: 2
Attached Garage: Y
Flooring: Carpet, Ceramic Tile
Roof: Shingle
Heating: Central
Cooling: Central Air
Security: Smoke Detector(S)
Laundry: Common Area, Electric Dryer Hookup, Inside, Laundry Room, Washer Hookup
Pets: Yes
Sewer: Public Sewer
Lot Desc.: Landscaped, Level, Sidewalk, Paved
Parcel ID: R34-223-18-3759
Amenities: Clubhouse, Fitness Center
Map of 673 Old Windsor Way, Spring Hill, FL 34609
Listing Courtesy Of: Re/Max Marketing Specialists
davis.tampabay@gmail.com