672 Allegheny Drive, Sun City Center, FL 33573
For Sale $324,000


Request Club Info by Email
Calculate Your Payment
Like this listing?
Contact the Listing Agent directly:
Listing Agent: Shawn Leggett
Agent Phone:
941-334-2584
Agent Email:
shawn@leggettgroupfl.com
Share Property
Save Property
View Virtual Tour
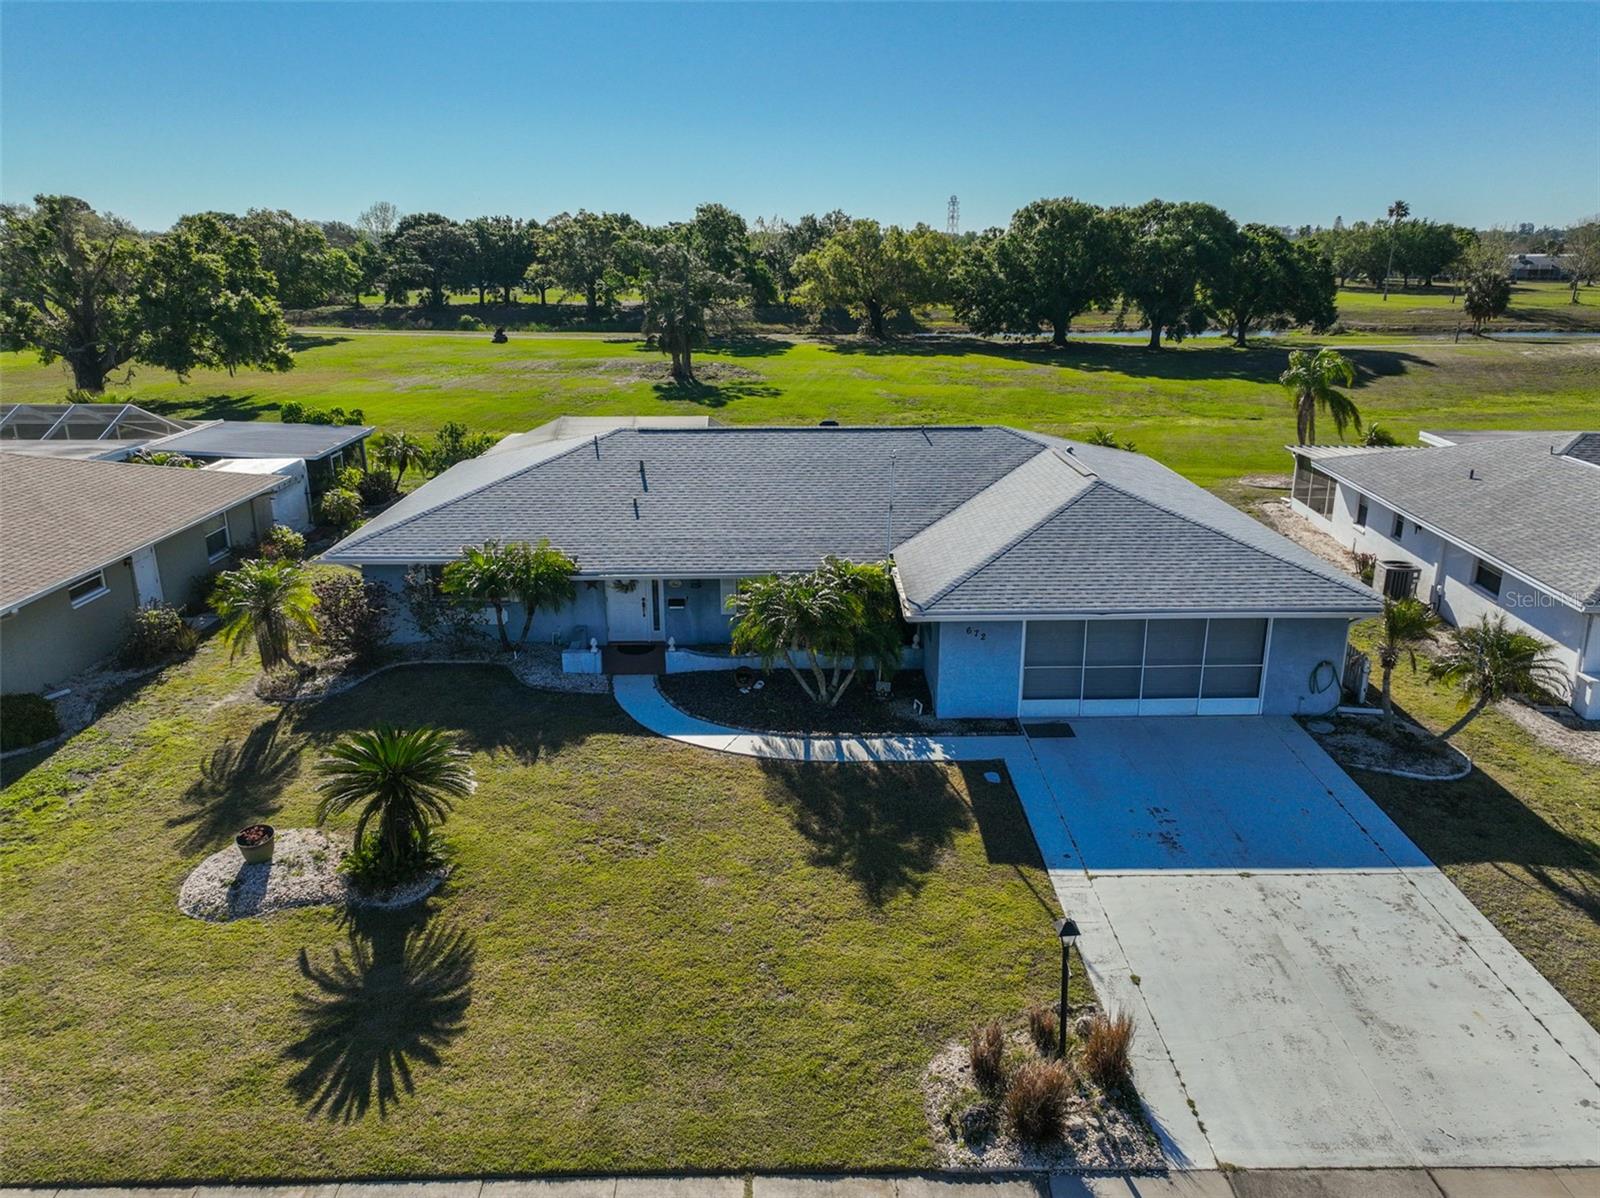
POOL HOME with major updates already completed, including a NEW ROOF (2024), NEW A/C (2024), and NEW WINDOWS (2017)! Offering 4 bedrooms, 3 baths, and 1,684 sq. ft. of living space, this home features a flexible layout with a formal living room, family room, formal dining room, eat-in kitchen, and a bright solarium for relaxing or entertaining. The spacious laundry area leads to the two-car garage, providing additional storage and everyday convenience. Other features include pull-down storm shutters, a gas range, and all appliances conveying with the home, including the washer and dryer. Step outside to your private pool and enjoy a quarter-acre lot with no rear neighbors and a partially fenced backyard. A doggie door provides convenient access to the outdoor space. Enjoy the added benefit of NO MONTHLY HOA and NO CDD fees. Sun City Center offers an extensive selection of recreational and social amenities, including clubhouses, swimming pools, pickleball and tennis courts, fitness facilities, golf opportunities, and more than 100 clubs and activities. The golf-cart-friendly community also provides convenient access to shopping, dining, recreation, and everyday services. With a private pool, significant recent improvements, generous living space, and an established Sun City Center location, this home offers plenty to appreciate. Schedule your private showing today!
Ceiling Fans(s)
Eat-in Kitchen
Living Room/Dining Room Combo
Primary Bedroom Main Floor
Solid Surface Counters
Split Bedroom
Window Treatments
Taxes: $3,350.92
Tax Year: 2025
Association Fee: $344.00
Association Fee: $344.00
Association Fee Frequency: Annually
Association Fee Frequency: Annually
Rain Gutters
Sidewalk
Dishwasher
Disposal
Dryer
Electric Water Heater
Microwave
Range
Refrigerator
Washer
MLS Area: 33573 - Sun City Center / Ruskin
Total Square Footage: 3,046
Price per Square Feet: $192.40
Total Floors: 1
Water: Public
Construction: Stucco
Date Listed: 2026-09-03 00:00:00
Pool: Y
Pool Description: In Ground
Furnished: Unfurnished
Garage Description: Y
Garage Spaces: 2
Attached Garage: Y
Flooring: Carpet, Laminate, Tile
Roof: Shingle
Heating: Central
Cooling: Central Air
Laundry: Inside
55+ Community: Y
Pets: Cats Ok, Dogs Ok
Sewer: Public Sewer
Parcel ID: U-06-32-20-1Uj-
Listing Courtesy Of: Dalton Wade Inc
shawn@leggettgroupfl.com
POOL HOME with major updates already completed, including a NEW ROOF (2024), NEW A/C (2024), and NEW WINDOWS (2017)! Offering 4 bedrooms, 3 baths, and 1,684 sq. ft. of living space, this home features a flexible layout with a formal living room, family room, formal dining room, eat-in kitchen, and a bright solarium for relaxing or entertaining. The spacious laundry area leads to the two-car garage, providing additional storage and everyday convenience. Other features include pull-down storm shutters, a gas range, and all appliances conveying with the home, including the washer and dryer. Step outside to your private pool and enjoy a quarter-acre lot with no rear neighbors and a partially fenced backyard. A doggie door provides convenient access to the outdoor space. Enjoy the added benefit of NO MONTHLY HOA and NO CDD fees. Sun City Center offers an extensive selection of recreational and social amenities, including clubhouses, swimming pools, pickleball and tennis courts, fitness facilities, golf opportunities, and more than 100 clubs and activities. The golf-cart-friendly community also provides convenient access to shopping, dining, recreation, and everyday services. With a private pool, significant recent improvements, generous living space, and an established Sun City Center location, this home offers plenty to appreciate. Schedule your private showing today!
Property Details
Price: $324,000
Sq Ft: 1,684
($192 per
sqft)
Bedrooms: 4
Bathrooms: 3
City: Sun City Center
County: Hillsborough
Type: Single Family
Development: Del Webbs Sun City Florida
Subdivision: Del Webbs Sun City Florida Un
Acres: 0.2300
Virtual Tour/Floorplan: View
Year Built: 1972
Listing Number: TB8544671
Status Code: A-Active
Taxes: $3,350.92
Tax Year: 2025
Garage:
2
/
Y
Furnishings: Unfurnished
Pets Allowed: Cats OK, Dogs OK
Total Recurring Fees: $57
Total Recurring Fee Frequency: 0.00
Interior Features:
Ceiling Fans(s)
Eat-in Kitchen
Living Room/Dining Room Combo
Primary Bedroom Main Floor
Solid Surface Counters
Split Bedroom
Window Treatments
Financial Information:
Taxes: $3,350.92
Tax Year: 2025
Association Fee: $344.00
Association Fee: $344.00
Association Fee Frequency: Annually
Association Fee Frequency: Annually
Exterior Features:
Rain Gutters
Sidewalk
Equipment:
Dishwasher
Disposal
Dryer
Electric Water Heater
Microwave
Range
Refrigerator
Washer
Additional Information:
MLS Area: 33573 - Sun City Center / Ruskin
Total Square Footage: 3,046
Price per Square Feet: $192.40
Total Floors: 1
Water: Public
Construction: Stucco
Date Listed: 2026-09-03 00:00:00
Pool: Y
Pool Description: In Ground
Furnished: Unfurnished
Garage Description: Y
Garage Spaces: 2
Attached Garage: Y
Flooring: Carpet, Laminate, Tile
Roof: Shingle
Heating: Central
Cooling: Central Air
Laundry: Inside
55+ Community: Y
Pets: Cats Ok, Dogs Ok
Sewer: Public Sewer
Parcel ID: U-06-32-20-1Uj-
Map of 672 Allegheny Drive, Sun City Center, FL 33573
Listing Courtesy Of: Dalton Wade Inc
shawn@leggettgroupfl.com