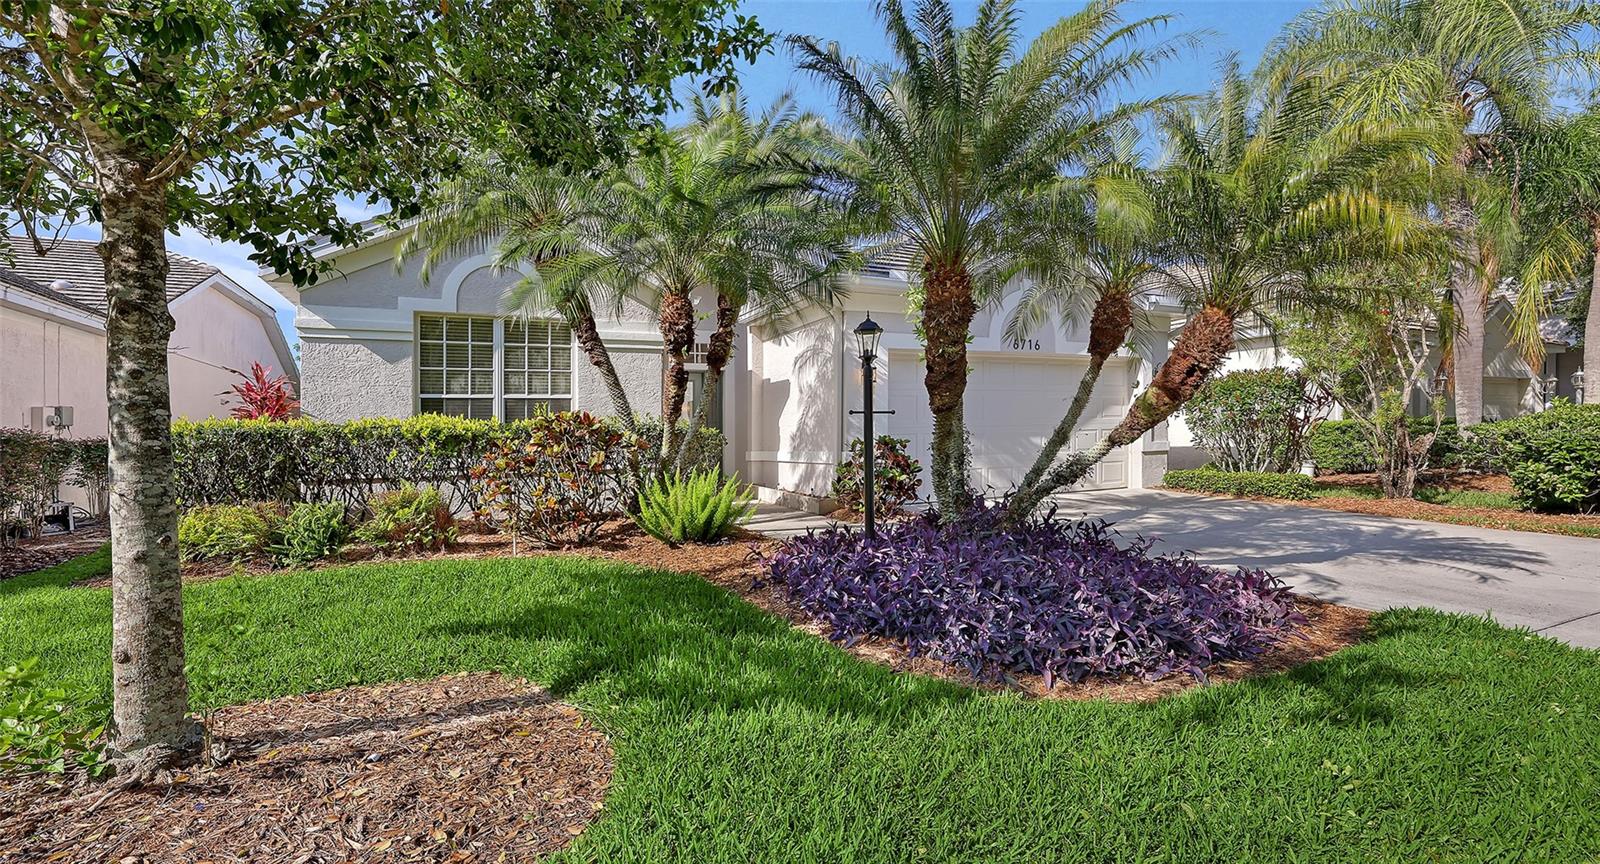
6716 Spring Moss Place, Lakewood Ranch, FL 34202
For Sale $499,900


Request Club Info by Email
Calculate Your Payment
Like this listing?
Contact the Listing Agent directly:
Listing Agent: Charlie Offer
Agent Phone:
941-321-9664
Agent Email:
charlesoffer@comcast.net
Share Property
Save Property
View Virtual Tour
Virtually Staged. If you are an artist or art collector, or if you enjoy entertaining at home, let this be the home of your dreams. Beautifully updated in 2026 with a new tile roof, new LVP flooring, a new open floor plan, and a SPECTACULAR new kitchen, this home offers features that are rarely found at this price. Yes, the kitchen is exceptional. GE Cafe' Series appliances, new cabinets with soft close doors, drawers, and pull out lower shelves, a very large (11 1/2' by 4 1/2') center island, and a 5' by 9' walk-in pantry with built in shelves will allow you to prepare fantastic meals while being at the center of your party. There is seating at the island, and the formal dining area is just a few feet away. Choose an expandable table that seats six to twelve, and make it a lively gathering. The great room floor plan was designed to maximize wall space with no obstructions, to accommodate your art collection as well as an over-sized television and complete entertainment center. You will be able to watch TV from anywhere in the room, with your ideal speakers located as you wish for perfect sound. Don't want to party? Just enjoy peace and quiet in this comfortable and flexible space. The split bedroom floor plan places the master suite with adjoining bathroom and large walk-in closet (with custom storage units) at the rear of the home, and two additional bedrooms (one with two closets) that are well isolated from the main living space. The interior space also includes a utility room with LG front load washer and dryer, a closet, and storage cabinets. Outside, the private back yard has a south exposure which is great for winter sun and summer shade, and is ready for you to plan a patio, gardens, or custom screened enclosure. The HOA is responsible for lawn cutting and irrigation. Edgewater Village is a gated maintenance-free community with numerous amenities including walking trails, clubhouse, heated pool and spa, gazebo, a pier and kayak storage overlooking 156 acre Lake Uihlein. The community is located just minutes from Lakewood Ranch Main Street, shopping and dining at University Town Center and Waterside, top-rated tennis facilities and numerous golf courses, Sarasota-Bradenton International Airport, medical facilities, and Sarasota's famous beaches. This home and neighborhood present an opportunity to enjoy the best of living in Lakewood Ranch at an attractive price. See it today before it's too late! ***Please note that the Lakewood Ranch CDD is included in the property taxes.
Ceiling Fans(s)
Living Room/Dining Room Combo
Open Floorplan
Stone Counters
Thermostat
Walk-In Closet(s)
Window Treatments
Fence Restrictions
Gated
Park
Pool
Taxes: $8,438.46
Tax Year: 2025
Association Fee: $660.00
Association Fee: $150.00
Association Fee Frequency: Quarterly
Association Fee Frequency: Annually
Dryer
Electric Water Heater
Range
Range Hood
Refrigerator
Washer
Elementary School: Robert E Willis Elementary
Middle School: Nolan Middle
Junior High: Nolan Middle
High School: Lakewood Ranch High
Building Description: Ranch
MLS Area: 34202 - Bradenton/Lakewood Ranch/Lakewood Rch
Total Square Footage: 2,256
Price per Square Feet: $272.87
Total Floors: 1
Water: Public
Construction: Block, Stucco
Date Listed: 2026-04-16 00:00:00
Furnished: Unfurnished
Parking: Garage Door Opener
Garage Description: Y
Garage Spaces: 2
Attached Garage: Y
Flooring: Luxury Vinyl
Roof: Tile
Heating: Electric
Cooling: Central Air
Security: Smoke Detector(S)
Laundry: Electric Dryer Hookup, Gas Dryer Hookup, Inside
Pets: Cats Ok, Dogs Ok
Sewer: Public Sewer
Lot Desc.: Private
Parcel ID: 588406850
Amenities: Fence Restrictions, Gated, Park, Pool
Listing Courtesy Of: Coldwell Banker Realty
charlesoffer@comcast.net
Virtually Staged. If you are an artist or art collector, or if you enjoy entertaining at home, let this be the home of your dreams. Beautifully updated in 2026 with a new tile roof, new LVP flooring, a new open floor plan, and a SPECTACULAR new kitchen, this home offers features that are rarely found at this price. Yes, the kitchen is exceptional. GE Cafe' Series appliances, new cabinets with soft close doors, drawers, and pull out lower shelves, a very large (11 1/2' by 4 1/2') center island, and a 5' by 9' walk-in pantry with built in shelves will allow you to prepare fantastic meals while being at the center of your party. There is seating at the island, and the formal dining area is just a few feet away. Choose an expandable table that seats six to twelve, and make it a lively gathering. The great room floor plan was designed to maximize wall space with no obstructions, to accommodate your art collection as well as an over-sized television and complete entertainment center. You will be able to watch TV from anywhere in the room, with your ideal speakers located as you wish for perfect sound. Don't want to party? Just enjoy peace and quiet in this comfortable and flexible space. The split bedroom floor plan places the master suite with adjoining bathroom and large walk-in closet (with custom storage units) at the rear of the home, and two additional bedrooms (one with two closets) that are well isolated from the main living space. The interior space also includes a utility room with LG front load washer and dryer, a closet, and storage cabinets. Outside, the private back yard has a south exposure which is great for winter sun and summer shade, and is ready for you to plan a patio, gardens, or custom screened enclosure. The HOA is responsible for lawn cutting and irrigation. Edgewater Village is a gated maintenance-free community with numerous amenities including walking trails, clubhouse, heated pool and spa, gazebo, a pier and kayak storage overlooking 156 acre Lake Uihlein. The community is located just minutes from Lakewood Ranch Main Street, shopping and dining at University Town Center and Waterside, top-rated tennis facilities and numerous golf courses, Sarasota-Bradenton International Airport, medical facilities, and Sarasota's famous beaches. This home and neighborhood present an opportunity to enjoy the best of living in Lakewood Ranch at an attractive price. See it today before it's too late! ***Please note that the Lakewood Ranch CDD is included in the property taxes.
Property Details
Price: $499,900
Sq Ft: 1,832
($273 per
sqft)
Bedrooms: 3
Bathrooms: 2
City: Lakewood Ranch
County: Manatee
Type: Single Family
Development: Edgewater Village Subphase
Subdivision: Edgewater Village Subphase A
Acres: 0.1300
Virtual Tour/Floorplan: View
Year Built: 1999
Listing Number: A4690242
Status Code: A-Active
Taxes: $8,438.46
Tax Year: 2025
Garage:
2
/
Y
Furnishings: Unfurnished
Pets Allowed: Cats OK, Dogs OK
Total Recurring Fees: $233
Total Recurring Fee Frequency: 0.00
Interior Features:
Ceiling Fans(s)
Living Room/Dining Room Combo
Open Floorplan
Stone Counters
Thermostat
Walk-In Closet(s)
Window Treatments
Amenities:
Fence Restrictions
Gated
Park
Pool
Financial Information:
Taxes: $8,438.46
Tax Year: 2025
Association Fee: $660.00
Association Fee: $150.00
Association Fee Frequency: Quarterly
Association Fee Frequency: Annually
Equipment:
Dryer
Electric Water Heater
Range
Range Hood
Refrigerator
Washer
School Information:
Elementary School: Robert E Willis Elementary
Middle School: Nolan Middle
Junior High: Nolan Middle
High School: Lakewood Ranch High
Additional Information:
Building Description: Ranch
MLS Area: 34202 - Bradenton/Lakewood Ranch/Lakewood Rch
Total Square Footage: 2,256
Price per Square Feet: $272.87
Total Floors: 1
Water: Public
Construction: Block, Stucco
Date Listed: 2026-04-16 00:00:00
Furnished: Unfurnished
Parking: Garage Door Opener
Garage Description: Y
Garage Spaces: 2
Attached Garage: Y
Flooring: Luxury Vinyl
Roof: Tile
Heating: Electric
Cooling: Central Air
Security: Smoke Detector(S)
Laundry: Electric Dryer Hookup, Gas Dryer Hookup, Inside
Pets: Cats Ok, Dogs Ok
Sewer: Public Sewer
Lot Desc.: Private
Parcel ID: 588406850
Amenities: Fence Restrictions, Gated, Park, Pool
Map of 6716 Spring Moss Place, Lakewood Ranch, FL 34202
Listing Courtesy Of: Coldwell Banker Realty
charlesoffer@comcast.net