6712 Fairview Terrace #202, Bradenton, FL 34203
For Sale $259,000


Request Club Info by Email
Calculate Your Payment
Like this listing?
Contact the Listing Agent directly:
Listing Agent: Nikki Smith
Agent Phone:
941-773-1519
Agent Email:
nikki.smith@floridamoves.com
Share Property
Save Property
View Virtual Tour
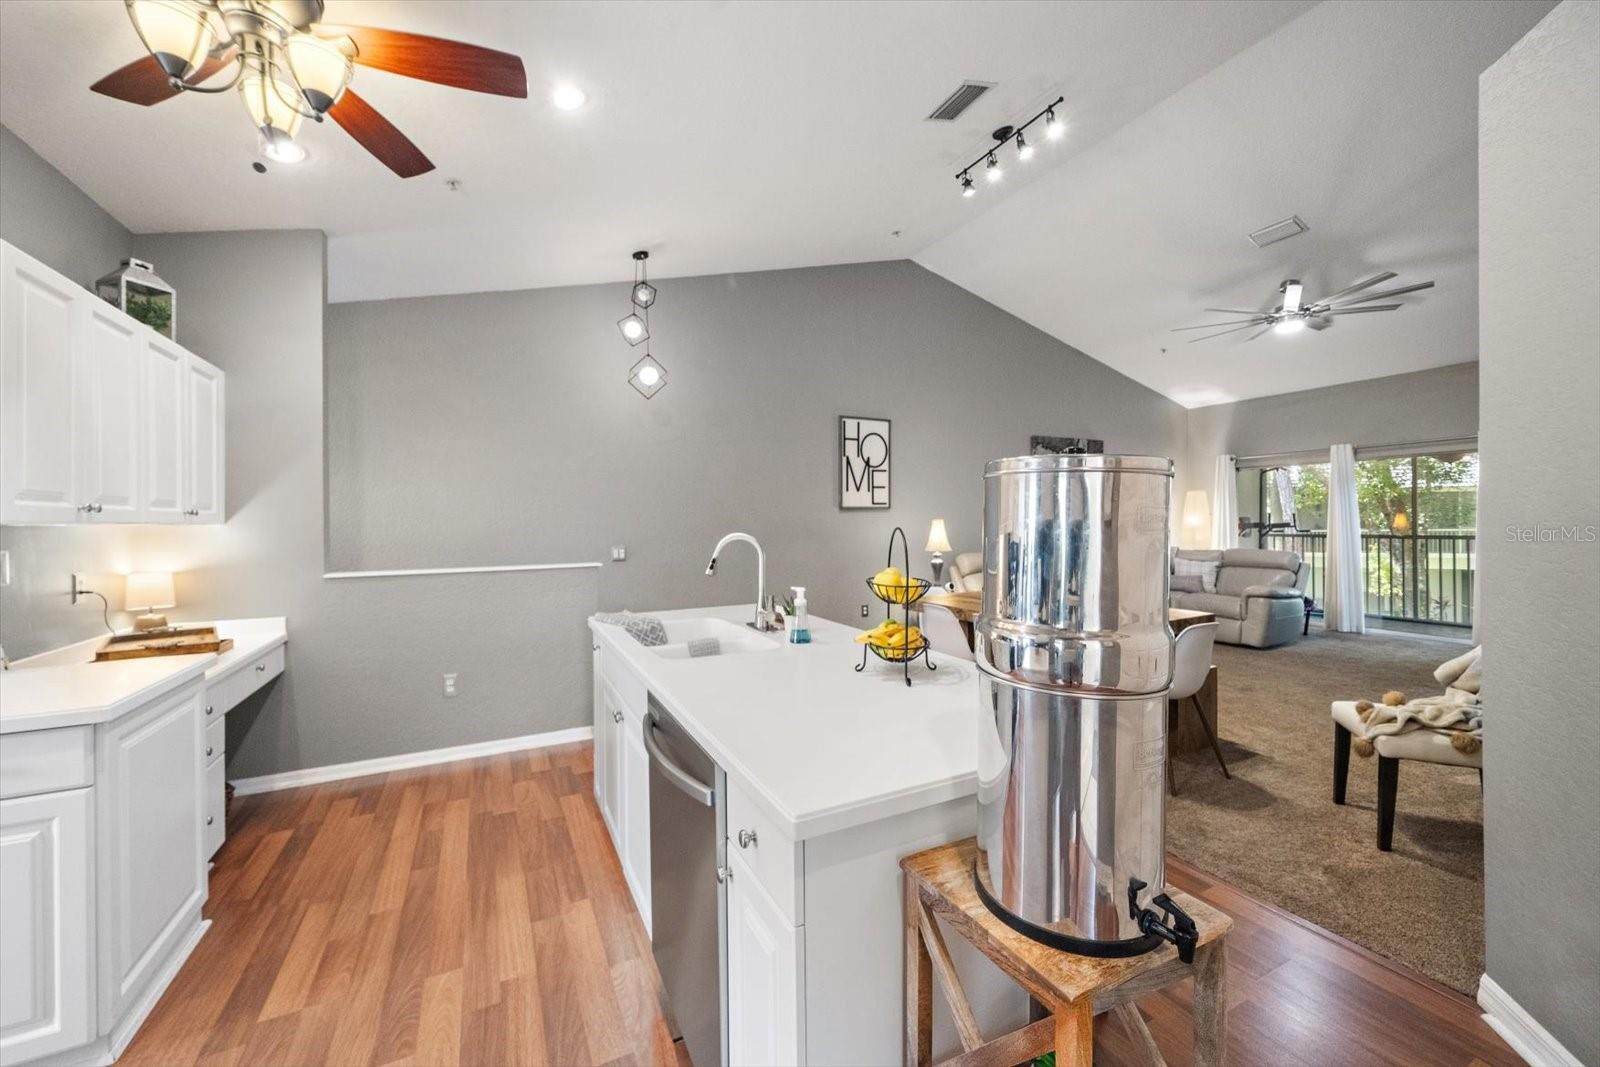
Freshly painted inside and out, this residence shines with a crisp, modern aesthetic and is completely move-in ready. The interior is incredibly spacious, featuring an open layout with vaulted ceilings, warm wood laminate flooring, and updated light fixtures and fans that add a touch of contemporary elegance to every room. The kitchen is a true standout, with plenty of space, a stylish new backsplash, and a large island that anchors the space. With appliances 3 years old and a washer and dryer set just 1-2 years old, the home offers total peace of mind. The primary suite serves as a private retreat, featuring a generous walk-in closet outfitted with custom built-ins for effortless organization. Step outside to the spacious screened balcony to enjoy a comfortable breeze and complete privacy. This home also includes an extra-large one-car garage, providing plenty of room for a vehicle and additional storage. Located in a desirable golf community, this property offers a rare and significant advantage: NO MANDATORY GOLF FEES and NO MANDATORY SOCIAL MEMBERSHIPS to worry about. NEW ROOF 2026 (Assessment has been paid!) A heated community pool is just a short distance away for year-round relaxation. The location is unbeatable for convenience, situated just minutes from I-75, the UTC Mall, Sarasota-Bradenton International Airport, local hospitals, and area beaches. This property has been very much loved and is ready for its next chapter. Take a look at your new home today!
Cathedral Ceiling(s)
Ceiling Fans(s)
Eat-in Kitchen
High Ceilings
Kitchen/Family Room Combo
Living Room/Dining Room Combo
Open Floorplan
Window Treatments
Taxes: $2,489.00
Tax Year: 2026
Association Fee: $120.00
Association Fee Frequency: Quarterly
Association Fee Frequency: Monthly
Balcony
Sidewalk
Built-In Oven
Dishwasher
Disposal
Electric Water Heater
Microwave
Range
Refrigerator
Trees/Woods
Elementary School: Tara Elementary
Middle School: Braden River Middle
Junior High: Braden River Middle
High School: Braden River High
MLS Area: 34203 - Bradenton/Braden River/Lakewood Rch
Total Square Footage: 1,854
Price per Square Feet: $192.42
Total Floors: 2
Water: Public
Construction: Block, Stucco
Date Listed: 2026-11-07 00:00:00
Furnished: Negotiable
Parking: Driveway, Garage Door Opener
Garage Description: Y
Garage Spaces: 1
Attached Garage: Y
Flooring: Carpet, Ceramic Tile, Laminate
Roof: Tile
Heating: Central
Cooling: Central Air
Laundry: Inside
Pets: Number Limit
Sewer: Public Sewer
Lot Desc.: In County
Parcel ID: 1731552709
Listing Courtesy Of: Coldwell Banker Realty
nikki.smith@floridamoves.com
Freshly painted inside and out, this residence shines with a crisp, modern aesthetic and is completely move-in ready. The interior is incredibly spacious, featuring an open layout with vaulted ceilings, warm wood laminate flooring, and updated light fixtures and fans that add a touch of contemporary elegance to every room. The kitchen is a true standout, with plenty of space, a stylish new backsplash, and a large island that anchors the space. With appliances 3 years old and a washer and dryer set just 1-2 years old, the home offers total peace of mind. The primary suite serves as a private retreat, featuring a generous walk-in closet outfitted with custom built-ins for effortless organization. Step outside to the spacious screened balcony to enjoy a comfortable breeze and complete privacy. This home also includes an extra-large one-car garage, providing plenty of room for a vehicle and additional storage. Located in a desirable golf community, this property offers a rare and significant advantage: NO MANDATORY GOLF FEES and NO MANDATORY SOCIAL MEMBERSHIPS to worry about. NEW ROOF 2026 (Assessment has been paid!) A heated community pool is just a short distance away for year-round relaxation. The location is unbeatable for convenience, situated just minutes from I-75, the UTC Mall, Sarasota-Bradenton International Airport, local hospitals, and area beaches. This property has been very much loved and is ready for its next chapter. Take a look at your new home today!
Property Details
Price: $259,000
Sq Ft: 1,346
($192 per
sqft)
Bedrooms: 2
Bathrooms: 2
City: Bradenton
County: Manatee
Type: Condo
Development: Tara Golf And Country Club
Subdivision: Fairway Gardens Ii At Tara Condo
Virtual Tour/Floorplan: View
Year Built: 1999
Listing Number: A4711571
Status Code: A-Active
Taxes: $2,489.00
Tax Year: 2026
Garage:
1
/
Y
Furnishings: Negotiable
Pets Allowed: Number Limit
Total Recurring Fees: $480
Total Recurring Fee Frequency: 0.00
Interior Features:
Cathedral Ceiling(s)
Ceiling Fans(s)
Eat-in Kitchen
High Ceilings
Kitchen/Family Room Combo
Living Room/Dining Room Combo
Open Floorplan
Window Treatments
Financial Information:
Taxes: $2,489.00
Tax Year: 2026
Association Fee: $120.00
Association Fee Frequency: Quarterly
Association Fee Frequency: Monthly
Exterior Features:
Balcony
Sidewalk
Equipment:
Built-In Oven
Dishwasher
Disposal
Electric Water Heater
Microwave
Range
Refrigerator
View:
Trees/Woods
School Information:
Elementary School: Tara Elementary
Middle School: Braden River Middle
Junior High: Braden River Middle
High School: Braden River High
Additional Information:
MLS Area: 34203 - Bradenton/Braden River/Lakewood Rch
Total Square Footage: 1,854
Price per Square Feet: $192.42
Total Floors: 2
Water: Public
Construction: Block, Stucco
Date Listed: 2026-11-07 00:00:00
Furnished: Negotiable
Parking: Driveway, Garage Door Opener
Garage Description: Y
Garage Spaces: 1
Attached Garage: Y
Flooring: Carpet, Ceramic Tile, Laminate
Roof: Tile
Heating: Central
Cooling: Central Air
Laundry: Inside
Pets: Number Limit
Sewer: Public Sewer
Lot Desc.: In County
Parcel ID: 1731552709
Map of 6712 Fairview Terrace #202, Bradenton, FL 34203
Listing Courtesy Of: Coldwell Banker Realty
nikki.smith@floridamoves.com