6708 Alder Rd, Harmony, FL 34773
For Sale $399,900


Request Club Info by Email
Calculate Your Payment
Like this listing?
Contact the Listing Agent directly:
Listing Agent: Jessica Collins
Agent Phone:
386-564-0120
Agent Email:
jessica.collins@orchard.com
Share Property
Save Property
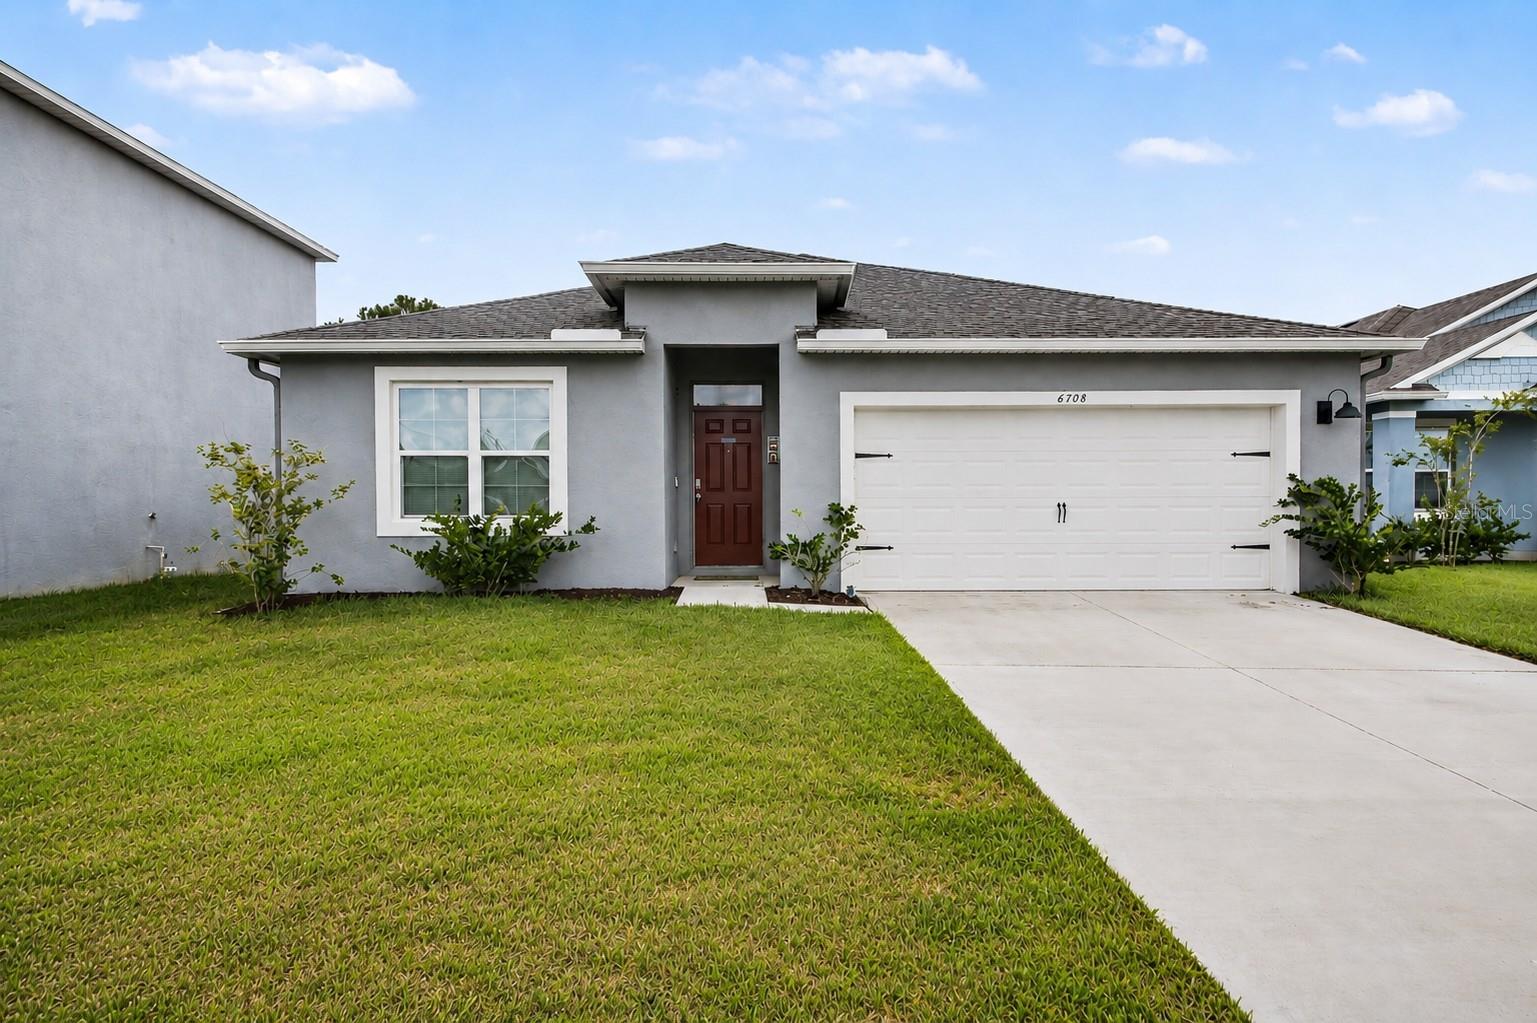
SHOPPING NEW CONSTRUCTION? SEE WHAT IS ALREADY INCLUDED HERE. This move-in-ready home pairs the feel of newer construction with finishing touches already in place. Ceramic tile and luxury vinyl flooring, including LVP in the bedrooms with no bedroom carpet, create a clean, cohesive interior, while the screened lanai extends the living space outdoors overlooking the peaceful natural backdrop behind the home. Inside, the open kitchen, dining, and living area centers around a large island with granite countertops and stainless steel appliances. The split-bedroom layout gives the primary suite added privacy with a walk-in closet, dual sinks, and walk-in shower. Irrigation, a pantry, inside laundry room, and 2-car garage add everyday convenience. The 7,405-square-foot homesite gives you more room to enjoy outdoors, while Harmony offers a community pool, playground, dog park, and walking trails. Before starting from the base, come see what is already waiting for you here.
Eat-in Kitchen
Kitchen/Family Room Combo
Living Room/Dining Room Combo
Open Floorplan
Primary Bedroom Main Floor
Split Bedroom
Thermostat
Walk-In Closet(s)
Window Treatments
Taxes: $7,061.15
Tax Year: 2025
Association Fee: $110.00
Association Fee Frequency: Quarterly
Sidewalk
Dishwasher
Disposal
Electric Water Heater
Microwave
Range
Trees/Woods
Water
Elementary School: Harmony Community School (K-5)
Middle School: Harmony Middle
Junior High: Harmony Middle
High School: Harmony High
Building Description: Ranch
MLS Area: 34773 - St Cloud (Harmony)
Total Square Footage: 2,400
Price per Square Feet: $218.52
Water: Public
Construction: Block, Stucco
Date Listed: 2026-07-09 00:00:00
Furnished: Unfurnished
Parking: Driveway, Garage Door Opener, Ground Level
Garage Description: Y
Garage Spaces: 2
Attached Garage: Y
Flooring: Laminate, Tile
Roof: Shingle
Heating: Central
Cooling: Central Air
Laundry: Inside, Laundry Room, Washer Hookup
Pets: Yes
Sewer: Public Sewer
Parcel ID: 24-26-31-3383-0
Listing Courtesy Of: Orchard Brokerage, Llc
jessica.collins@orchard.com
SHOPPING NEW CONSTRUCTION? SEE WHAT IS ALREADY INCLUDED HERE. This move-in-ready home pairs the feel of newer construction with finishing touches already in place. Ceramic tile and luxury vinyl flooring, including LVP in the bedrooms with no bedroom carpet, create a clean, cohesive interior, while the screened lanai extends the living space outdoors overlooking the peaceful natural backdrop behind the home. Inside, the open kitchen, dining, and living area centers around a large island with granite countertops and stainless steel appliances. The split-bedroom layout gives the primary suite added privacy with a walk-in closet, dual sinks, and walk-in shower. Irrigation, a pantry, inside laundry room, and 2-car garage add everyday convenience. The 7,405-square-foot homesite gives you more room to enjoy outdoors, while Harmony offers a community pool, playground, dog park, and walking trails. Before starting from the base, come see what is already waiting for you here.
Property Details
Price: $399,900
Sq Ft: 1,830
($219 per
sqft)
Bedrooms: 4
Bathrooms: 2
City: Harmony
County: Osceola
Type: Single Family
Development: Villages At Harmony
Subdivision: Villages At Harmony Ph 1B
Acres: 0.1700
Year Built: 2022
Listing Number: O6423226
Status Code: A-Active
Taxes: $7,061.15
Tax Year: 2025
Garage:
2
/
Y
Furnishings: Unfurnished
Pets Allowed: Yes
Total Recurring Fees: $37
Total Recurring Fee Frequency: 0.00
Interior Features:
Eat-in Kitchen
Kitchen/Family Room Combo
Living Room/Dining Room Combo
Open Floorplan
Primary Bedroom Main Floor
Split Bedroom
Thermostat
Walk-In Closet(s)
Window Treatments
Financial Information:
Taxes: $7,061.15
Tax Year: 2025
Association Fee: $110.00
Association Fee Frequency: Quarterly
Exterior Features:
Sidewalk
Equipment:
Dishwasher
Disposal
Electric Water Heater
Microwave
Range
View:
Trees/Woods
Water
School Information:
Elementary School: Harmony Community School (K-5)
Middle School: Harmony Middle
Junior High: Harmony Middle
High School: Harmony High
Additional Information:
Building Description: Ranch
MLS Area: 34773 - St Cloud (Harmony)
Total Square Footage: 2,400
Price per Square Feet: $218.52
Water: Public
Construction: Block, Stucco
Date Listed: 2026-07-09 00:00:00
Furnished: Unfurnished
Parking: Driveway, Garage Door Opener, Ground Level
Garage Description: Y
Garage Spaces: 2
Attached Garage: Y
Flooring: Laminate, Tile
Roof: Shingle
Heating: Central
Cooling: Central Air
Laundry: Inside, Laundry Room, Washer Hookup
Pets: Yes
Sewer: Public Sewer
Parcel ID: 24-26-31-3383-0
Map of 6708 Alder Rd, Harmony, FL 34773
Listing Courtesy Of: Orchard Brokerage, Llc
jessica.collins@orchard.com