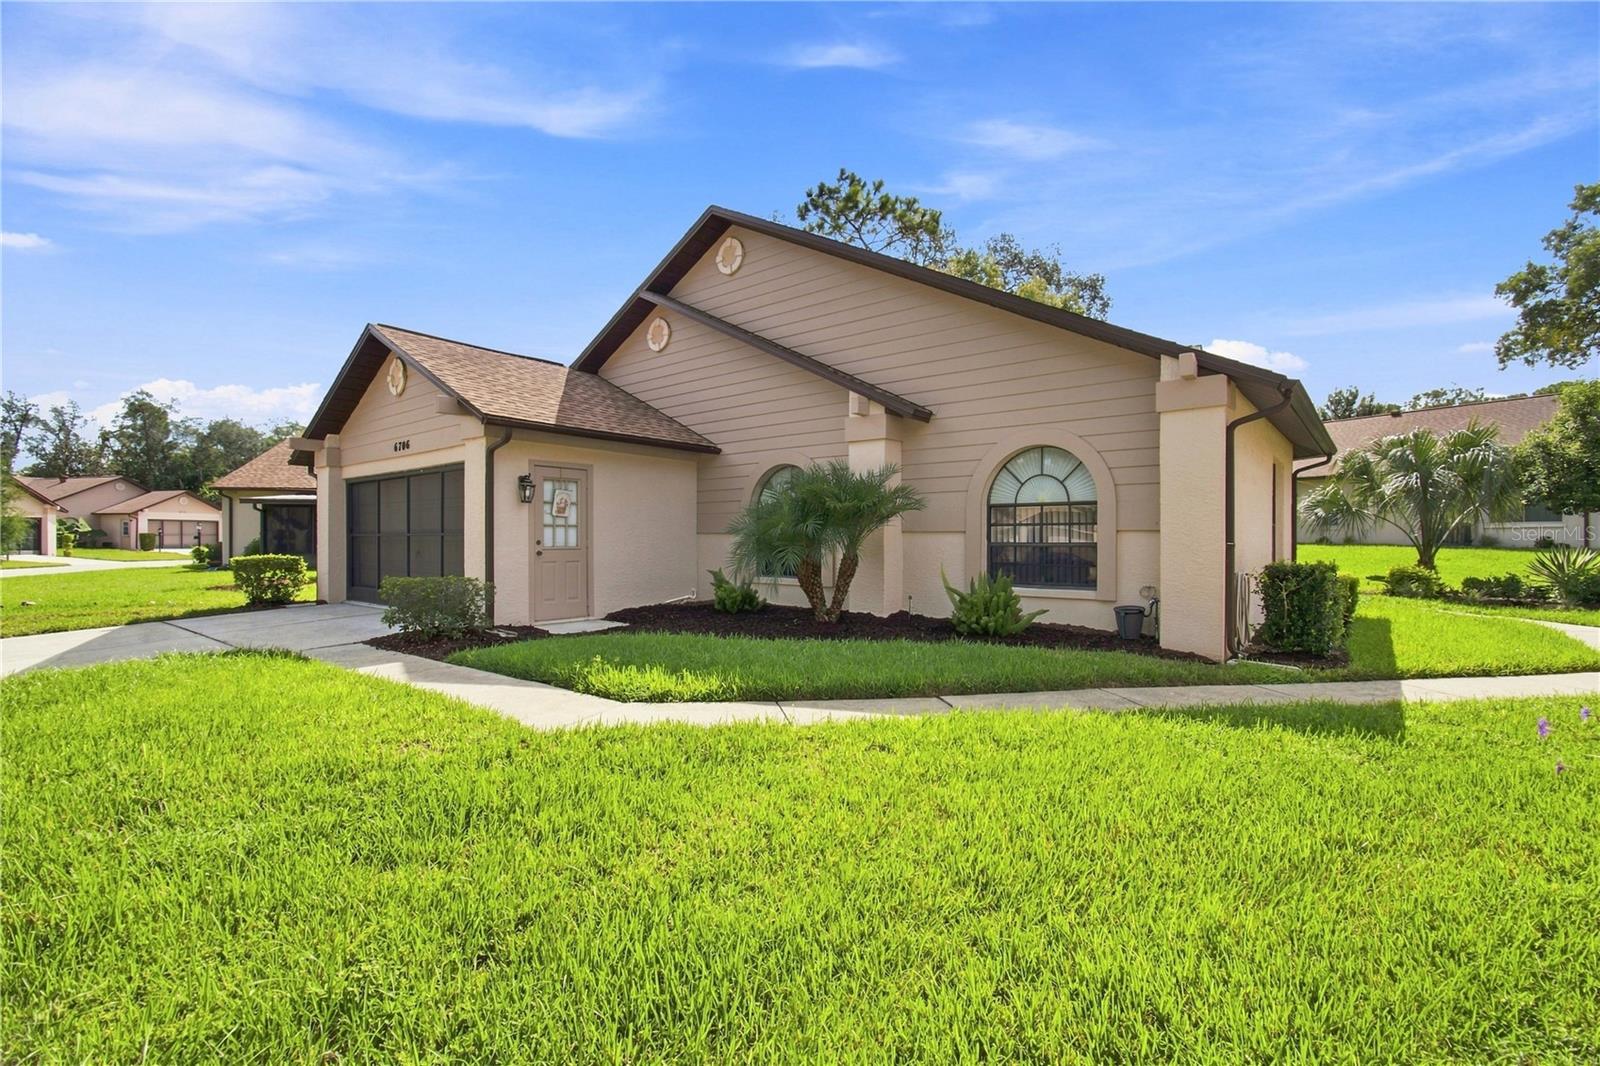
6706 Oak Cluster Circle, Spring Hill, FL 34606
Active Under Contract $265,000


Request Club Info by Email
Calculate Your Payment
Like this listing?
Contact the Listing Agent directly:
Listing Agent: Gerard DePace
Agent Phone:
352-200-0019
Agent Email:
depace.gerard@gmail.com
Share Property
Save Property
View Virtual Tour
Under contract-accepting backup offers. Nestled within the award-winning Timber Pines 55+ active community is this charming 2-bedroom, 2-bath, 2-car garage detached villa. The beautifully appointed eat-in kitchen features a cozy sitting area, updated countertops and modern appliances. The open living and dining area offers vaulted ceilings and expansive windows that fill the space with natural light and lead out to the screen/vinyl-enclosed patio. The expansive owner's suite also features vaulted ceilings, two walk-in closets, and an opulent bathroom with dual sinks, a garden tub, and a separate shower. Located in the desirable Village of Manor Pines, you'll enjoy your own private pool reserved exclusively for residents and their guests. Timber Pines is a premier 55+ golfing community boasting four golf courses, a state-of-the-art fitness center, Lodge Clubhouse, Resident Activity Center, Performing Arts Center and Country Club Restaurant and Sports Bar. Additional amenities include eight lighted tennis courts, two swimming pools with spas--one of which is a multi-million-dollar resort-style pool opening in 2027--and an incredible variety of clubs and activities including arts and crafts, fitness, woodworking, billiards, shuffleboard, pickleball, bocce, yoga, dance, and more. HOA fees include Spectrum cable with three boxes and high-speed internet. Maintenance fees cover lawn care, front shrub trimming, sprinklers, irrigation, garden mulch, and exterior house painting every seven years. Pet-friendly, allowing up to two dogs. Brand-new roof (2022) and new AC (2024) add peace of mind.
Cathedral Ceiling(s)
Ceiling Fans(s)
Eat-in Kitchen
High Ceilings
Kitchen/Family Room Combo
Living Room/Dining Room Combo
Primary Bedroom Main Floor
Solid Surface Counters
Split Bedroom
Thermostat
Vaulted Ceiling(s)
Walk-In Closet(s)
Window Treatments
Basketball Court
Cable TV
Clubhouse
Fitness Center
Gated
Golf Course
Handicap Modified
Pickleball Court(s)
Pool
Recreation Facilities
Security
Shuffleboard Court
Spa/Hot Tub
Storage
Tennis Court(s)
Wheelchair Access
Taxes: $1,519.76
Tax Year: 2025
Association Fee: $139.00
Association Fee: $356.00
Association Fee Frequency: Monthly
Association Fee Frequency: Monthly
Private Mailbox
Dishwasher
Disposal
Dryer
Electric Water Heater
Microwave
Refrigerator
Washer
Garden
Park/Greenbelt
Building Design: Villa Detached
MLS Area: 34606 - Spring Hill/Brooksville/Weeki Wachee
Total Square Footage: 2,051
Price per Square Feet: $185.70
Total Floors: 1
Water: Public
Construction: Block
Date Listed: 2026-09-10 00:00:00
Furnished: Negotiable
Garage Description: Y
Garage Spaces: 2
Attached Garage: Y
Flooring: Tile, Vinyl, Wood
Roof: Shingle
Heating: Central, Heat Pump
Cooling: Central Air
Security: Gated Community, Security Gate, Smoke Detector(S)
Laundry: Electric Dryer Hookup, Washer Hookup
55+ Community: Y
Pets: Cats Ok, Dogs Ok
Sewer: Public Sewer
Lot Desc.: Cul-De-Sac
Parcel ID: R21-223-17-6122
Amenities: Basketball Court, Cable Tv, Clubhouse, Fitness Center, Gated, Golf Course, Handicap Modified, Pickleball Court(S), Pool, Recreation Facilities, Security, Shuffleboard Court, Spa/Hot Tub, Storage, Tennis Court(S), Wheelchair Access
Listing Courtesy Of: Dalton Wade Inc
depace.gerard@gmail.com
Under contract-accepting backup offers. Nestled within the award-winning Timber Pines 55+ active community is this charming 2-bedroom, 2-bath, 2-car garage detached villa. The beautifully appointed eat-in kitchen features a cozy sitting area, updated countertops and modern appliances. The open living and dining area offers vaulted ceilings and expansive windows that fill the space with natural light and lead out to the screen/vinyl-enclosed patio. The expansive owner's suite also features vaulted ceilings, two walk-in closets, and an opulent bathroom with dual sinks, a garden tub, and a separate shower. Located in the desirable Village of Manor Pines, you'll enjoy your own private pool reserved exclusively for residents and their guests. Timber Pines is a premier 55+ golfing community boasting four golf courses, a state-of-the-art fitness center, Lodge Clubhouse, Resident Activity Center, Performing Arts Center and Country Club Restaurant and Sports Bar. Additional amenities include eight lighted tennis courts, two swimming pools with spas--one of which is a multi-million-dollar resort-style pool opening in 2027--and an incredible variety of clubs and activities including arts and crafts, fitness, woodworking, billiards, shuffleboard, pickleball, bocce, yoga, dance, and more. HOA fees include Spectrum cable with three boxes and high-speed internet. Maintenance fees cover lawn care, front shrub trimming, sprinklers, irrigation, garden mulch, and exterior house painting every seven years. Pet-friendly, allowing up to two dogs. Brand-new roof (2022) and new AC (2024) add peace of mind.
Property Details
Price: $265,000
Sq Ft: 1,427
($186 per
sqft)
Bedrooms: 2
Bathrooms: 2
City: Spring Hill
County: Hernando
Type: Single Family
Development: Timber Pines
Acres: 0.1600
Virtual Tour/Floorplan: View
Year Built: 1990
Listing Number: W7889413
Status Code: Active Under Contract
Taxes: $1,519.76
Tax Year: 2025
Garage:
2
/
Y
Furnishings: Negotiable
Pets Allowed: Cats OK, Dogs OK
Total Recurring Fees: $495
Total Recurring Fee Frequency: 0.00
Interior Features:
Cathedral Ceiling(s)
Ceiling Fans(s)
Eat-in Kitchen
High Ceilings
Kitchen/Family Room Combo
Living Room/Dining Room Combo
Primary Bedroom Main Floor
Solid Surface Counters
Split Bedroom
Thermostat
Vaulted Ceiling(s)
Walk-In Closet(s)
Window Treatments
Amenities:
Basketball Court
Cable TV
Clubhouse
Fitness Center
Gated
Golf Course
Handicap Modified
Pickleball Court(s)
Pool
Recreation Facilities
Security
Shuffleboard Court
Spa/Hot Tub
Storage
Tennis Court(s)
Wheelchair Access
Financial Information:
Taxes: $1,519.76
Tax Year: 2025
Association Fee: $139.00
Association Fee: $356.00
Association Fee Frequency: Monthly
Association Fee Frequency: Monthly
Exterior Features:
Private Mailbox
Equipment:
Dishwasher
Disposal
Dryer
Electric Water Heater
Microwave
Refrigerator
Washer
View:
Garden
Park/Greenbelt
Additional Information:
Building Design: Villa Detached
MLS Area: 34606 - Spring Hill/Brooksville/Weeki Wachee
Total Square Footage: 2,051
Price per Square Feet: $185.70
Total Floors: 1
Water: Public
Construction: Block
Date Listed: 2026-09-10 00:00:00
Furnished: Negotiable
Garage Description: Y
Garage Spaces: 2
Attached Garage: Y
Flooring: Tile, Vinyl, Wood
Roof: Shingle
Heating: Central, Heat Pump
Cooling: Central Air
Security: Gated Community, Security Gate, Smoke Detector(S)
Laundry: Electric Dryer Hookup, Washer Hookup
55+ Community: Y
Pets: Cats Ok, Dogs Ok
Sewer: Public Sewer
Lot Desc.: Cul-De-Sac
Parcel ID: R21-223-17-6122
Amenities: Basketball Court, Cable Tv, Clubhouse, Fitness Center, Gated, Golf Course, Handicap Modified, Pickleball Court(S), Pool, Recreation Facilities, Security, Shuffleboard Court, Spa/Hot Tub, Storage, Tennis Court(S), Wheelchair Access
Map of 6706 Oak Cluster Circle, Spring Hill, FL 34606
Listing Courtesy Of: Dalton Wade Inc
depace.gerard@gmail.com