6704 33Rd Terrace Nw, Gainesville, FL 32653
For Sale $289,900


Request Club Info by Email
Calculate Your Payment
Like this listing?
Contact the Listing Agent directly:
Listing Agent: Jonathan Mills
Agent Phone:
352-672-4467
Agent Email:
jonathansellsflorida@gmail.com
Share Property
Save Property
View Virtual Tour
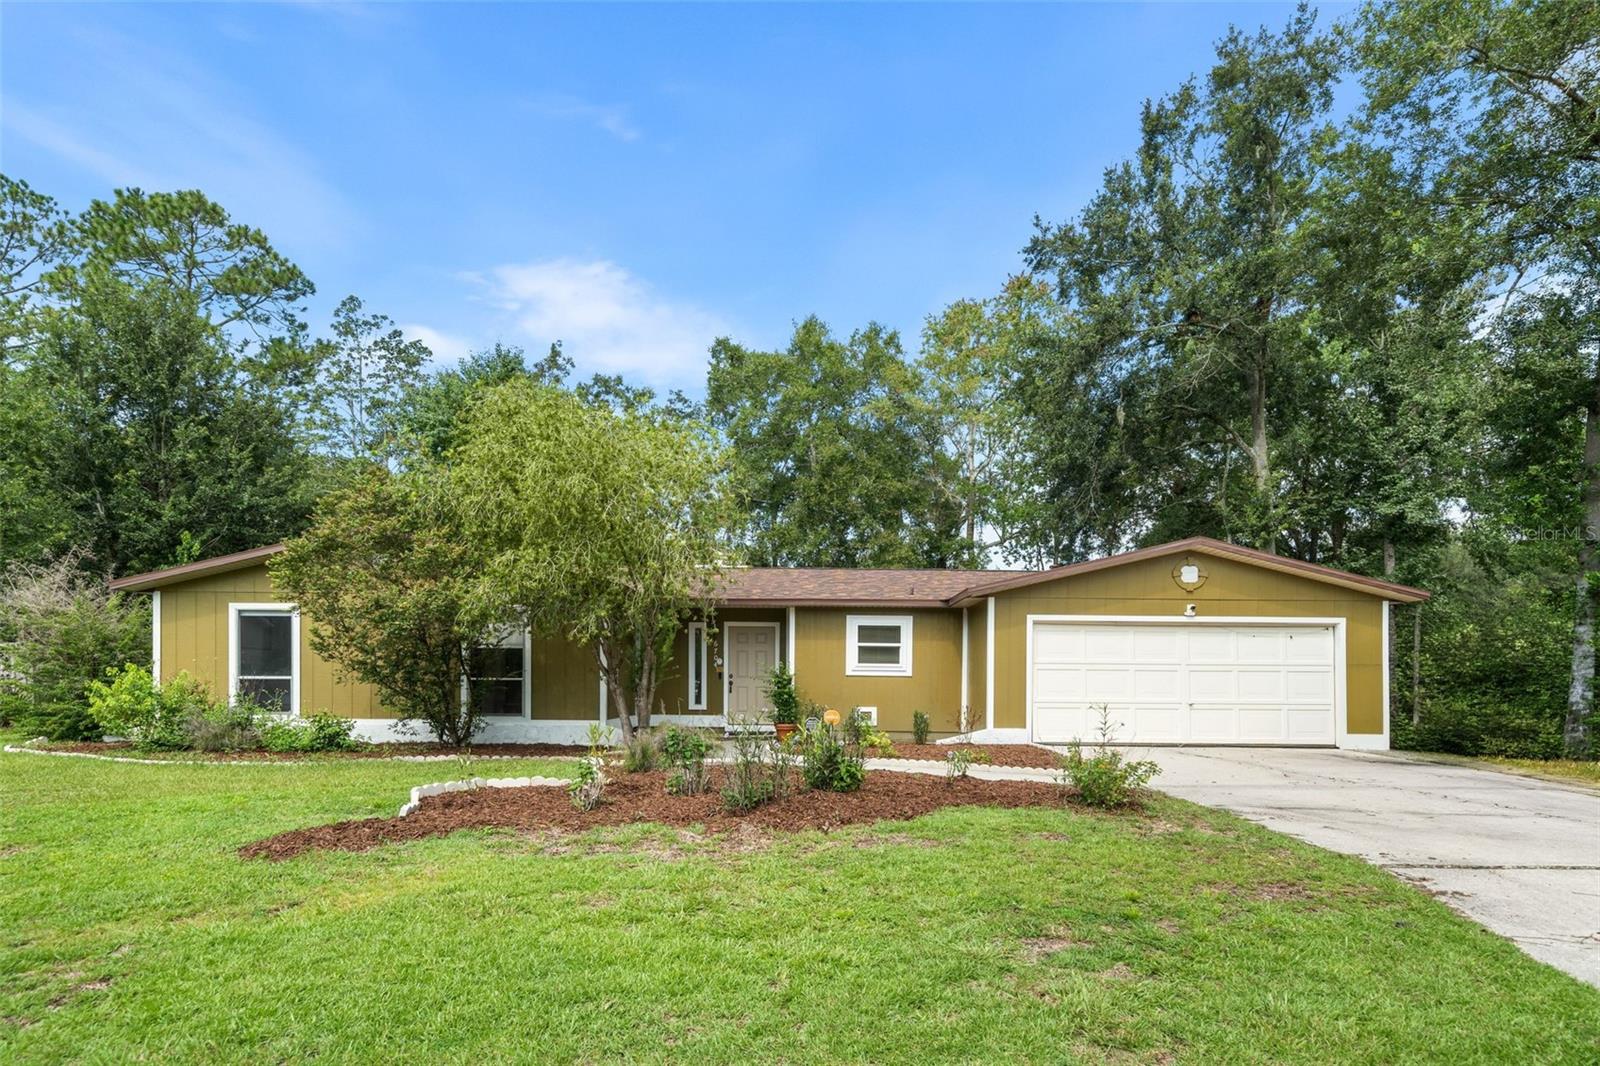
Welcome to your new home in Northwood Oaks! This 3-bedroom, 2-bath home offers a spacious layout, a two-car garage, a sunroom, and a private yard—plus several important updates already completed for you. You’ll have peace of mind with a NEW ROOF (2024), new siding and insulation, and a professionally painted exterior completed less than two years ago, while the HVAC was replaced in 2017. As you approach the home, you’ll appreciate its established setting and inviting curb appeal. When you walk through the front door, you’re immediately welcomed into the living room, where the fireplace creates a cozy focal point and an inviting space to gather with family and friends. You’ll find the kitchen and dining room conveniently located to the right, keeping the main living spaces connected and easy to navigate. To the left, you’ll discover the home’s bedrooms and bathrooms, including a primary suite with its own ensuite bath. The additional bedrooms give you plenty of flexibility for family, guests, a home office, or hobbies, while the layout provides a comfortable separation between the main living areas and private spaces. As you make your way toward the back of the home, you’ll find a bright sunroom that adds valuable bonus space and creates a natural connection to the outdoors. You can imagine enjoying your morning coffee, creating a cozy reading nook, setting up a home office, or using it as an additional gathering space overlooking the yard. Step outside and you’ll find plenty of room to make the backyard your own. Whether you envision a garden, play area, entertaining space, or simply a place to unwind, you’ll have the space and flexibility to create an outdoor retreat that fits your lifestyle. You don't want to miss this opportunity, call us today for a private tour.
Ceiling Fans(s)
Living Room/Dining Room Combo
Open Floorplan
Solid Surface Counters
Thermostat
Taxes: $4,305.43
Tax Year: 2025
Awning(s)
Lighting
Cooktop
Dishwasher
Freezer
Range
Refrigerator
Elementary School: C. W. Norton Elementary School-Al
Middle School: Westwood Middle School-Al
Junior High: Westwood Middle School-Al
High School: Gainesville High School-Al
MLS Area: 32653 - Gainesville
Total Square Footage: 2,169
Price per Square Feet: $207.37
Total Floors: 1
Water: Public
Construction: Wood Siding
Date Listed: 2026-08-20 00:00:00
Furnished: Unfurnished
Garage Description: Y
Garage Spaces: 2
Attached Garage: Y
Flooring: Tile, Vinyl
Roof: Shingle
Heating: Gas
Cooling: Central Air
Fireplace: Y
Laundry: Other
Pets: Yes
Sewer: Public Sewer
Parcel ID: 06014-003-091
Listing Courtesy Of: Keller Williams Gainesville Realty Partners
jonathansellsflorida@gmail.com
Welcome to your new home in Northwood Oaks! This 3-bedroom, 2-bath home offers a spacious layout, a two-car garage, a sunroom, and a private yard—plus several important updates already completed for you. You’ll have peace of mind with a NEW ROOF (2024), new siding and insulation, and a professionally painted exterior completed less than two years ago, while the HVAC was replaced in 2017. As you approach the home, you’ll appreciate its established setting and inviting curb appeal. When you walk through the front door, you’re immediately welcomed into the living room, where the fireplace creates a cozy focal point and an inviting space to gather with family and friends. You’ll find the kitchen and dining room conveniently located to the right, keeping the main living spaces connected and easy to navigate. To the left, you’ll discover the home’s bedrooms and bathrooms, including a primary suite with its own ensuite bath. The additional bedrooms give you plenty of flexibility for family, guests, a home office, or hobbies, while the layout provides a comfortable separation between the main living areas and private spaces. As you make your way toward the back of the home, you’ll find a bright sunroom that adds valuable bonus space and creates a natural connection to the outdoors. You can imagine enjoying your morning coffee, creating a cozy reading nook, setting up a home office, or using it as an additional gathering space overlooking the yard. Step outside and you’ll find plenty of room to make the backyard your own. Whether you envision a garden, play area, entertaining space, or simply a place to unwind, you’ll have the space and flexibility to create an outdoor retreat that fits your lifestyle. You don't want to miss this opportunity, call us today for a private tour.
Property Details
Price: $289,900
Sq Ft: 1,398
($207 per
sqft)
Bedrooms: 3
Bathrooms: 2
City: Gainesville
County: Alachua
Type: Single Family
Development: Northwood Oaks
Acres: 0.3100
Virtual Tour/Floorplan: View
Year Built: 1979
Listing Number: GC542688
Status Code: A-Active
Taxes: $4,305.43
Tax Year: 2025
Garage:
2
/
Y
Furnishings: Unfurnished
Pets Allowed: Yes
Interior Features:
Ceiling Fans(s)
Living Room/Dining Room Combo
Open Floorplan
Solid Surface Counters
Thermostat
Financial Information:
Taxes: $4,305.43
Tax Year: 2025
Exterior Features:
Awning(s)
Lighting
Equipment:
Cooktop
Dishwasher
Freezer
Range
Refrigerator
School Information:
Elementary School: C. W. Norton Elementary School-Al
Middle School: Westwood Middle School-Al
Junior High: Westwood Middle School-Al
High School: Gainesville High School-Al
Additional Information:
MLS Area: 32653 - Gainesville
Total Square Footage: 2,169
Price per Square Feet: $207.37
Total Floors: 1
Water: Public
Construction: Wood Siding
Date Listed: 2026-08-20 00:00:00
Furnished: Unfurnished
Garage Description: Y
Garage Spaces: 2
Attached Garage: Y
Flooring: Tile, Vinyl
Roof: Shingle
Heating: Gas
Cooling: Central Air
Fireplace: Y
Laundry: Other
Pets: Yes
Sewer: Public Sewer
Parcel ID: 06014-003-091
Map of 6704 33Rd Terrace Nw, Gainesville, FL 32653
Listing Courtesy Of: Keller Williams Gainesville Realty Partners
jonathansellsflorida@gmail.com