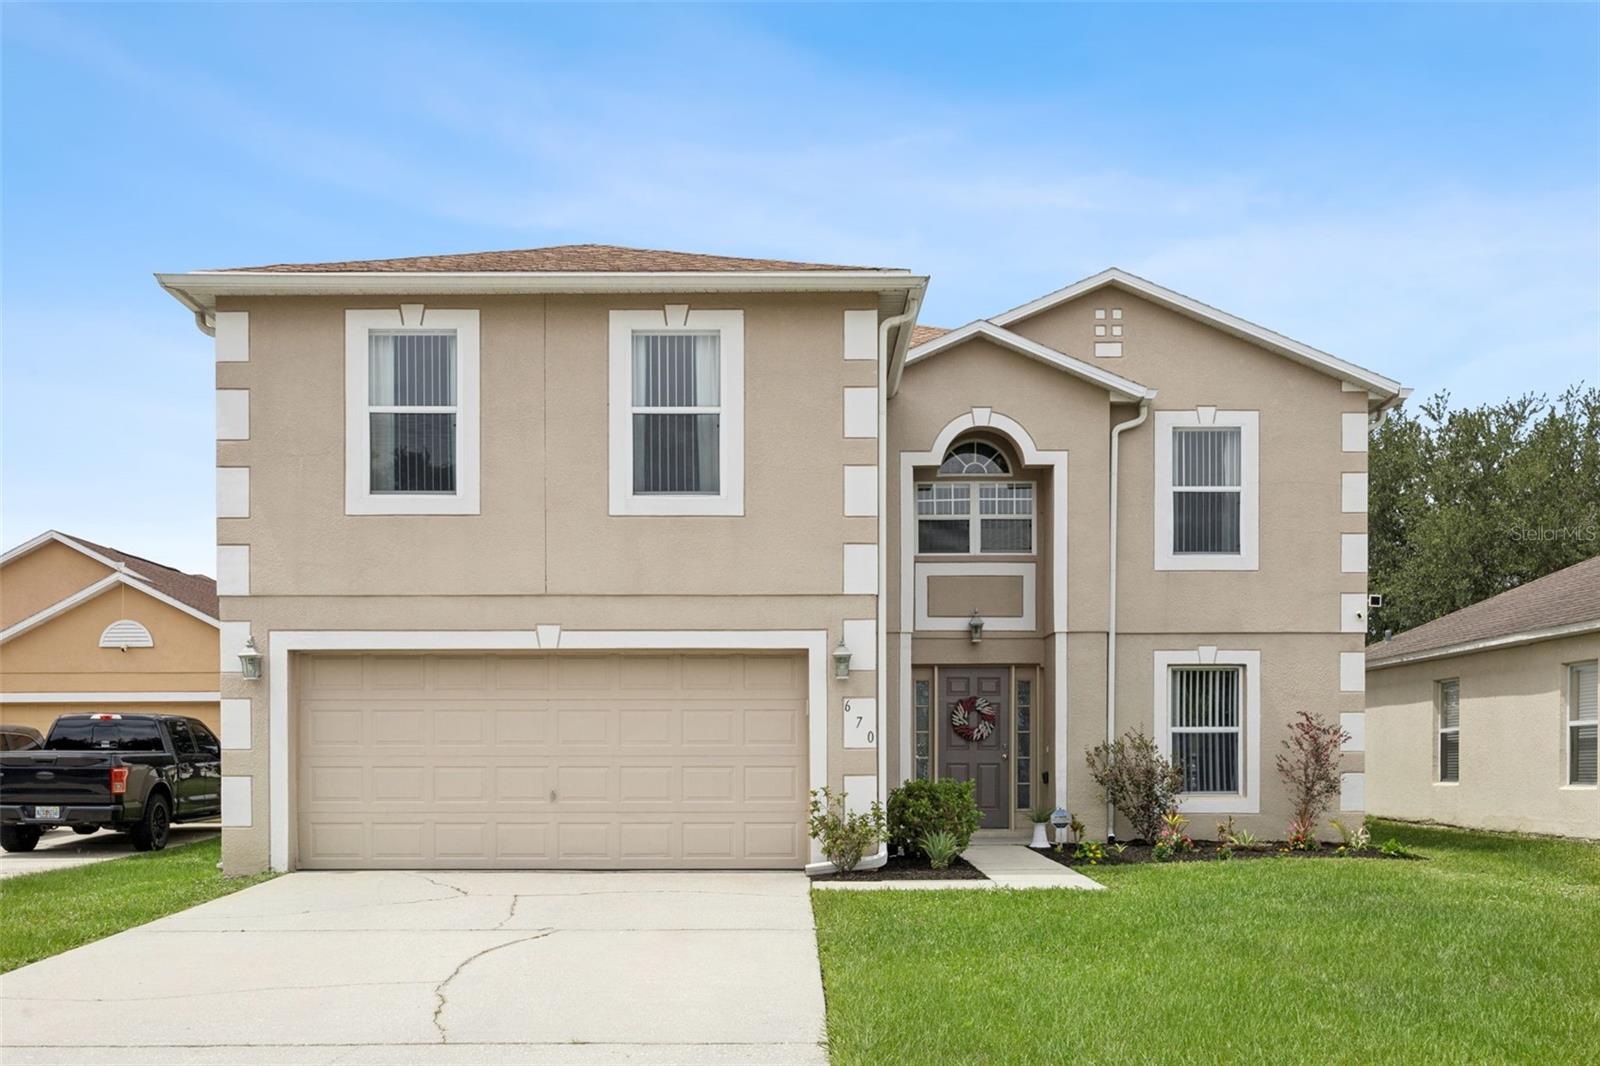
670 Brown Bear Court, St Cloud, FL 34772
For Sale $479,900


Request Club Info by Email
Calculate Your Payment
Like this listing?
Contact the Listing Agent directly:
Listing Agent: Evelyn Malave
Agent Phone:
407-973-4303
Agent Email:
realtorevelyn@gmail.com
Share Property
Save Property
View Virtual Tour
Tucked away on a premier cul-de-sac lot in Central Florida and just minutes from major shopping and the Florida Turnpike is this magnificent 5-bedroom, 4-full-bath estate is the large home opportunity buyers have been waiting for. Every room in this home is genuinely oversized, delivering the kind of space and breathing room that's increasingly rare to find and from the moment you step inside, you'll notice the abundance of natural light pouring in through windows throughout, creating a warm, bright, and airy atmosphere that makes every corner of this home feel inviting. The showstopping primary en-suite measures an impressive 19 × 15 feet, offering a true private retreat with room for a sitting area, a king bed, and more, while a second en-suite bedroom provides that same level of privacy and comfort for guests or family members. A conveniently located first-floor bedroom with a full bath just steps away makes this home perfectly suited for multi-generational living or visiting guests who prefer to stay on one level. With two en-suites, four full baths, and every bedroom sized to impress, this home checks every box for the buyer who refuses to compromise on space, light, or lifestyle all nestled on one of the most desirable lot types in any neighborhood.
Ceiling Fans(s)
Kitchen/Family Room Combo
Taxes: $5,270.00
Tax Year: 2025
Association Fee: $550.00
Association Fee Frequency: Annually
Lighting
Sidewalk
Dishwasher
Disposal
Dryer
Electric Water Heater
Microwave
Range
Refrigerator
Washer
Elementary School: Michigan Avenue Elem (K 5)
Middle School: St. Cloud Middle (6-8)
Junior High: St. Cloud Middle (6-8)
High School: St. Cloud High School
Building Description: Contemporary
MLS Area: 34772 - St Cloud (Narcoossee Road)
Total Square Footage: 3,280
Price per Square Feet: $167.33
Water: Public
Construction: Block, Stucco, Vinyl Siding, Frame
Date Listed: 2026-06-07 00:00:00
Furnished: Negotiable
Windows: Aluminum Frames
Garage Description: Y
Garage Spaces: 2
Attached Garage: Y
Flooring: Ceramic Tile, Luxury Vinyl
Roof: Shingle
Heating: Central, Electric
Cooling: Central Air
Laundry: In Garage
Pets: Yes
Sewer: Public Sewer
Lot Desc.: In County, Oversized Lot, Sidewalk
Parcel ID: 23-26-30-0667-0
Listing Courtesy Of: Lpt Realty, Llc
realtorevelyn@gmail.com
Tucked away on a premier cul-de-sac lot in Central Florida and just minutes from major shopping and the Florida Turnpike is this magnificent 5-bedroom, 4-full-bath estate is the large home opportunity buyers have been waiting for. Every room in this home is genuinely oversized, delivering the kind of space and breathing room that's increasingly rare to find and from the moment you step inside, you'll notice the abundance of natural light pouring in through windows throughout, creating a warm, bright, and airy atmosphere that makes every corner of this home feel inviting. The showstopping primary en-suite measures an impressive 19 × 15 feet, offering a true private retreat with room for a sitting area, a king bed, and more, while a second en-suite bedroom provides that same level of privacy and comfort for guests or family members. A conveniently located first-floor bedroom with a full bath just steps away makes this home perfectly suited for multi-generational living or visiting guests who prefer to stay on one level. With two en-suites, four full baths, and every bedroom sized to impress, this home checks every box for the buyer who refuses to compromise on space, light, or lifestyle all nestled on one of the most desirable lot types in any neighborhood.
Property Details
Price: $479,900
Sq Ft: 2,868
($167 per
sqft)
Bedrooms: 5
Bathrooms: 4
City: St Cloud
County: Osceola
Type: Single Family
Development: Southern Pines
Acres: 0.1800
Virtual Tour/Floorplan: View
Year Built: 2004
Listing Number: O6414636
Status Code: A-Active
Taxes: $5,270.00
Tax Year: 2025
Garage:
2
/
Y
Furnishings: Negotiable
Pets Allowed: Yes
Total Recurring Fees: $46
Total Recurring Fee Frequency: 0.00
Interior Features:
Ceiling Fans(s)
Kitchen/Family Room Combo
Financial Information:
Taxes: $5,270.00
Tax Year: 2025
Association Fee: $550.00
Association Fee Frequency: Annually
Exterior Features:
Lighting
Sidewalk
Equipment:
Dishwasher
Disposal
Dryer
Electric Water Heater
Microwave
Range
Refrigerator
Washer
School Information:
Elementary School: Michigan Avenue Elem (K 5)
Middle School: St. Cloud Middle (6-8)
Junior High: St. Cloud Middle (6-8)
High School: St. Cloud High School
Additional Information:
Building Description: Contemporary
MLS Area: 34772 - St Cloud (Narcoossee Road)
Total Square Footage: 3,280
Price per Square Feet: $167.33
Water: Public
Construction: Block, Stucco, Vinyl Siding, Frame
Date Listed: 2026-06-07 00:00:00
Furnished: Negotiable
Windows: Aluminum Frames
Garage Description: Y
Garage Spaces: 2
Attached Garage: Y
Flooring: Ceramic Tile, Luxury Vinyl
Roof: Shingle
Heating: Central, Electric
Cooling: Central Air
Laundry: In Garage
Pets: Yes
Sewer: Public Sewer
Lot Desc.: In County, Oversized Lot, Sidewalk
Parcel ID: 23-26-30-0667-0
Map of 670 Brown Bear Court, St Cloud, FL 34772
Listing Courtesy Of: Lpt Realty, Llc
realtorevelyn@gmail.com