6694 Pin Oak Court, Spring Hill, FL 34606
For Sale $259,000


Request Club Info by Email
Calculate Your Payment
Like this listing?
Contact the Listing Agent directly:
Listing Agent: Gerard DePace
Agent Phone:
352-200-0019
Agent Email:
depace.gerard@gmail.com
Share Property
Save Property
View Virtual Tour
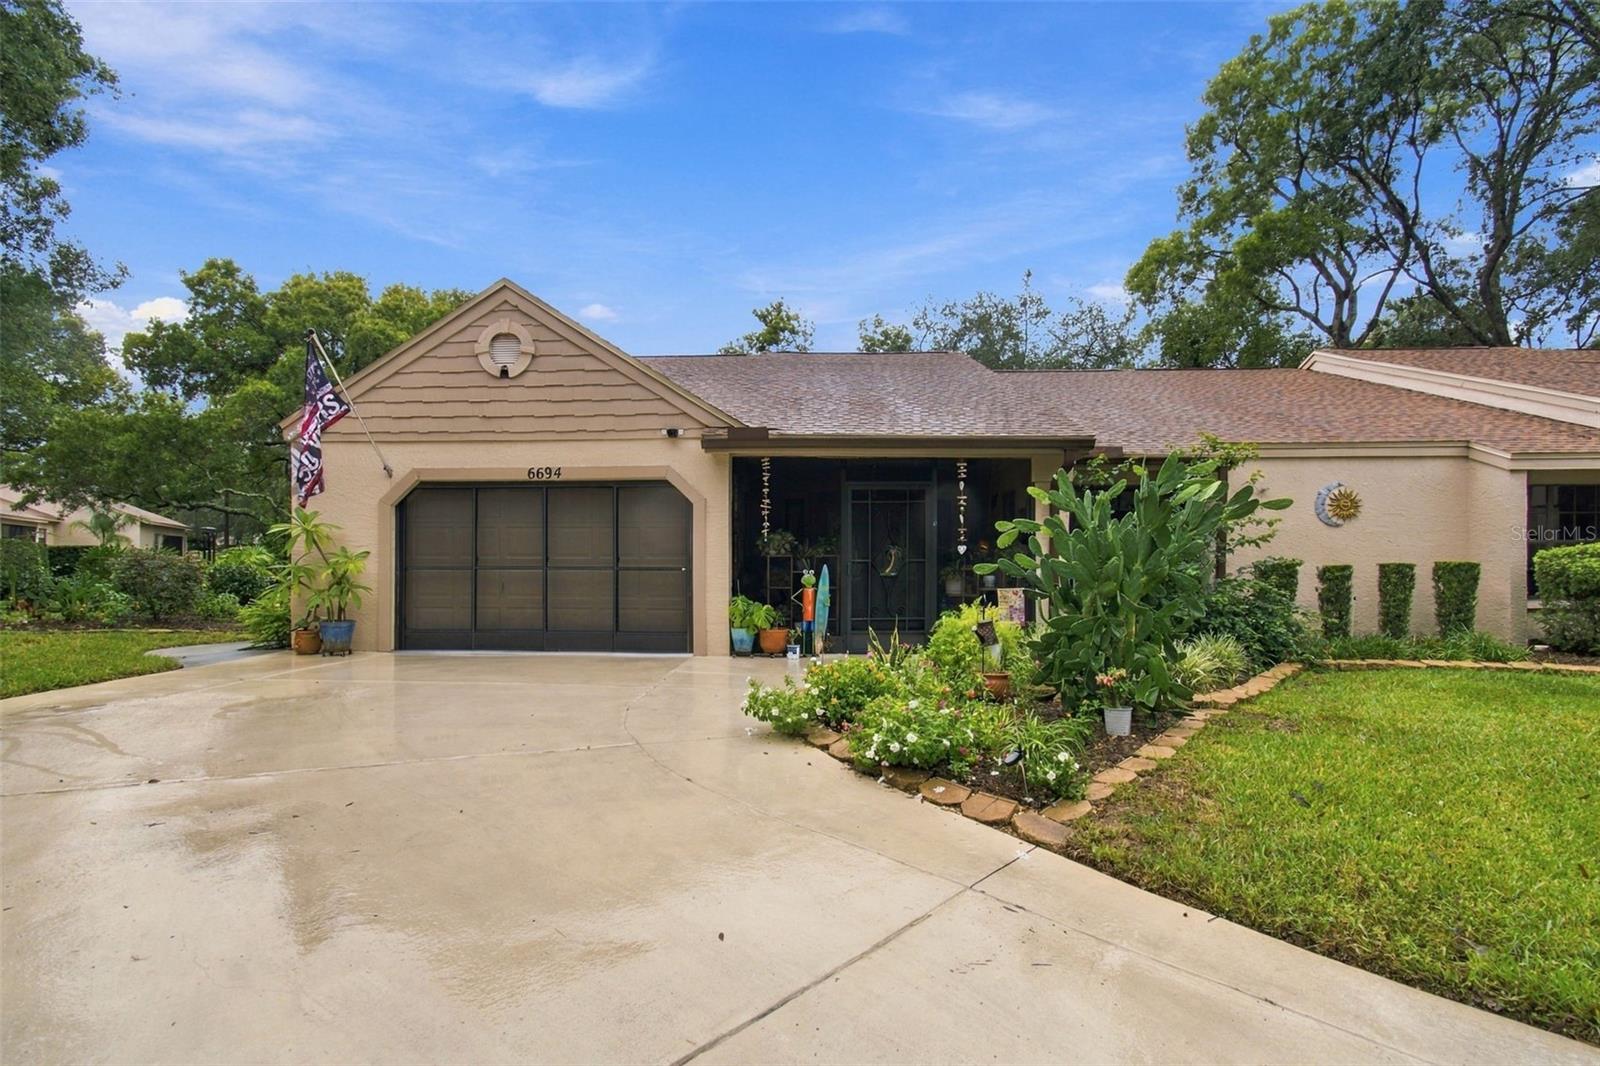
Experience refined golf-course living in one of Florida's most coveted 55+ communities--Timber Pines, an award-winning enclave celebrated for its natural beauty, prestige, and world-class amenities. Beautifully remodeled end-unit villa located on a quiet cul-de-sac, featuring one of the largest lots and driveways in the village. This open-concept floor plan offers 2 bedrooms, 2 bathrooms, and an oversized 1.5-car garage with plenty of room for a golf cart. Enjoy a large front screened-in porch and a gorgeous stone-paver rear patio perfect for entertaining. The expansive side yard is beautifully landscaped and maintained by the HOA. Interior highlights include a formal dining room, an enclosed lanai with heat and air--ideal for a home office or craft room--and a tiled eat-in kitchen with a cozy breakfast nook. Ceiling fans are installed throughout. The primary bedroom and guest suite both feature large walk-in closets, and the primary bath has been remodeled to include a spacious walk-in shower. Major updates include: Roof replaced in 2023 Central air replaced in 2022 All new double-pane windows installed in 2025 Water Softener and kitchen reverse osmosis system in 2024 This village also offers its own heated swimming pool for residents and their private guests, and allows up to two dogs. Living in Timber Pines means embracing a luxury resort lifestyle every day. Residents enjoy four championship golf courses, a state-of-the-art fitness center, a 12-court professional pickleball facility, the Lodge Clubhouse, Resident Activity Center, Performing Arts Center, and an exclusive Country Club. The community also features eight lighted tennis courts, two pools with spas--including a multi-million-dollar resort-style pool opening in 2027--and an extraordinary variety of clubs and activities ranging from arts and crafts to bocce, yoga, dance, woodworking, and more. HOA fees include Spectrum cable (three boxes) and high-speed internet. This exceptional property is priced to sell--an outstanding opportunity to own a beautifully updated villa home in one of Florida's premier active-adult communities. Schedule your private tour today.
Ceiling Fans(s)
Eat-in Kitchen
Open Floorplan
Primary Bedroom Main Floor
Solid Surface Counters
Solid Wood Cabinets
Split Bedroom
Stone Counters
Thermostat
Walk-In Closet(s)
Window Treatments
Basketball Court
Cable TV
Clubhouse
Fitness Center
Gated
Golf Course
Handicap Modified
Maintenance
Pickleball Court(s)
Pool
Recreation Facilities
RV/Boat Storage
Security
Shuffleboard Court
Spa/Hot Tub
Tennis Court(s)
Trail(s)
Wheelchair Access
Taxes: $2,194.13
Tax Year: 2025
Association Fee: $139.00
Association Fee: $356.00
Association Fee Frequency: Monthly
Association Fee Frequency: Monthly
Garden
Lighting
Private Entrance
Private Mailbox
Private Yard
Rain Gutters
Dishwasher
Disposal
Dryer
Electric Water Heater
Kitchen Reverse Osmosis System
Microwave
Range
Refrigerator
Washer
Water Softener
Park/Greenbelt
Trees/Woods
Elementary School: Deltona Elementary
Middle School: Fox Chapel Middle School
Junior High: Fox Chapel Middle School
High School: Weeki Wachee High School
Building Description: Patio Home, Ranch
Building Design: Villa Detached
MLS Area: 34606 - Spring Hill/Brooksville/Weeki Wachee
Total Square Footage: 1,864
Price per Square Feet: $192.28
Total Floors: 1
Water: Public
Construction: Block, Stucco
Date Listed: 2026-10-10 00:00:00
Furnished: Negotiable
Parking: Driveway, Garage Door Opener, Golf Cart Parking, Off Street, Oversized
Garage Description: Y
Garage Spaces: 1
Attached Garage: Y
Flooring: Ceramic Tile, Laminate
Roof: Shingle
Heating: Central, Electric, Heat Pump
Cooling: Central Air
Security: Gated Community, Secured Garage/Parking, Security Gate, Smoke Detector(S)
Laundry: Electric Dryer Hookup, Washer Hookup
55+ Community: Y
Pets: Cats Ok, Dogs Ok
Sewer: Public Sewer
Lot Desc.: Corner Lot, Cul-De-Sac, Greenbelt, Near Golf Course, Paved, Private
Parcel ID: R21-223-17-6121
Amenities: Basketball Court, Cable Tv, Clubhouse, Fitness Center, Gated, Golf Course, Handicap Modified, Maintenance, Pickleball Court(S), Pool, Recreation Facilities, Rv/Boat Storage, Security, Shuffleboard Court, Spa/Hot Tub, Tennis Court(S), Trail(S), Wheelchair Access
Listing Courtesy Of: Dalton Wade Inc
depace.gerard@gmail.com
Experience refined golf-course living in one of Florida's most coveted 55+ communities--Timber Pines, an award-winning enclave celebrated for its natural beauty, prestige, and world-class amenities. Beautifully remodeled end-unit villa located on a quiet cul-de-sac, featuring one of the largest lots and driveways in the village. This open-concept floor plan offers 2 bedrooms, 2 bathrooms, and an oversized 1.5-car garage with plenty of room for a golf cart. Enjoy a large front screened-in porch and a gorgeous stone-paver rear patio perfect for entertaining. The expansive side yard is beautifully landscaped and maintained by the HOA. Interior highlights include a formal dining room, an enclosed lanai with heat and air--ideal for a home office or craft room--and a tiled eat-in kitchen with a cozy breakfast nook. Ceiling fans are installed throughout. The primary bedroom and guest suite both feature large walk-in closets, and the primary bath has been remodeled to include a spacious walk-in shower. Major updates include: Roof replaced in 2023 Central air replaced in 2022 All new double-pane windows installed in 2025 Water Softener and kitchen reverse osmosis system in 2024 This village also offers its own heated swimming pool for residents and their private guests, and allows up to two dogs. Living in Timber Pines means embracing a luxury resort lifestyle every day. Residents enjoy four championship golf courses, a state-of-the-art fitness center, a 12-court professional pickleball facility, the Lodge Clubhouse, Resident Activity Center, Performing Arts Center, and an exclusive Country Club. The community also features eight lighted tennis courts, two pools with spas--including a multi-million-dollar resort-style pool opening in 2027--and an extraordinary variety of clubs and activities ranging from arts and crafts to bocce, yoga, dance, woodworking, and more. HOA fees include Spectrum cable (three boxes) and high-speed internet. This exceptional property is priced to sell--an outstanding opportunity to own a beautifully updated villa home in one of Florida's premier active-adult communities. Schedule your private tour today.
Property Details
Price: $259,000
Sq Ft: 1,347
($192 per
sqft)
Bedrooms: 2
Bathrooms: 2
City: Spring Hill
County: Hernando
Type: Single Family
Development: Timber Pines
Acres: 0.1800
Virtual Tour/Floorplan: View
Year Built: 1985
Listing Number: W7890239
Status Code: A-Active
Taxes: $2,194.13
Tax Year: 2025
Garage:
1
/
Y
Furnishings: Negotiable
Pets Allowed: Cats OK, Dogs OK
Total Recurring Fees: $495
Total Recurring Fee Frequency: 0.00
Interior Features:
Ceiling Fans(s)
Eat-in Kitchen
Open Floorplan
Primary Bedroom Main Floor
Solid Surface Counters
Solid Wood Cabinets
Split Bedroom
Stone Counters
Thermostat
Walk-In Closet(s)
Window Treatments
Amenities:
Basketball Court
Cable TV
Clubhouse
Fitness Center
Gated
Golf Course
Handicap Modified
Maintenance
Pickleball Court(s)
Pool
Recreation Facilities
RV/Boat Storage
Security
Shuffleboard Court
Spa/Hot Tub
Tennis Court(s)
Trail(s)
Wheelchair Access
Financial Information:
Taxes: $2,194.13
Tax Year: 2025
Association Fee: $139.00
Association Fee: $356.00
Association Fee Frequency: Monthly
Association Fee Frequency: Monthly
Exterior Features:
Garden
Lighting
Private Entrance
Private Mailbox
Private Yard
Rain Gutters
Equipment:
Dishwasher
Disposal
Dryer
Electric Water Heater
Kitchen Reverse Osmosis System
Microwave
Range
Refrigerator
Washer
Water Softener
View:
Park/Greenbelt
Trees/Woods
School Information:
Elementary School: Deltona Elementary
Middle School: Fox Chapel Middle School
Junior High: Fox Chapel Middle School
High School: Weeki Wachee High School
Additional Information:
Building Description: Patio Home, Ranch
Building Design: Villa Detached
MLS Area: 34606 - Spring Hill/Brooksville/Weeki Wachee
Total Square Footage: 1,864
Price per Square Feet: $192.28
Total Floors: 1
Water: Public
Construction: Block, Stucco
Date Listed: 2026-10-10 00:00:00
Furnished: Negotiable
Parking: Driveway, Garage Door Opener, Golf Cart Parking, Off Street, Oversized
Garage Description: Y
Garage Spaces: 1
Attached Garage: Y
Flooring: Ceramic Tile, Laminate
Roof: Shingle
Heating: Central, Electric, Heat Pump
Cooling: Central Air
Security: Gated Community, Secured Garage/Parking, Security Gate, Smoke Detector(S)
Laundry: Electric Dryer Hookup, Washer Hookup
55+ Community: Y
Pets: Cats Ok, Dogs Ok
Sewer: Public Sewer
Lot Desc.: Corner Lot, Cul-De-Sac, Greenbelt, Near Golf Course, Paved, Private
Parcel ID: R21-223-17-6121
Amenities: Basketball Court, Cable Tv, Clubhouse, Fitness Center, Gated, Golf Course, Handicap Modified, Maintenance, Pickleball Court(S), Pool, Recreation Facilities, Rv/Boat Storage, Security, Shuffleboard Court, Spa/Hot Tub, Tennis Court(S), Trail(S), Wheelchair Access
Map of 6694 Pin Oak Court, Spring Hill, FL 34606
Listing Courtesy Of: Dalton Wade Inc
depace.gerard@gmail.com