6675 Tentpeg Way, St Cloud, FL 34771
Pending $855,159


Request Club Info by Email
Calculate Your Payment
Like this listing?
Contact the Listing Agent directly:
Listing Agent: Michelle Trapp Llanos
Agent Phone:
386-848-4723
Agent Email:
mllanos@icihomes.com
Share Property
Save Property
View Virtual Tour
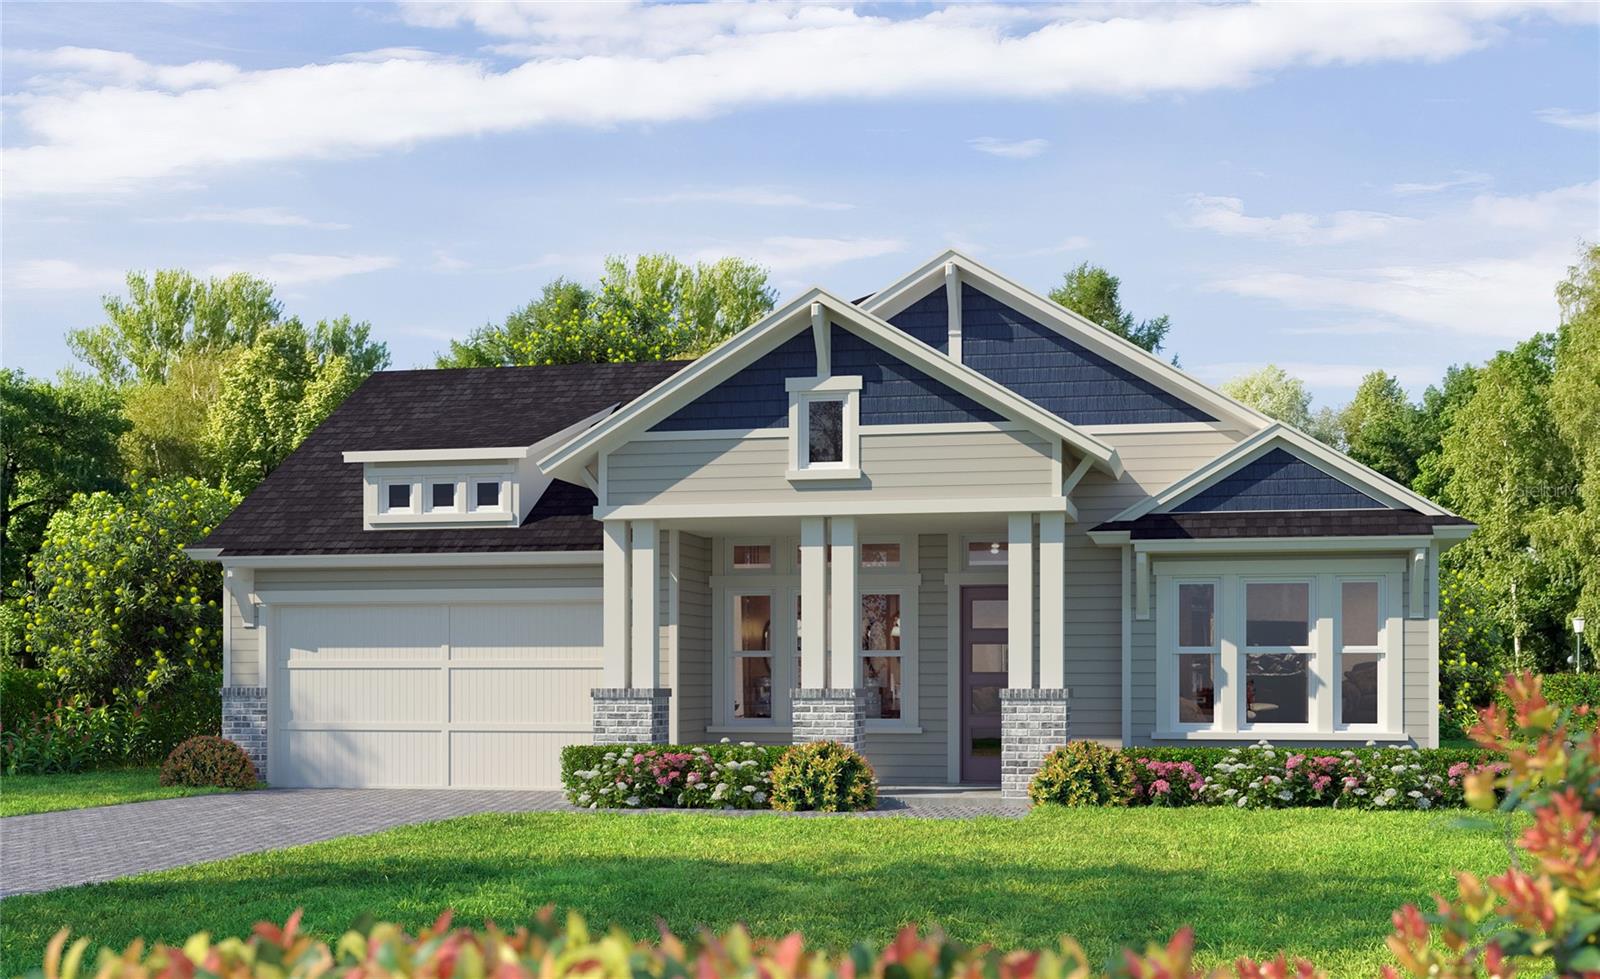
Under Construction. Breathtaking Water Views and Exceptional Living in Weslyn Park at Sunbridge! Discover the Costa Mesa, a beautifully designed residence offering over 2,600 square feet of thoughtfully crafted living space with 3 bedrooms, 3 bathrooms, 3 Car tandem garage and a versatile study. This stunning home blends modern luxury with everyday comfort, featuring soaring 12-foot ceilings, an open-concept design, and an abundance of natural light. The Deluxe Kitchen is an entertainer's dream, showcasing an expansive island, generous counter space, and seamless flow into the spacious dining and living areas. Retreat to the luxurious owner's suite featuring a spa-inspired bath with dual vanities, an oversized shower, and a spacious walk-in closet. A private guest suite with its own full bath offers exceptional comfort and privacy for visitors or multigenerational living. Step outside to the extended covered lanai and take in breathtaking water views, creating the perfect setting for morning coffee, outdoor entertaining, or peaceful Florida evenings. Experience the extraordinary lifestyle of Weslyn Park at Sunbridge, a thoughtfully planned community where nature, recreation, and connection come together. Enjoy scenic walking and biking trails, neighborhood parks, playgrounds, community gardens, and the beautiful Acorn Park amenity center featuring a resort-style pool and gathering spaces. The community is also home to Voyager K-8, an innovative environmental STEM school. With a focus on sustainability, natural beauty, and an active outdoor lifestyle, Sunbridge offers a refreshing approach to Florida living. Discover luxury, tranquility, and a lifestyle designed around you!
Crown Molding
Taxes: $2,578.00
Tax Year: 2025
Association Fee: $421.87
Association Fee Frequency: Quarterly
Rain Gutters
Sidewalk
Built-In Oven
Cooktop
Dishwasher
Disposal
Electric Cooktop
Electric Water Heater
Exhaust Fan
Microwave
Water
Elementary School: Voyager K-8
Middle School: Voyager K-8
Junior High: Voyager K-8
High School: Tohopekaliga High School
MLS Area: 34771 - St Cloud (Magnolia Square)
Total Square Footage: 3,461
Price per Square Feet: $318.61
Water: Public
Construction: Cement Siding, Frame
Date Listed: 2026-10-25 00:00:00
Furnished: Unfurnished
Garage Description: Y
Garage Spaces: 3
Attached Garage: Y
Flooring: Carpet, Luxury Vinyl, Tile
Roof: Shingle
Heating: Central, Electric, Heat Pump
Cooling: Central Air
Security: Security System
Laundry: Inside
Pets: Yes
Sewer: Public Sewer
Lot Desc.: Sidewalk, Paved
Parcel ID: 01-25-31-5543-0
Listing Courtesy Of: Ici Select Realty
mllanos@icihomes.com
Under Construction. Breathtaking Water Views and Exceptional Living in Weslyn Park at Sunbridge! Discover the Costa Mesa, a beautifully designed residence offering over 2,600 square feet of thoughtfully crafted living space with 3 bedrooms, 3 bathrooms, 3 Car tandem garage and a versatile study. This stunning home blends modern luxury with everyday comfort, featuring soaring 12-foot ceilings, an open-concept design, and an abundance of natural light. The Deluxe Kitchen is an entertainer's dream, showcasing an expansive island, generous counter space, and seamless flow into the spacious dining and living areas. Retreat to the luxurious owner's suite featuring a spa-inspired bath with dual vanities, an oversized shower, and a spacious walk-in closet. A private guest suite with its own full bath offers exceptional comfort and privacy for visitors or multigenerational living. Step outside to the extended covered lanai and take in breathtaking water views, creating the perfect setting for morning coffee, outdoor entertaining, or peaceful Florida evenings. Experience the extraordinary lifestyle of Weslyn Park at Sunbridge, a thoughtfully planned community where nature, recreation, and connection come together. Enjoy scenic walking and biking trails, neighborhood parks, playgrounds, community gardens, and the beautiful Acorn Park amenity center featuring a resort-style pool and gathering spaces. The community is also home to Voyager K-8, an innovative environmental STEM school. With a focus on sustainability, natural beauty, and an active outdoor lifestyle, Sunbridge offers a refreshing approach to Florida living. Discover luxury, tranquility, and a lifestyle designed around you!
Property Details
Price: $855,159
Sq Ft: 2,684
($319 per
sqft)
Bedrooms: 3
Bathrooms: 3
City: St Cloud
County: Osceola
Type: Single Family
Development: Weslyn Park At Sunbridge
Acres: 0.1700
Virtual Tour/Floorplan: View
Year Built: 2026
Listing Number: O6452665
Status Code: Pending
Taxes: $2,578.00
Tax Year: 2025
Garage:
3
/
Y
Furnishings: Unfurnished
Pets Allowed: Yes
Total Recurring Fees: $141
Total Recurring Fee Frequency: 0.00
Interior Features:
Crown Molding
Financial Information:
Taxes: $2,578.00
Tax Year: 2025
Association Fee: $421.87
Association Fee Frequency: Quarterly
Exterior Features:
Rain Gutters
Sidewalk
Equipment:
Built-In Oven
Cooktop
Dishwasher
Disposal
Electric Cooktop
Electric Water Heater
Exhaust Fan
Microwave
View:
Water
School Information:
Elementary School: Voyager K-8
Middle School: Voyager K-8
Junior High: Voyager K-8
High School: Tohopekaliga High School
Additional Information:
MLS Area: 34771 - St Cloud (Magnolia Square)
Total Square Footage: 3,461
Price per Square Feet: $318.61
Water: Public
Construction: Cement Siding, Frame
Date Listed: 2026-10-25 00:00:00
Furnished: Unfurnished
Garage Description: Y
Garage Spaces: 3
Attached Garage: Y
Flooring: Carpet, Luxury Vinyl, Tile
Roof: Shingle
Heating: Central, Electric, Heat Pump
Cooling: Central Air
Security: Security System
Laundry: Inside
Pets: Yes
Sewer: Public Sewer
Lot Desc.: Sidewalk, Paved
Parcel ID: 01-25-31-5543-0
Map of 6675 Tentpeg Way, St Cloud, FL 34771
Listing Courtesy Of: Ici Select Realty
mllanos@icihomes.com