6673 Time Square Avenue #103, Orlando, FL 32835
For Sale $245,000


Request Club Info by Email
Calculate Your Payment
Like this listing?
Contact the Listing Agent directly:
Listing Agent: Bryan Nelson
Agent Phone:
407-780-8787
Agent Email:
bryan@movehometeam.com
Share Property
Save Property
View Virtual Tour
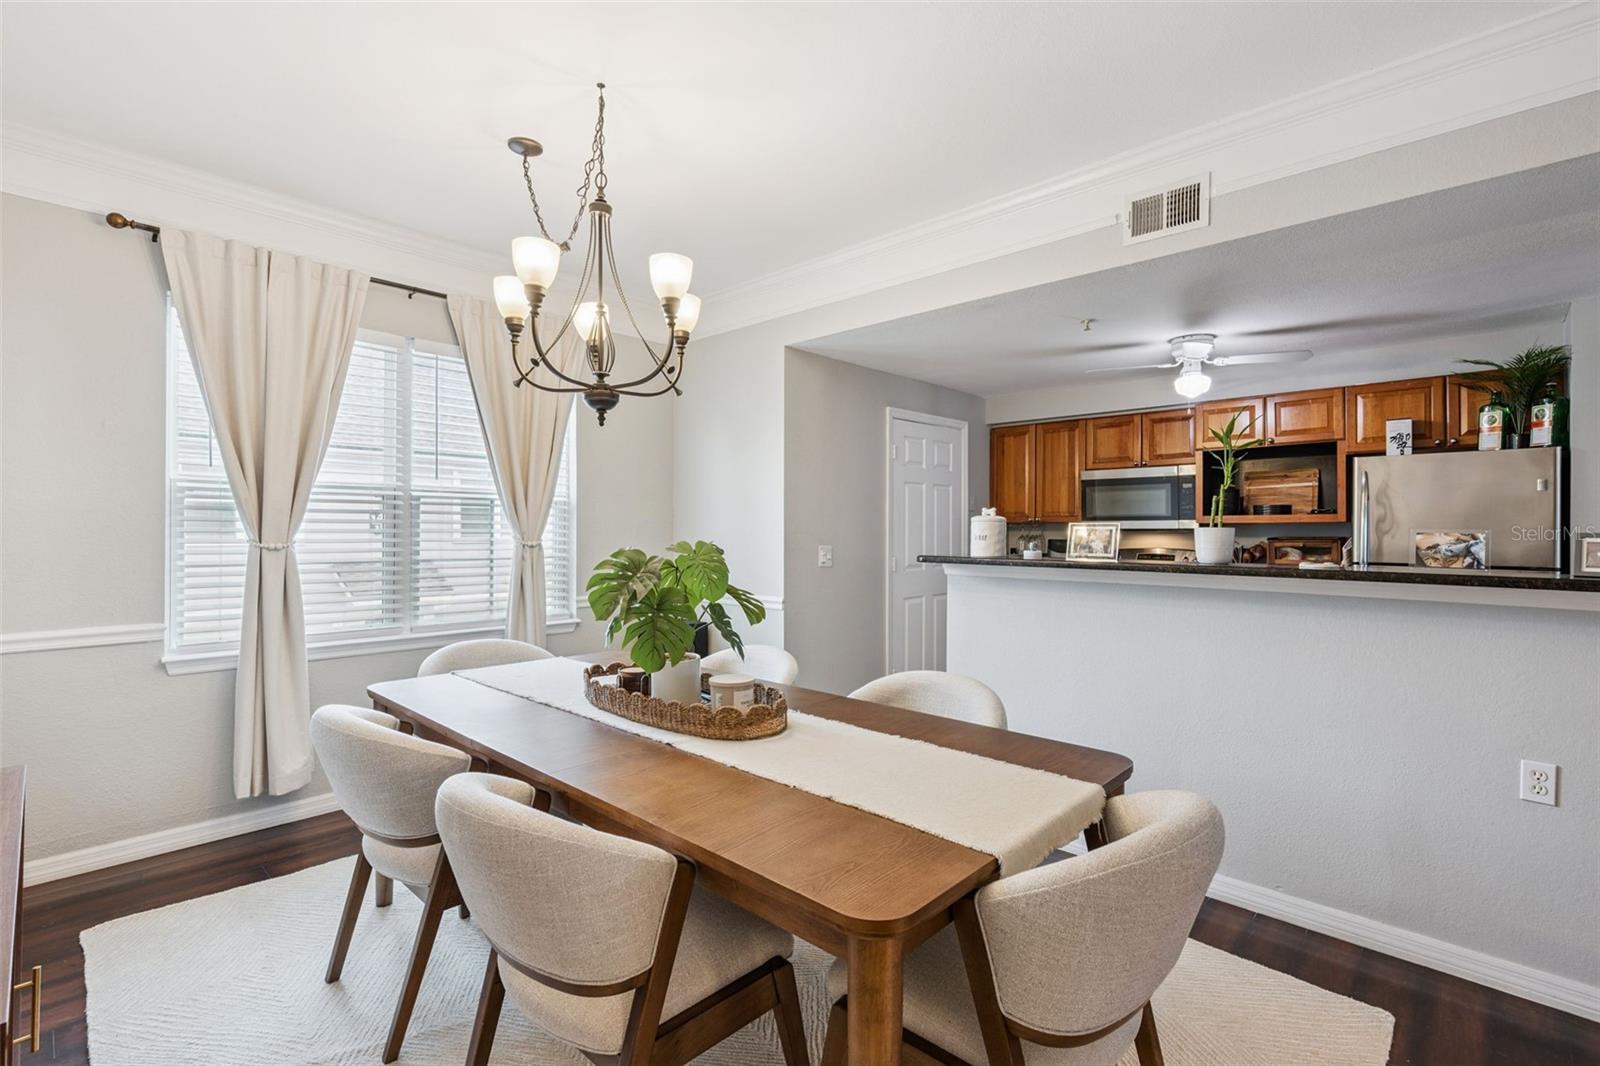
Located in the gated Hamptons at MetroWest, this spacious 2-bedroom, 2.5-bath townhome-style condo offers 1,548 square feet of living space along with an attached 2-car garage. The multi-level floor plan gives the home a more residential feel than a traditional condo, with the main living and entertaining spaces separated from the bedrooms upstairs. Inside, rich wood-look flooring runs through the living and dining areas, complemented by neutral finishes and plenty of natural light. The dining room offers a defined space for meals and entertaining, while the kitchen opens to the main living area through a convenient pass-through. Upstairs, both bedrooms provide privacy from the main living areas, with generous closet space and easy access to the full baths. An interior laundry room adds even more everyday convenience. The Hamptons at MetroWest offers a 24-hour guarded entrance, community pool, fitness center and sidewalks throughout the neighborhood. The association fee includes cable TV, internet, exterior maintenance, grounds maintenance, management, pool maintenance, recreational facilities and security. With more than 1,500 square feet, 2.5 baths, an attached 2-car garage and a long list of included community services, this isn't your typical Orlando condo.
Ceiling Fans(s)
Chair Rail
High Ceilings
Kitchen/Family Room Combo
Open Floorplan
Primary Bedroom Upstairs
Solid Wood Cabinets
Split Bedroom
Thermostat
Walk-In Closet(s)
Taxes: $4,117.00
Tax Year: 2025
Lighting
Playground
Tennis Court(s)
Refrigerator
Elementary School: Windy Ridge Elem
Middle School: Chain Of Lakes Middle
Junior High: Chain Of Lakes Middle
High School: Olympia High
MLS Area: 32835 - Orlando/Metrowest/Orlo Vista
Total Square Footage: 1,548
Price per Square Feet: $158.27
Total Floors: 3
Water: Public
Construction: Stone, Frame
Date Listed: 2026-10-30 00:00:00
Furnished: Unfurnished
Flooring: Carpet, Ceramic Tile, Luxury Vinyl
Roof: Shingle
Heating: Central
Cooling: Central Air
Laundry: Laundry Room, Upper Level
Pets: Breed Restrictions, Cats Ok, Dogs Ok, Size Limit,
Sewer: Public Sewer
Parcel ID: 01-23-28-3287-3
Listing Courtesy Of: Olympus Executive Realty Inc
bryan@movehometeam.com
Located in the gated Hamptons at MetroWest, this spacious 2-bedroom, 2.5-bath townhome-style condo offers 1,548 square feet of living space along with an attached 2-car garage. The multi-level floor plan gives the home a more residential feel than a traditional condo, with the main living and entertaining spaces separated from the bedrooms upstairs. Inside, rich wood-look flooring runs through the living and dining areas, complemented by neutral finishes and plenty of natural light. The dining room offers a defined space for meals and entertaining, while the kitchen opens to the main living area through a convenient pass-through. Upstairs, both bedrooms provide privacy from the main living areas, with generous closet space and easy access to the full baths. An interior laundry room adds even more everyday convenience. The Hamptons at MetroWest offers a 24-hour guarded entrance, community pool, fitness center and sidewalks throughout the neighborhood. The association fee includes cable TV, internet, exterior maintenance, grounds maintenance, management, pool maintenance, recreational facilities and security. With more than 1,500 square feet, 2.5 baths, an attached 2-car garage and a long list of included community services, this isn't your typical Orlando condo.
Property Details
Price: $245,000
Sq Ft: 1,548
($158 per
sqft)
Bedrooms: 2
Bathrooms: 2
Partial Baths: 1
City: Orlando
County: Orange
Type: Condo
Development: Hamptons
Subdivision: Hamptons/Metrowest
Acres: 0.0800
Virtual Tour/Floorplan: View
Year Built: 2000
Listing Number: G5118401
Status Code: A-Active
Taxes: $4,117.00
Tax Year: 2025
Garage:
Furnishings: Unfurnished
Pets Allowed: Breed Restrictions, Cats OK, Dogs OK, Size Limit,
Total Recurring Fees: $838
Total Recurring Fee Frequency: 0.00
Interior Features:
Ceiling Fans(s)
Chair Rail
High Ceilings
Kitchen/Family Room Combo
Open Floorplan
Primary Bedroom Upstairs
Solid Wood Cabinets
Split Bedroom
Thermostat
Walk-In Closet(s)
Financial Information:
Taxes: $4,117.00
Tax Year: 2025
Exterior Features:
Lighting
Playground
Tennis Court(s)
Equipment:
Refrigerator
School Information:
Elementary School: Windy Ridge Elem
Middle School: Chain Of Lakes Middle
Junior High: Chain Of Lakes Middle
High School: Olympia High
Additional Information:
MLS Area: 32835 - Orlando/Metrowest/Orlo Vista
Total Square Footage: 1,548
Price per Square Feet: $158.27
Total Floors: 3
Water: Public
Construction: Stone, Frame
Date Listed: 2026-10-30 00:00:00
Furnished: Unfurnished
Flooring: Carpet, Ceramic Tile, Luxury Vinyl
Roof: Shingle
Heating: Central
Cooling: Central Air
Laundry: Laundry Room, Upper Level
Pets: Breed Restrictions, Cats Ok, Dogs Ok, Size Limit,
Sewer: Public Sewer
Parcel ID: 01-23-28-3287-3
Map of 6673 Time Square Avenue #103, Orlando, FL 32835
Listing Courtesy Of: Olympus Executive Realty Inc
bryan@movehometeam.com