6670 Tentpeg Trail, St Cloud, FL 34771
For Sale $678,235


Request Club Info by Email
Calculate Your Payment
Like this listing?
Contact the Listing Agent directly:
Listing Agent: Reed Williams
Agent Phone:
813-918-4491
Agent Email:
reed.williams@starlighthomes.com
Share Property
Save Property
View Virtual Tour
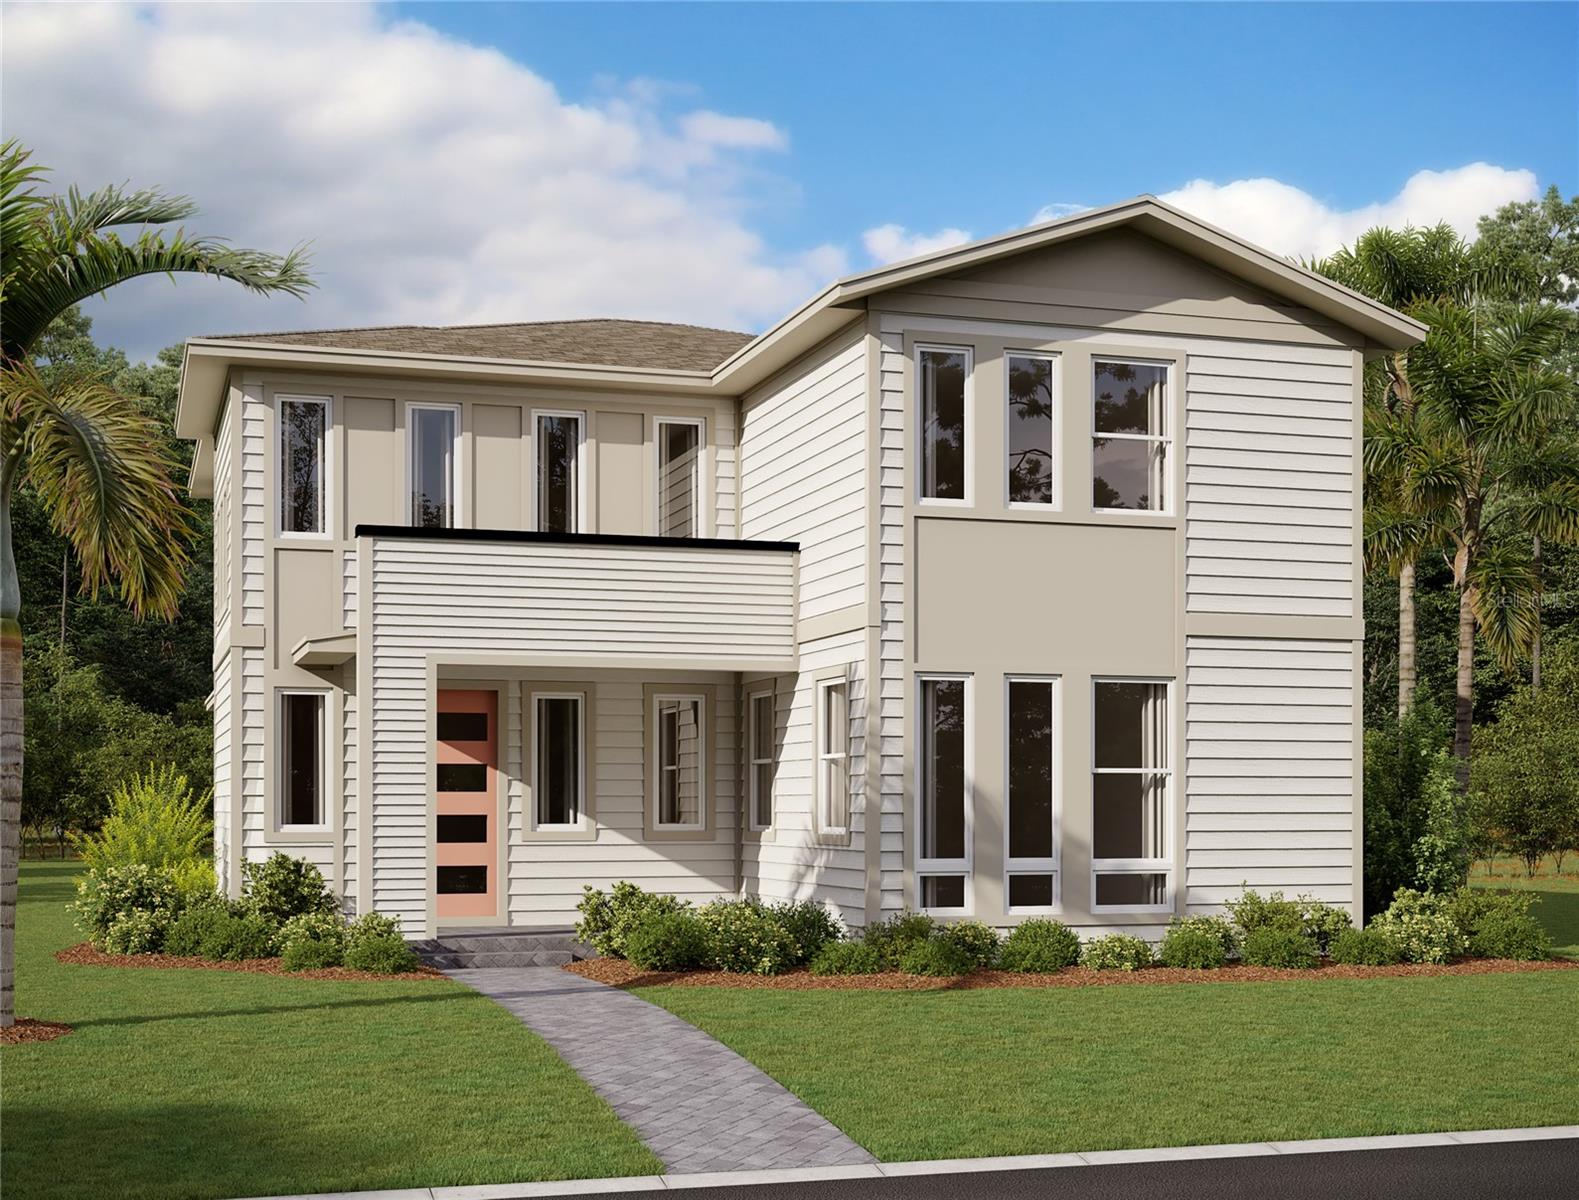
Under Construction. Welcome home to the Anderson, ideally located in the master-planned community of Weslyn Park in Sunbridge. This thoughtfully designed home offers an inviting open layout with downstairs guest suite and upstairs loft. Interior finishes are inspired by the AW Collection Artisan featuring warm, neutral tones. Upgrades include 42" cabinets, quartz countertops, tiled backsplash and luxury vinyl plank flooring throughout the main living areas. Energy-efficient features include built-in solar panels. Located just minutes from the new Voyager K-8 School, this home combines everyday convenience with forward-thinking design. Enjoy all that Weslyn Park has to offer with access to a community pool, playground, walking trails, and more. Smart, sustainable, and full of charm—this home checks every box! *Representation images and renderings are for illustrative purposes. Actual options and design finishes of home may vary.
High Ceilings
Kitchen/Family Room Combo
Open Floorplan
Primary Bedroom Main Floor
Solid Surface Counters
Split Bedroom
Thermostat
Walk-In Closet(s)
Park
Playground
Pool
Recreation Facilities
Trail(s)
Taxes: $9,590.00
Tax Year: 2026
Association Fee: $142.00
Association Fee Frequency: Monthly
Sidewalk
Built-In Oven
Cooktop
Dishwasher
Disposal
Electric Water Heater
Microwave
Range Hood
MLS Area: 34771 - St Cloud (Magnolia Square)
Total Square Footage: 3,422
Price per Square Feet: $259.96
Water: Public
Construction: Hardi Plank Type, Frame
Date Listed: 2026-10-30 00:00:00
Furnished: Unfurnished
Garage Description: Y
Garage Spaces: 2
Attached Garage: Y
Flooring: Carpet, Ceramic Tile, Luxury Vinyl
Roof: Shingle
Heating: Electric, Heat Pump
Cooling: Central Air
Laundry: Electric Dryer Hookup, Inside, Laundry Room, Washer Hookup
Pets: Cats Ok, Dogs Ok
Sewer: Public Sewer
Parcel ID: 012531554300011
Amenities: Park, Playground, Pool, Recreation Facilities, Trail(S)
Listing Courtesy Of: Ashton Woods Florida Realty Llc
reed.williams@starlighthomes.com
Under Construction. Welcome home to the Anderson, ideally located in the master-planned community of Weslyn Park in Sunbridge. This thoughtfully designed home offers an inviting open layout with downstairs guest suite and upstairs loft. Interior finishes are inspired by the AW Collection Artisan featuring warm, neutral tones. Upgrades include 42" cabinets, quartz countertops, tiled backsplash and luxury vinyl plank flooring throughout the main living areas. Energy-efficient features include built-in solar panels. Located just minutes from the new Voyager K-8 School, this home combines everyday convenience with forward-thinking design. Enjoy all that Weslyn Park has to offer with access to a community pool, playground, walking trails, and more. Smart, sustainable, and full of charm—this home checks every box! *Representation images and renderings are for illustrative purposes. Actual options and design finishes of home may vary.
Property Details
Price: $678,235
Sq Ft: 2,609
($260 per
sqft)
Bedrooms: 5
Bathrooms: 4
City: St Cloud
County: Osceola
Type: Single Family
Development: Weslyn Park
Acres: 0.1300
Virtual Tour/Floorplan: View
Year Built: 2026
Listing Number: TB8563169
Status Code: A-Active
Taxes: $9,590.00
Tax Year: 2026
Garage:
2
/
Y
Furnishings: Unfurnished
Pets Allowed: Cats OK, Dogs OK
Total Recurring Fees: $142
Total Recurring Fee Frequency: 0.00
Interior Features:
High Ceilings
Kitchen/Family Room Combo
Open Floorplan
Primary Bedroom Main Floor
Solid Surface Counters
Split Bedroom
Thermostat
Walk-In Closet(s)
Amenities:
Park
Playground
Pool
Recreation Facilities
Trail(s)
Financial Information:
Taxes: $9,590.00
Tax Year: 2026
Association Fee: $142.00
Association Fee Frequency: Monthly
Exterior Features:
Sidewalk
Equipment:
Built-In Oven
Cooktop
Dishwasher
Disposal
Electric Water Heater
Microwave
Range Hood
Additional Information:
MLS Area: 34771 - St Cloud (Magnolia Square)
Total Square Footage: 3,422
Price per Square Feet: $259.96
Water: Public
Construction: Hardi Plank Type, Frame
Date Listed: 2026-10-30 00:00:00
Furnished: Unfurnished
Garage Description: Y
Garage Spaces: 2
Attached Garage: Y
Flooring: Carpet, Ceramic Tile, Luxury Vinyl
Roof: Shingle
Heating: Electric, Heat Pump
Cooling: Central Air
Laundry: Electric Dryer Hookup, Inside, Laundry Room, Washer Hookup
Pets: Cats Ok, Dogs Ok
Sewer: Public Sewer
Parcel ID: 012531554300011
Amenities: Park, Playground, Pool, Recreation Facilities, Trail(S)
Map of 6670 Tentpeg Trail, St Cloud, FL 34771
Listing Courtesy Of: Ashton Woods Florida Realty Llc
reed.williams@starlighthomes.com