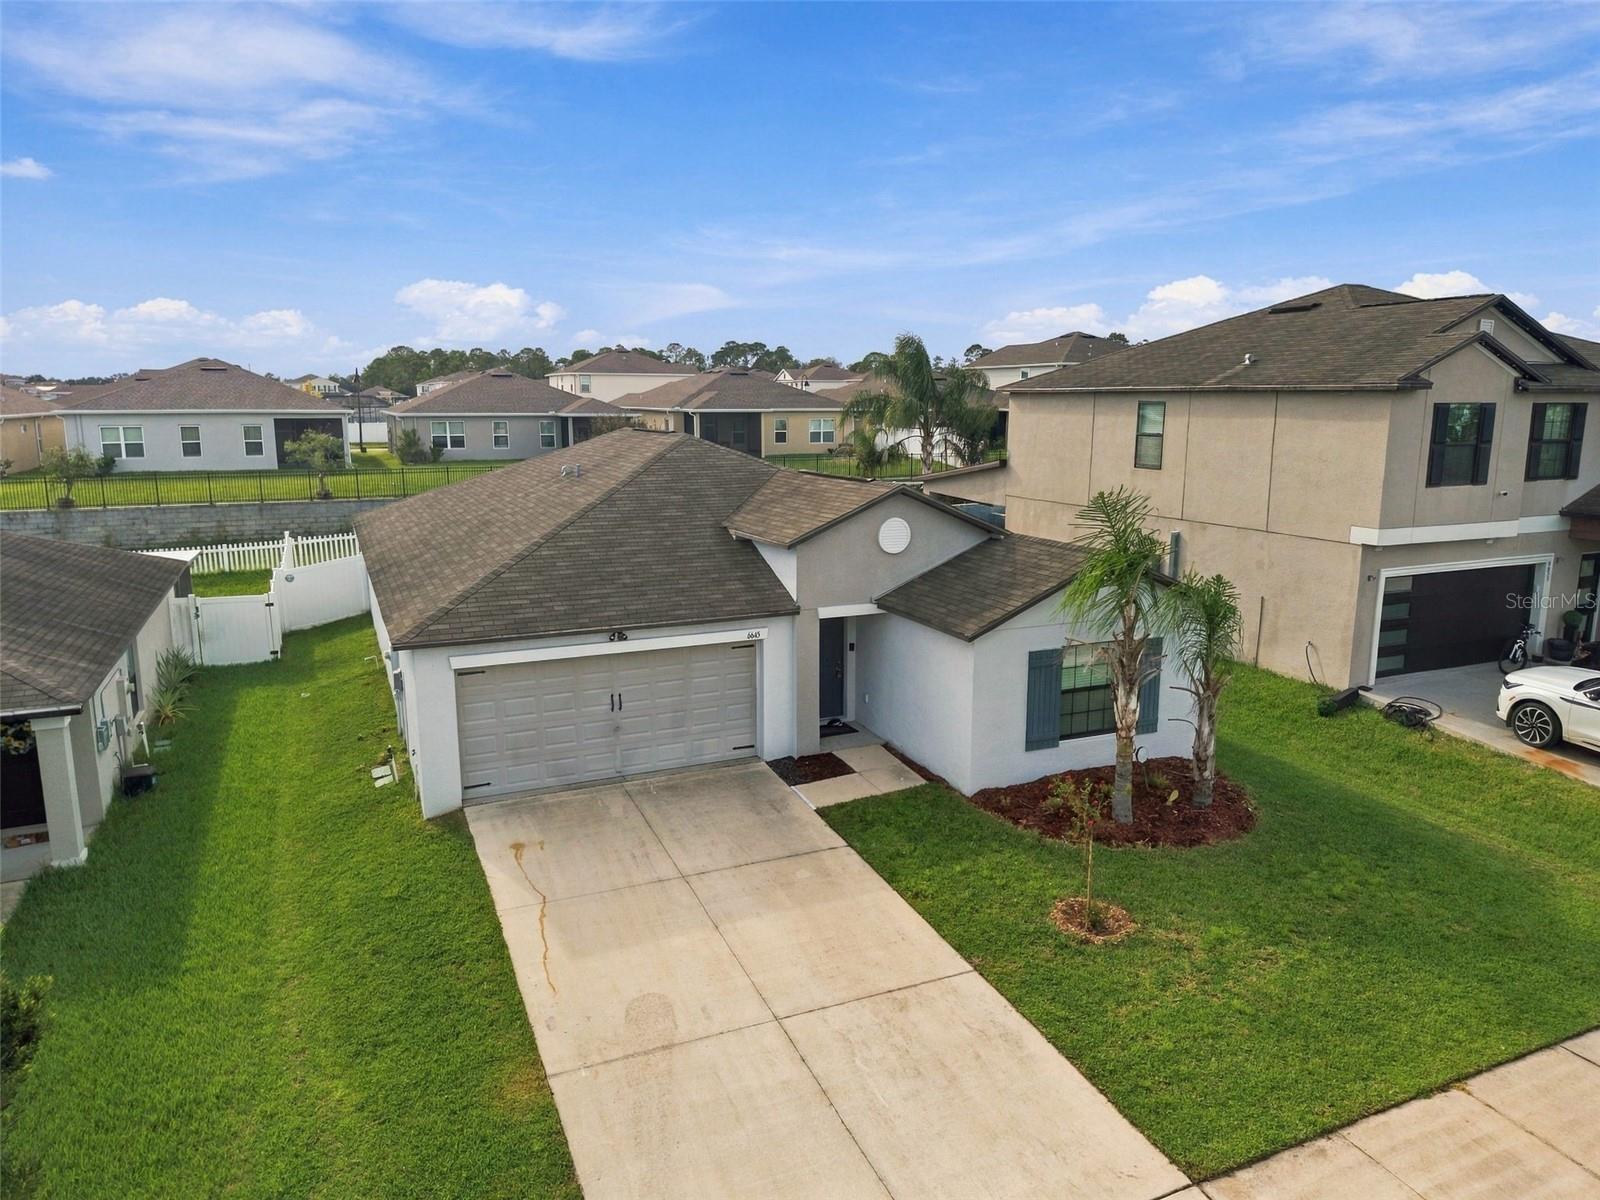
6645 Wagon Trail Street, Zephyrhills, FL 33541
Active Under Contract $295,000


Request Club Info by Email
Calculate Your Payment
Like this listing?
Contact the Listing Agent directly:
Listing Agent: Johanna Diaz
Agent Phone:
656-200-9767
Agent Email:
johannadiaz@entelechyhomegroup.com
Share Property
Save Property
View Virtual Tour
Under contract-accepting backup offers. Comfortable, spacious, and easy to enjoy, this single-story home in Silverado Ranch offers an open layout with plenty of flexibility for everyday living. The kitchen sits at the center of the main living space with generous cabinetry and counter space, a large island, pantry, and an easy connection to both the dining and living areas. Sliding glass doors bring you directly to the screened patio and backyard. The primary suite offers plenty of room for larger furniture and is complemented by an impressively sized walk-in closet and private bath with dual sinks, a walk-in shower, and separate water closet. Additional rooms can easily accommodate family, guests, a home office, or other needs, and an interior laundry room adds everyday convenience. Out back, the covered and screened patio creates additional space for dining, entertaining, or relaxing outdoors. The fenced backyard still provides plenty of usable green space beyond the patio, and the attached garage offers additional parking and storage.Living in Silverado Ranch comes with more than neighborhood amenities. Cable and internet are included with the HOA, along with access to the community pool, playground, dog park, sidewalks, and walking areas. The location also keeps everyday conveniences within easy reach, with shopping, groceries, restaurants, and services available along the nearby US-301 corridor. SR-54 provides access toward Wesley Chapel, where additional shopping and dining can be found at The Shops at Wiregrass and Tampa Premium Outlets, while I-75 connects you to Tampa and the greater Tampa Bay area.
Ceiling Fans(s)
Open Floorplan
Split Bedroom
Walk-In Closet(s)
Taxes: $5,672.36
Tax Year: 2025
Association Fee: $215.16
Association Fee Frequency: Quarterly
Sidewalk
Dishwasher
Disposal
Dryer
Microwave
Range
Refrigerator
Washer
Elementary School: West Zephyrhills Elemen-Po
Middle School: Raymond B Stewart Middle-Po
Junior High: Raymond B Stewart Middle-Po
High School: Zephryhills High School-Po
Building Description: Contemporary
MLS Area: 33541 - Zephyrhills
Total Square Footage: 2,359
Price per Square Feet: $153.81
Water: Public
Construction: Block, Stucco
Date Listed: 2026-09-18 00:00:00
Furnished: Unfurnished
Garage Description: Y
Garage Spaces: 2
Attached Garage: Y
Flooring: Carpet, Ceramic Tile
Roof: Shingle
Heating: Central
Cooling: Central Air
Laundry: Laundry Room
Pets: Yes
Sewer: Public Sewer
Parcel ID: 05-26-21-0080-0
Listing Courtesy Of: Re/Max Alliance Group
johannadiaz@entelechyhomegroup.com
Under contract-accepting backup offers. Comfortable, spacious, and easy to enjoy, this single-story home in Silverado Ranch offers an open layout with plenty of flexibility for everyday living. The kitchen sits at the center of the main living space with generous cabinetry and counter space, a large island, pantry, and an easy connection to both the dining and living areas. Sliding glass doors bring you directly to the screened patio and backyard. The primary suite offers plenty of room for larger furniture and is complemented by an impressively sized walk-in closet and private bath with dual sinks, a walk-in shower, and separate water closet. Additional rooms can easily accommodate family, guests, a home office, or other needs, and an interior laundry room adds everyday convenience. Out back, the covered and screened patio creates additional space for dining, entertaining, or relaxing outdoors. The fenced backyard still provides plenty of usable green space beyond the patio, and the attached garage offers additional parking and storage.Living in Silverado Ranch comes with more than neighborhood amenities. Cable and internet are included with the HOA, along with access to the community pool, playground, dog park, sidewalks, and walking areas. The location also keeps everyday conveniences within easy reach, with shopping, groceries, restaurants, and services available along the nearby US-301 corridor. SR-54 provides access toward Wesley Chapel, where additional shopping and dining can be found at The Shops at Wiregrass and Tampa Premium Outlets, while I-75 connects you to Tampa and the greater Tampa Bay area.
Property Details
Price: $295,000
Sq Ft: 1,918
($154 per
sqft)
Bedrooms: 4
Bathrooms: 2
City: Zephyrhills
County: Pasco
Type: Single Family
Development: Silverado Ranch
Subdivision: Silverado Ranch Sub
Acres: 0.1600
Virtual Tour/Floorplan: View
Year Built: 2018
Listing Number: TB8549284
Status Code: Active Under Contract
Taxes: $5,672.36
Tax Year: 2025
Garage:
2
/
Y
Furnishings: Unfurnished
Pets Allowed: Yes
Total Recurring Fees: $72
Total Recurring Fee Frequency: 0.00
Interior Features:
Ceiling Fans(s)
Open Floorplan
Split Bedroom
Walk-In Closet(s)
Financial Information:
Taxes: $5,672.36
Tax Year: 2025
Association Fee: $215.16
Association Fee Frequency: Quarterly
Exterior Features:
Sidewalk
Equipment:
Dishwasher
Disposal
Dryer
Microwave
Range
Refrigerator
Washer
School Information:
Elementary School: West Zephyrhills Elemen-Po
Middle School: Raymond B Stewart Middle-Po
Junior High: Raymond B Stewart Middle-Po
High School: Zephryhills High School-Po
Additional Information:
Building Description: Contemporary
MLS Area: 33541 - Zephyrhills
Total Square Footage: 2,359
Price per Square Feet: $153.81
Water: Public
Construction: Block, Stucco
Date Listed: 2026-09-18 00:00:00
Furnished: Unfurnished
Garage Description: Y
Garage Spaces: 2
Attached Garage: Y
Flooring: Carpet, Ceramic Tile
Roof: Shingle
Heating: Central
Cooling: Central Air
Laundry: Laundry Room
Pets: Yes
Sewer: Public Sewer
Parcel ID: 05-26-21-0080-0
Map of 6645 Wagon Trail Street, Zephyrhills, FL 33541
Listing Courtesy Of: Re/Max Alliance Group
johannadiaz@entelechyhomegroup.com