6641 Summer Haven Drive, Riverview, FL 33578
For Sale $300,000



Request Club Info by Email
Calculate Your Payment
Like this listing?
Contact the Listing Agent directly:
Listing Agent: Daniel Henzler
Agent Phone:
813-293-3603
Agent Email:
henzler@kw.com
Scheduled Open Houses
2026-11-21 1:00 pm - 4:00 pm
Share Property
Save Property
View Virtual Tour
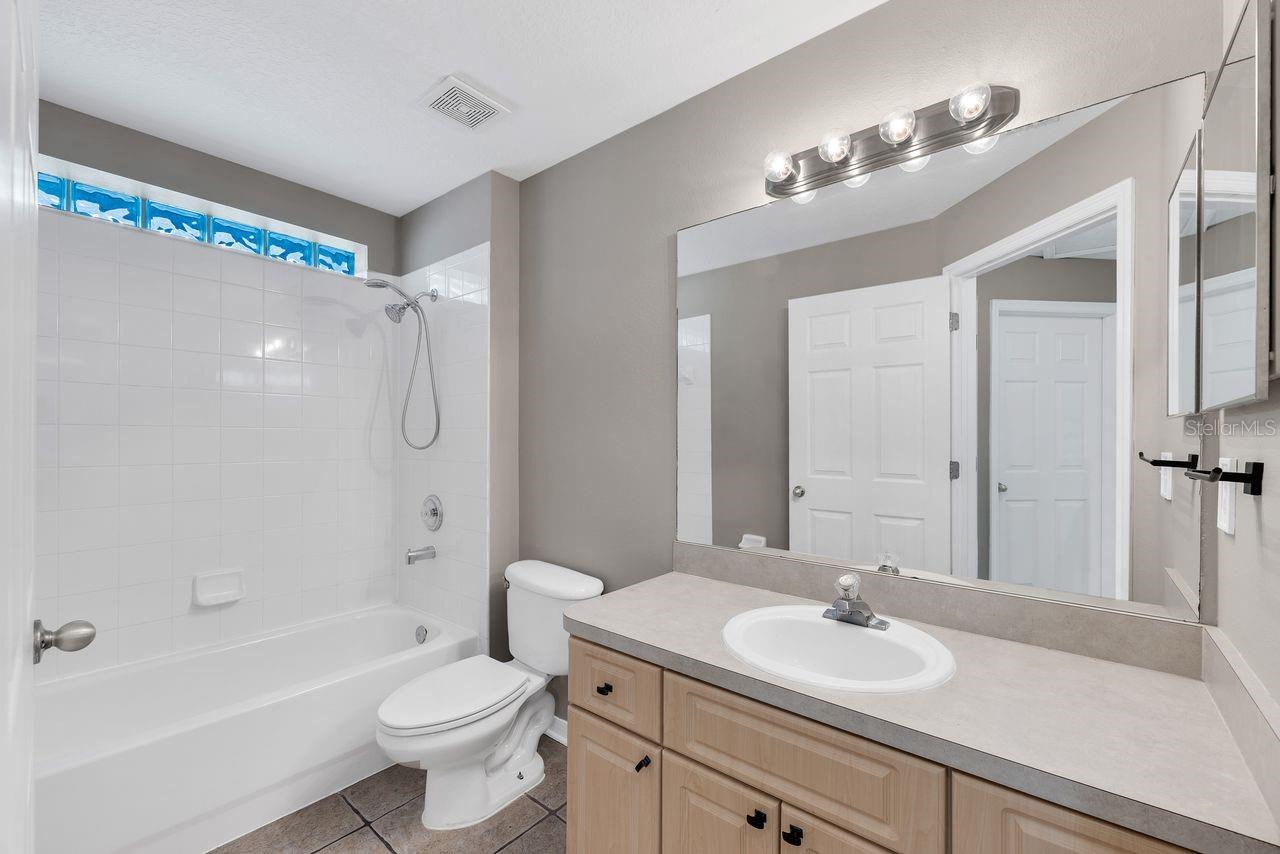
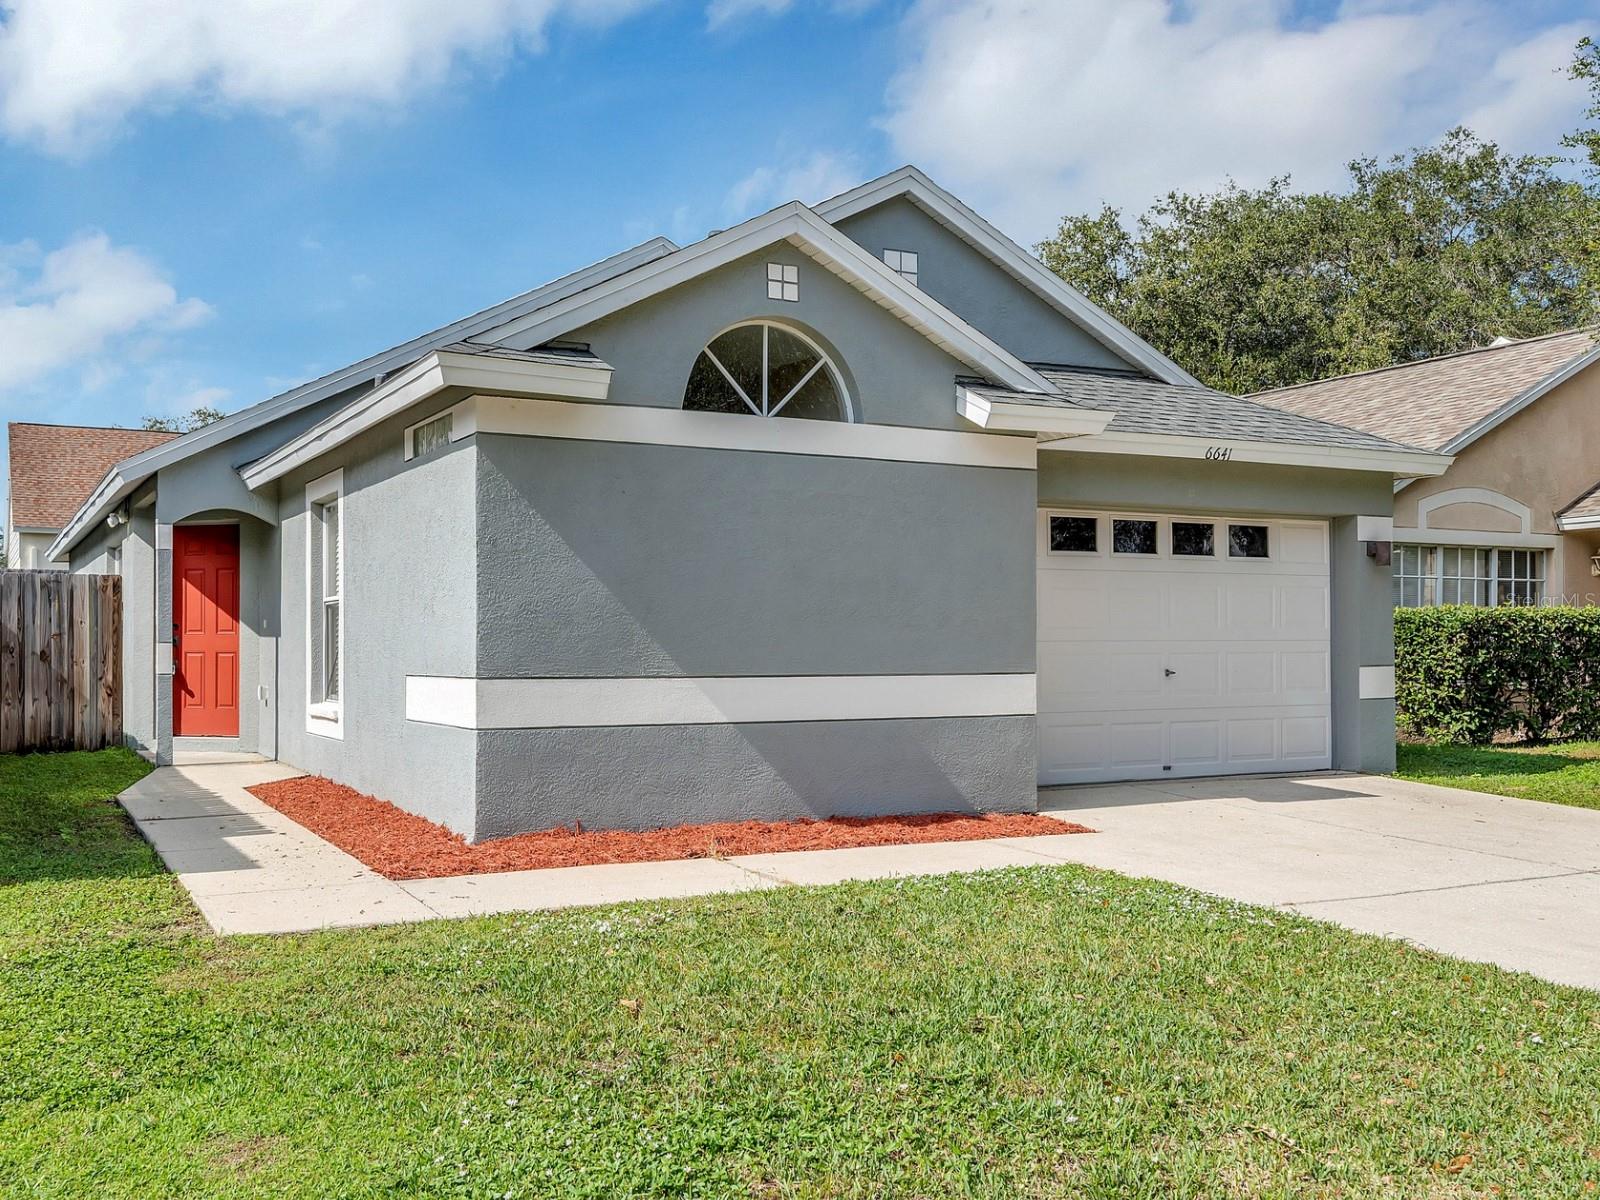
Virtually Staged. Beautifully Maintained Bloomingdale Ridge Home with a Stunning Remodeled Kitchen and Major Updates! Discover the perfect blend of style, comfort, and value in this exceptional Bloomingdale Ridge home, where pride of ownership shines throughout! The heart of the home is the gorgeous, fully remodeled kitchen (2019), showcasing elegant quartz countertops, solid wood cabinetry, smart LED lighting, and premium Bosch 800 Series appliances. The open-concept floor plan creates a welcoming space for everyday living, family gatherings, and entertaining friends. Enjoy added peace of mind with major updates, including a new roof in 2022, a freshly painted exterior in 2023 and interior in 2026, a replaced wood fence in 2023, an upgraded A/C system in 2025, and an updated sprinkler system in 2025. These valuable improvements make this home an appealing choice for buyers looking for comfort and long-term value. Location adds even more appeal! With convenient access to US-301 and I-75, commuting to downtown Tampa, Tampa International Airport, and MacDill Air Force Base is a breeze. Plus, low HOA fees and NO CDD fees help keep monthly housing expenses manageable. If you’re searching for a well-maintained home with a beautifully upgraded kitchen, important recent improvements, and a convenient Tampa Bay location, this Bloomingdale Ridge gem deserves your attention! Don’t miss your opportunity to make this home yours. Schedule your private showing today!
Ceiling Fans(s)
Eat-in Kitchen
High Ceilings
Living Room/Dining Room Combo
Open Floorplan
Split Bedroom
Stone Counters
Thermostat
Walk-In Closet(s)
Window Treatments
Taxes: $5,182.83
Tax Year: 2026
Association Fee: $115.00
Association Fee Frequency: Quarterly
Private Mailbox
Sidewalk
Dishwasher
Disposal
Dryer
Exhaust Fan
Gas Water Heater
Microwave
Range
Refrigerator
Washer
MLS Area: 33578 - Riverview
Total Square Footage: 1,645
Price per Square Feet: $224.38
Total Floors: 1
Water: Public
Construction: Block, Stucco
Date Listed: 2026-11-11 00:00:00
Furnished: Unfurnished
Windows: Blinds
Parking: Driveway, Garage Door Opener
Garage Description: Y
Garage Spaces: 1
Attached Garage: Y
Flooring: Ceramic Tile, Tile
Roof: Shingle
Heating: Natural Gas
Cooling: Central Air
Security: Smoke Detector(S)
Laundry: Electric Dryer Hookup, In Garage
Pets: Yes
Sewer: Public Sewer
Lot Desc.: In County, Landscaped, Level, Sidewalk, Paved
Parcel ID: U-08-30-20-5Rl-
Listing Courtesy Of: Keller Williams Suburban Tampa
henzler@kw.com
Virtually Staged. Beautifully Maintained Bloomingdale Ridge Home with a Stunning Remodeled Kitchen and Major Updates! Discover the perfect blend of style, comfort, and value in this exceptional Bloomingdale Ridge home, where pride of ownership shines throughout! The heart of the home is the gorgeous, fully remodeled kitchen (2019), showcasing elegant quartz countertops, solid wood cabinetry, smart LED lighting, and premium Bosch 800 Series appliances. The open-concept floor plan creates a welcoming space for everyday living, family gatherings, and entertaining friends. Enjoy added peace of mind with major updates, including a new roof in 2022, a freshly painted exterior in 2023 and interior in 2026, a replaced wood fence in 2023, an upgraded A/C system in 2025, and an updated sprinkler system in 2025. These valuable improvements make this home an appealing choice for buyers looking for comfort and long-term value. Location adds even more appeal! With convenient access to US-301 and I-75, commuting to downtown Tampa, Tampa International Airport, and MacDill Air Force Base is a breeze. Plus, low HOA fees and NO CDD fees help keep monthly housing expenses manageable. If you’re searching for a well-maintained home with a beautifully upgraded kitchen, important recent improvements, and a convenient Tampa Bay location, this Bloomingdale Ridge gem deserves your attention! Don’t miss your opportunity to make this home yours. Schedule your private showing today!
Property Details
Price: $300,000
Sq Ft: 1,337
($224 per
sqft)
Bedrooms: 3
Bathrooms: 2
City: Riverview
County: Hillsborough
Type: Single Family
Development: Bloomingdale Ridge
Subdivision: Bloomingdale Ridge Ph 2
Acres: 0.0900
Virtual Tour/Floorplan: View
Year Built: 2002
Listing Number: TB8562412
Status Code: A-Active
Taxes: $5,182.83
Tax Year: 2026
Garage:
1
/
Y
Furnishings: Unfurnished
Pets Allowed: Yes
Total Recurring Fees: $38
Total Recurring Fee Frequency: 0.00
Interior Features:
Ceiling Fans(s)
Eat-in Kitchen
High Ceilings
Living Room/Dining Room Combo
Open Floorplan
Split Bedroom
Stone Counters
Thermostat
Walk-In Closet(s)
Window Treatments
Financial Information:
Taxes: $5,182.83
Tax Year: 2026
Association Fee: $115.00
Association Fee Frequency: Quarterly
Exterior Features:
Private Mailbox
Sidewalk
Equipment:
Dishwasher
Disposal
Dryer
Exhaust Fan
Gas Water Heater
Microwave
Range
Refrigerator
Washer
Additional Information:
MLS Area: 33578 - Riverview
Total Square Footage: 1,645
Price per Square Feet: $224.38
Total Floors: 1
Water: Public
Construction: Block, Stucco
Date Listed: 2026-11-11 00:00:00
Furnished: Unfurnished
Windows: Blinds
Parking: Driveway, Garage Door Opener
Garage Description: Y
Garage Spaces: 1
Attached Garage: Y
Flooring: Ceramic Tile, Tile
Roof: Shingle
Heating: Natural Gas
Cooling: Central Air
Security: Smoke Detector(S)
Laundry: Electric Dryer Hookup, In Garage
Pets: Yes
Sewer: Public Sewer
Lot Desc.: In County, Landscaped, Level, Sidewalk, Paved
Parcel ID: U-08-30-20-5Rl-
Map of 6641 Summer Haven Drive, Riverview, FL 33578
Listing Courtesy Of: Keller Williams Suburban Tampa
henzler@kw.com