6634 Summer Haven Drive, Riverview, FL 33578
Active Under Contract $305,000


Request Club Info by Email
Calculate Your Payment
Like this listing?
Contact the Listing Agent directly:
Listing Agent: Ann Marie Vaughan
Agent Phone:
813-748-4536
Agent Email:
annmarievaughan@verizon.net
Share Property
Save Property
View Virtual Tour
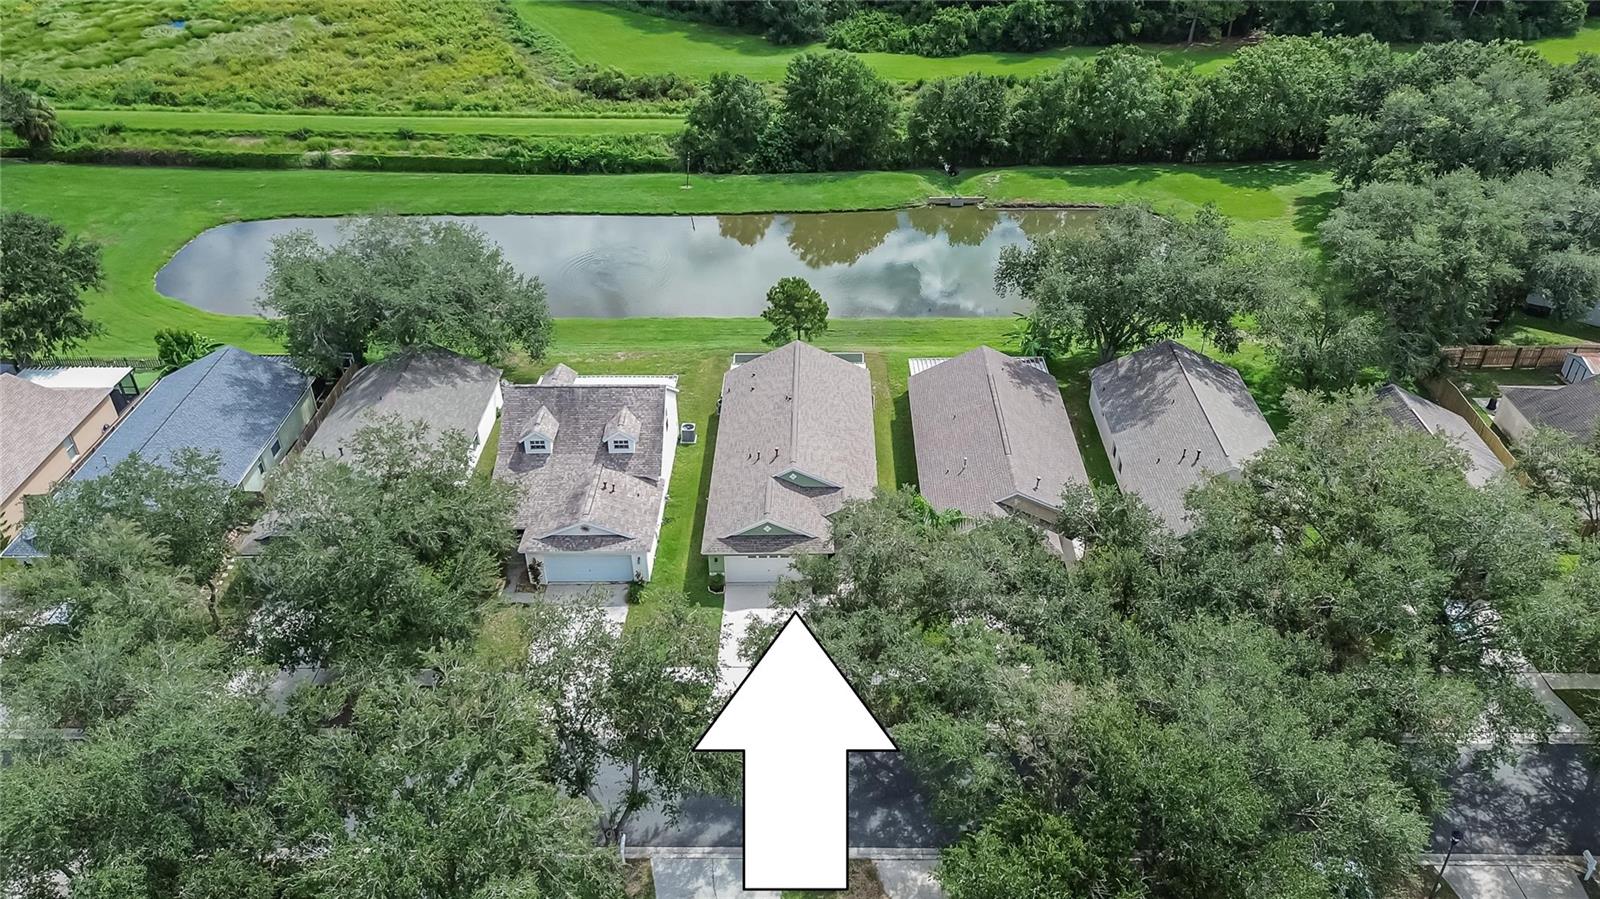
Under contract-accepting backup offers. YOU'LL LOVE THE PEACEFUL POND VIEW WITH NO BACK NEIGHBOR from this home's spacious, screened and roof-sheltered lanai! Watch the sunrise over the trees across the water and enjoy the sunset too -- because the lanai faces east, so in the afternoon heat you're shaded by the house as shadows extend across that wooded land. Windward Homes' Plymouth design ushers you into an open "great room" with living, dining, and kitchen areas stretching all the way back to the lanai, which adds 330 SF to help the home live larger than 1,335 SF. You'll find 3 bedrooms and 2 baths plus a 2-car garage with laundry area. Perhaps best of all, it's on a cul-de-sac street in Bloomingdale Ridge, a low-fee neighborhood with a playground park close to schools, shops, restaurants, commuter routes and more!
Built-in Features
Ceiling Fans(s)
Eat-in Kitchen
Open Floorplan
Split Bedroom
Thermostat
Vaulted Ceiling(s)
Taxes: $1,549.84
Tax Year: 2025
Association Fee: $115.00
Association Fee Frequency: Quarterly
Sidewalk
Dishwasher
Electric Water Heater
Ice Maker
Microwave
Range
Refrigerator
Trees/Woods
Water
Elementary School: Symmes-Hb
Middle School: Giunta Middle-Hb
Junior High: Giunta Middle-Hb
High School: Spoto High-Hb
Building Description: Contemporary
MLS Area: 33578 - Riverview
Total Square Footage: 1,947
Price per Square Feet: $228.46
Water: Public
Construction: Block
Date Listed: 2026-09-17 00:00:00
Furnished: Unfurnished
Windows: Blinds
Parking: Driveway, Garage Door Opener
Garage Description: Y
Garage Spaces: 2
Attached Garage: Y
Flooring: Carpet, Tile
Roof: Shingle
Heating: Central, Electric
Cooling: Central Air
Security: Smoke Detector(S)
Laundry: In Garage
Pets: Yes
Sewer: Public Sewer
Lot Desc.: Conservation Area, In County, Landscaped, Level, Sidewalk, Paved, Unincorporated
Parcel ID: U-08-30-20-5Rl-
Listing Courtesy Of: Re/Max Alliance Group
annmarievaughan@verizon.net
Under contract-accepting backup offers. YOU'LL LOVE THE PEACEFUL POND VIEW WITH NO BACK NEIGHBOR from this home's spacious, screened and roof-sheltered lanai! Watch the sunrise over the trees across the water and enjoy the sunset too -- because the lanai faces east, so in the afternoon heat you're shaded by the house as shadows extend across that wooded land. Windward Homes' Plymouth design ushers you into an open "great room" with living, dining, and kitchen areas stretching all the way back to the lanai, which adds 330 SF to help the home live larger than 1,335 SF. You'll find 3 bedrooms and 2 baths plus a 2-car garage with laundry area. Perhaps best of all, it's on a cul-de-sac street in Bloomingdale Ridge, a low-fee neighborhood with a playground park close to schools, shops, restaurants, commuter routes and more!
Property Details
Price: $305,000
Sq Ft: 1,335
($228 per
sqft)
Bedrooms: 3
Bathrooms: 2
City: Riverview
County: Hillsborough
Type: Single Family
Development: Bloomingdale Ridge
Acres: 0.0900
Virtual Tour/Floorplan: View
Year Built: 2002
Listing Number: TB8549453
Status Code: Active Under Contract
Taxes: $1,549.84
Tax Year: 2025
Garage:
2
/
Y
Furnishings: Unfurnished
Pets Allowed: Yes
Total Recurring Fees: $38
Total Recurring Fee Frequency: 0.00
Interior Features:
Built-in Features
Ceiling Fans(s)
Eat-in Kitchen
Open Floorplan
Split Bedroom
Thermostat
Vaulted Ceiling(s)
Financial Information:
Taxes: $1,549.84
Tax Year: 2025
Association Fee: $115.00
Association Fee Frequency: Quarterly
Exterior Features:
Sidewalk
Equipment:
Dishwasher
Electric Water Heater
Ice Maker
Microwave
Range
Refrigerator
View:
Trees/Woods
Water
School Information:
Elementary School: Symmes-Hb
Middle School: Giunta Middle-Hb
Junior High: Giunta Middle-Hb
High School: Spoto High-Hb
Additional Information:
Building Description: Contemporary
MLS Area: 33578 - Riverview
Total Square Footage: 1,947
Price per Square Feet: $228.46
Water: Public
Construction: Block
Date Listed: 2026-09-17 00:00:00
Furnished: Unfurnished
Windows: Blinds
Parking: Driveway, Garage Door Opener
Garage Description: Y
Garage Spaces: 2
Attached Garage: Y
Flooring: Carpet, Tile
Roof: Shingle
Heating: Central, Electric
Cooling: Central Air
Security: Smoke Detector(S)
Laundry: In Garage
Pets: Yes
Sewer: Public Sewer
Lot Desc.: Conservation Area, In County, Landscaped, Level, Sidewalk, Paved, Unincorporated
Parcel ID: U-08-30-20-5Rl-
Map of 6634 Summer Haven Drive, Riverview, FL 33578
Listing Courtesy Of: Re/Max Alliance Group
annmarievaughan@verizon.net