6633 Gurley Street E, Inverness, FL 34452
For Sale $205,000


Request Club Info by Email
Calculate Your Payment
Like this listing?
Contact the Listing Agent directly:
Listing Agent: Desiree Griner
Agent Phone:
352-302-9054
Agent Email:
desireefreedom@yahoo.com
Share Property
Save Property
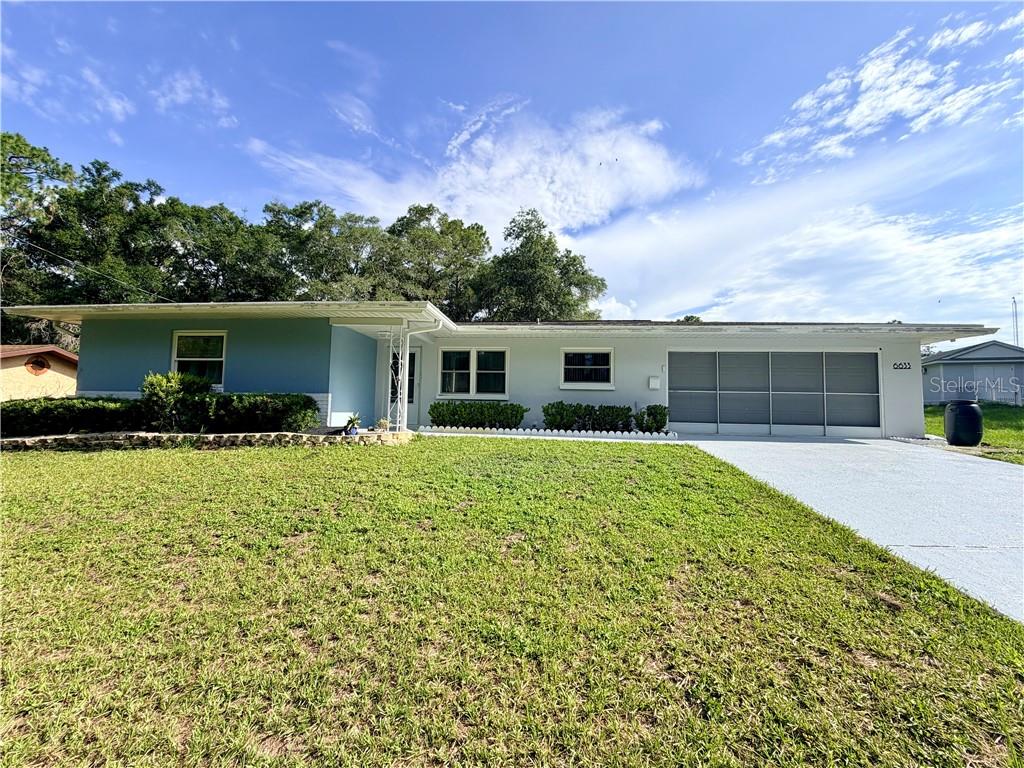
2 PARCELS INCLUDED IN SALE! 2-bedroom, 1-bath 2 CAR GARAGE. This home is located in the desirable Inverness Highlands area! ROOF 2019 AC 2017. Situated on a spacious DOUBLE LOT totaling .44 ACRE! This property offers the perfect blend of comfort, privacy, and room to grow. Freshly Painted Exterior! Beautiful new look! Step inside to find a cozy and inviting layout filled with natural light and comfortable living spaces. NEW luxury vinyl plan flooring installed throughout the home, freshly painted inside, great big two car garage with water softener system. Outside, you’ll love the fully fenced backyard — ideal for pets, play, gardening, or entertaining. The generous yard provides endless possibilities, whether you’re dreaming of a pool, expanded outdoor living space, or simply enjoying the extra elbow room. Sprinkler system! A standout feature is the 16 x 18 shed, perfect for storage, a workshop, hobby space, or additional workspace. With its peaceful setting, oversized lot, and practical features, this home is a wonderful opportunity for first-time buyers, downsizers, or anyone looking for space and flexibility. Don’t miss your chance to own this sweet slice of Inverness Highlands!
Taxes: $2,092.25
Tax Year: 2025
Dishwasher
Microwave Hood
Oven
Refrigerator
Elementary School: Pleasant Grove Elementary School
Middle School: Inverness Middle School
Junior High: Inverness Middle School
High School: Citrus High School
Total Square Footage: 1,555
Price per Square Feet: $205.00
Total Floors: 1
Water: Well
Construction: Block, Stucco
Date Listed: 2026-07-02 00:00:00
Parking: Driveway
Garage Description: Y
Garage Spaces: 2
Attached Garage: Y
Flooring: Vinyl
Roof: Shingle
Heating: Heat Pump
Cooling: Central Air
Laundry: In Garage
Sewer: Septic Tank
Lot Desc.: Cleared
Parcel ID: 1808341
Listing Courtesy Of: Sellstate Ngr-Inverness
desireefreedom@yahoo.com
2 PARCELS INCLUDED IN SALE! 2-bedroom, 1-bath 2 CAR GARAGE. This home is located in the desirable Inverness Highlands area! ROOF 2019 AC 2017. Situated on a spacious DOUBLE LOT totaling .44 ACRE! This property offers the perfect blend of comfort, privacy, and room to grow. Freshly Painted Exterior! Beautiful new look! Step inside to find a cozy and inviting layout filled with natural light and comfortable living spaces. NEW luxury vinyl plan flooring installed throughout the home, freshly painted inside, great big two car garage with water softener system. Outside, you’ll love the fully fenced backyard — ideal for pets, play, gardening, or entertaining. The generous yard provides endless possibilities, whether you’re dreaming of a pool, expanded outdoor living space, or simply enjoying the extra elbow room. Sprinkler system! A standout feature is the 16 x 18 shed, perfect for storage, a workshop, hobby space, or additional workspace. With its peaceful setting, oversized lot, and practical features, this home is a wonderful opportunity for first-time buyers, downsizers, or anyone looking for space and flexibility. Don’t miss your chance to own this sweet slice of Inverness Highlands!
Property Details
Price: $205,000
Sq Ft: 1,000
($205 per
sqft)
Bedrooms: 2
Bathrooms: 1
City: Inverness
County: Citrus
Type: Single Family
Development: Inverness Highlands West
Acres: 0.4400
Year Built: 1973
Listing Number: CC852614
Status Code: A-Active
Taxes: $2,092.25
Tax Year: 2025
Garage:
2
/
Y
Financial Information:
Taxes: $2,092.25
Tax Year: 2025
Equipment:
Dishwasher
Microwave Hood
Oven
Refrigerator
School Information:
Elementary School: Pleasant Grove Elementary School
Middle School: Inverness Middle School
Junior High: Inverness Middle School
High School: Citrus High School
Additional Information:
Total Square Footage: 1,555
Price per Square Feet: $205.00
Total Floors: 1
Water: Well
Construction: Block, Stucco
Date Listed: 2026-07-02 00:00:00
Parking: Driveway
Garage Description: Y
Garage Spaces: 2
Attached Garage: Y
Flooring: Vinyl
Roof: Shingle
Heating: Heat Pump
Cooling: Central Air
Laundry: In Garage
Sewer: Septic Tank
Lot Desc.: Cleared
Parcel ID: 1808341
Map of 6633 Gurley Street E, Inverness, FL 34452
Listing Courtesy Of: Sellstate Ngr-Inverness
desireefreedom@yahoo.com