6613 Varsity Avenue N, Dunnellon, FL 34434
Pending $239,900


Request Club Info by Email
Calculate Your Payment
Like this listing?
Contact the Listing Agent directly:
Listing Agent: Matt Buttner
Agent Phone:
352-385-7636
Agent Email:
info@listnowrealty.com
Share Property
Save Property
View Virtual Tour
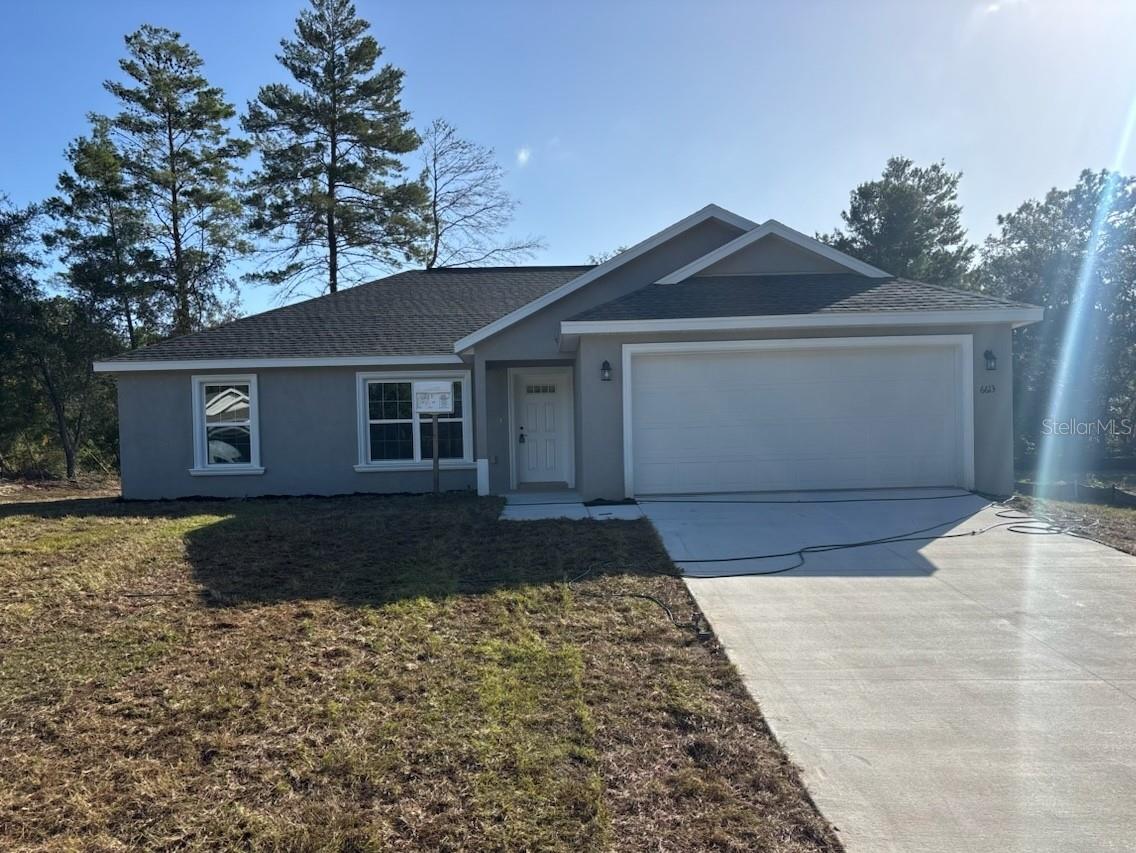
NEW CONSTRUCTION. MOVE-IN READY! Welcome to the Key West model, a 3-bedroom, 2-bathroom home offering 1,405 square feet of living space on a corner lot in Citrus Springs. The home features durable concrete block construction, a 30-year architectural shingle roof, energy-efficient double-pane windows, and a 10-year structural warranty. Inside, vaulted ceilings enhance the open main living area, while luxury vinyl plank flooring and ceiling fans throughout add comfort and practicality. The kitchen features a stainless steel range, microwave, and dishwasher, custom white shaker cabinets with soft-close drawers, granite countertops, a breakfast bar, and a pantry. The split-bedroom floor plan provides separation between the primary suite and the two additional bedrooms. The primary suite includes a walk-in closet and an en suite bathroom with dual sinks, granite countertops, and an enclosed shower. The second bathroom also features granite countertops and a tub/shower combination. Additional features include an indoor laundry room with washer and dryer hookups and an attached 2-car garage with an opener and remotes. Step outside to the covered patio and enjoy the backyard. Enjoy no HOA fees and a high-and-dry location in flood zone X.
Ceiling Fans(s)
Eat-in Kitchen
Living Room/Dining Room Combo
Open Floorplan
Split Bedroom
Stone Counters
Vaulted Ceiling(s)
Walk-In Closet(s)
Taxes: $200.40
Tax Year: 2026
Lighting
Dishwasher
Electric Water Heater
Microwave
Range
Elementary School: Central Ridge Elementary School
Middle School: Citrus Springs Middle School
Junior High: Citrus Springs Middle School
High School: Lecanto High School
Building Description: Florida, Ranch
MLS Area: 34434 - Dunnellon/Citrus Springs
Total Square Footage: 1,836
Price per Square Feet: $170.75
Total Floors: 1
Water: Public
Construction: Block, Stucco
Date Listed: 2026-10-29 00:00:00
Furnished: Unfurnished
Windows: Double Pane Windows
Parking: Driveway, Garage Door Opener
Garage Description: Y
Garage Spaces: 2
Attached Garage: Y
Flooring: Luxury Vinyl
Roof: Shingle
Heating: Central, Electric
Cooling: Central Air
Security: Smoke Detector(S)
Laundry: Inside, Laundry Room
Sewer: Septic Tank
Lot Desc.: Cleared, Corner Lot, In County, Paved
Parcel ID: 18E17S100230 17
Listing Courtesy Of: List Now Realty, Llc
info@listnowrealty.com
NEW CONSTRUCTION. MOVE-IN READY! Welcome to the Key West model, a 3-bedroom, 2-bathroom home offering 1,405 square feet of living space on a corner lot in Citrus Springs. The home features durable concrete block construction, a 30-year architectural shingle roof, energy-efficient double-pane windows, and a 10-year structural warranty. Inside, vaulted ceilings enhance the open main living area, while luxury vinyl plank flooring and ceiling fans throughout add comfort and practicality. The kitchen features a stainless steel range, microwave, and dishwasher, custom white shaker cabinets with soft-close drawers, granite countertops, a breakfast bar, and a pantry. The split-bedroom floor plan provides separation between the primary suite and the two additional bedrooms. The primary suite includes a walk-in closet and an en suite bathroom with dual sinks, granite countertops, and an enclosed shower. The second bathroom also features granite countertops and a tub/shower combination. Additional features include an indoor laundry room with washer and dryer hookups and an attached 2-car garage with an opener and remotes. Step outside to the covered patio and enjoy the backyard. Enjoy no HOA fees and a high-and-dry location in flood zone X.
Property Details
Price: $239,900
Sq Ft: 1,405
($171 per
sqft)
Bedrooms: 3
Bathrooms: 2
City: Dunnellon
County: Citrus
Type: Single Family
Development: Citrus Springs
Acres: 0.2600
Virtual Tour/Floorplan: View
Year Built: 2026
Listing Number: G5119583
Status Code: Pending
Taxes: $200.40
Tax Year: 2026
Garage:
2
/
Y
Furnishings: Unfurnished
Interior Features:
Ceiling Fans(s)
Eat-in Kitchen
Living Room/Dining Room Combo
Open Floorplan
Split Bedroom
Stone Counters
Vaulted Ceiling(s)
Walk-In Closet(s)
Financial Information:
Taxes: $200.40
Tax Year: 2026
Exterior Features:
Lighting
Equipment:
Dishwasher
Electric Water Heater
Microwave
Range
School Information:
Elementary School: Central Ridge Elementary School
Middle School: Citrus Springs Middle School
Junior High: Citrus Springs Middle School
High School: Lecanto High School
Additional Information:
Building Description: Florida, Ranch
MLS Area: 34434 - Dunnellon/Citrus Springs
Total Square Footage: 1,836
Price per Square Feet: $170.75
Total Floors: 1
Water: Public
Construction: Block, Stucco
Date Listed: 2026-10-29 00:00:00
Furnished: Unfurnished
Windows: Double Pane Windows
Parking: Driveway, Garage Door Opener
Garage Description: Y
Garage Spaces: 2
Attached Garage: Y
Flooring: Luxury Vinyl
Roof: Shingle
Heating: Central, Electric
Cooling: Central Air
Security: Smoke Detector(S)
Laundry: Inside, Laundry Room
Sewer: Septic Tank
Lot Desc.: Cleared, Corner Lot, In County, Paved
Parcel ID: 18E17S100230 17
Map of 6613 Varsity Avenue N, Dunnellon, FL 34434
Listing Courtesy Of: List Now Realty, Llc
info@listnowrealty.com