661 Misty Pine Drive, Venice, FL 34292
For Sale $499,900


Request Club Info by Email
Calculate Your Payment
Like this listing?
Contact the Listing Agent directly:
Listing Agent: Todd Currey
Agent Phone:
941-402-6000
Agent Email:
todd.currey@premiersir.com
Scheduled Open Houses
2026-11-15 1:00 pm - 3:00 pm
Share Property
Save Property
View Virtual Tour
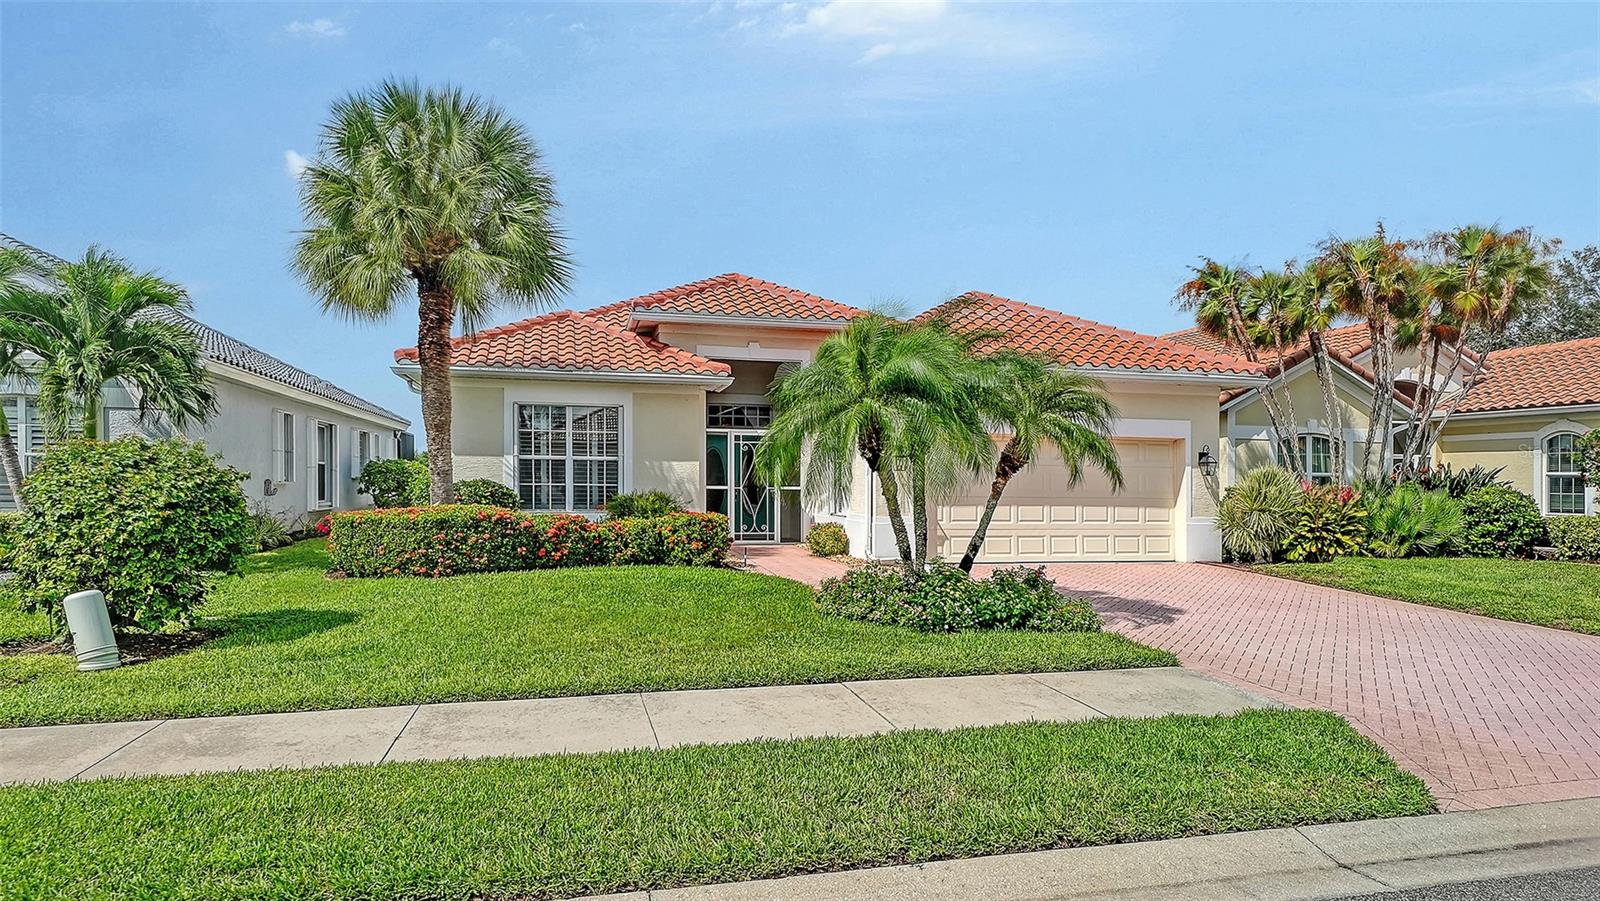
J&J-built Belize model home in the maintenance-free section of Sawgrass. Perfected by discerning sellers with unending attention to detail, including a new roof in 2024. Ideally positioned home bordering the Capri Isles golf course with water views of pond. Private lanai setting for quiet outdoor living, with an electric expandable/retractable awning to customize your level of shade needed. Wrap yourself in luxury in this stunning home where the inviting gathering room and dining room lead to an amazing kitchen, the heartbeat of this incredible home. A gourmet kitchen, cabinets in a trending decorator color, lovely backsplash and an aquarium window over the kitchen sink. Adjacent is a separate breakfast nook dining area. The great room, dining room and primary bedroom all have crown molding. The spacious owner’s suite with a double door 8-foot entry is completely outfitted with walk-in closet, dual sinks, a walk-in shower, deep garden tub and a door leading to the screened lanai-pool area. Two additional bedrooms have nice separation with their shared bath, tucked into a unique exclusive alcove. Outdoor living is just as compelling, find serenity with a large, 19-by-12-foot covered lanai with epoxy flooring to enjoy morning coffee or an evening beverage. Accordion-style hurricane protection for outdoor sliders. Air conditioner replaced in 2016 and the water heater in 2022. Low HOA fees cover yard maintenance, irrigation water, heated community pool and spa, fitness center, tennis, pickleball court and amazing clubhouse. Ideally close to beautiful Gulf beaches, Oscar Scherer State Park, Legacy Bike Trail, numerous waterfront restaurants and tiki bars, and downtown Venice. It's easy to perfect the art of living when you live within a work.
Open Floorplan
Clubhouse
Fence Restrictions
Fitness Center
Gated
Pickleball Court(s)
Pool
Tennis Court(s)
Taxes: $3,896.00
Tax Year: 2025
Association Fee: $321.00
Association Fee: $2,382.00
Association Fee Frequency: Quarterly
Association Fee Frequency: Annually
Hurricane Shutters
Rain Gutters
Sidewalk
Dishwasher
Disposal
Dryer
Range
Refrigerator
Washer
Golf Course
Park/Greenbelt
Water
Pond
View: Lake
Pond
Elementary School: Garden Elementary
Middle School: Venice Area Middle
Junior High: Venice Area Middle
High School: Venice Senior High
Building Description: Mediterranean
MLS Area: 34292 - Venice
Total Square Footage: 2,585
Price per Square Feet: $265.76
Water: Public
Construction: Block, Stucco
Date Listed: 2026-10-14 00:00:00
Furnished: Unfurnished
Windows: Shutters
Parking: Garage Door Opener
Garage Description: Y
Garage Spaces: 2
Attached Garage: Y
Flooring: Laminate, Tile
Roof: Tile
Heating: Electric
Cooling: Central Air
Security: Security System, Smoke Detector(S)
Laundry: Electric Dryer Hookup, Laundry Room, Washer Hookup
Pets: Cats Ok, Dogs Ok
Sewer: Public Sewer
Lot Desc.: Landscaped, On Golf Course, Sidewalk
Parcel ID: 0401100020
Amenities: Clubhouse, Fence Restrictions, Fitness Center, Gated, Pickleball Court(S), Pool, Tennis Court(S)
Listing Courtesy Of: Premier Sotheby's International Realty
todd.currey@premiersir.com
J&J-built Belize model home in the maintenance-free section of Sawgrass. Perfected by discerning sellers with unending attention to detail, including a new roof in 2024. Ideally positioned home bordering the Capri Isles golf course with water views of pond. Private lanai setting for quiet outdoor living, with an electric expandable/retractable awning to customize your level of shade needed. Wrap yourself in luxury in this stunning home where the inviting gathering room and dining room lead to an amazing kitchen, the heartbeat of this incredible home. A gourmet kitchen, cabinets in a trending decorator color, lovely backsplash and an aquarium window over the kitchen sink. Adjacent is a separate breakfast nook dining area. The great room, dining room and primary bedroom all have crown molding. The spacious owner’s suite with a double door 8-foot entry is completely outfitted with walk-in closet, dual sinks, a walk-in shower, deep garden tub and a door leading to the screened lanai-pool area. Two additional bedrooms have nice separation with their shared bath, tucked into a unique exclusive alcove. Outdoor living is just as compelling, find serenity with a large, 19-by-12-foot covered lanai with epoxy flooring to enjoy morning coffee or an evening beverage. Accordion-style hurricane protection for outdoor sliders. Air conditioner replaced in 2016 and the water heater in 2022. Low HOA fees cover yard maintenance, irrigation water, heated community pool and spa, fitness center, tennis, pickleball court and amazing clubhouse. Ideally close to beautiful Gulf beaches, Oscar Scherer State Park, Legacy Bike Trail, numerous waterfront restaurants and tiki bars, and downtown Venice. It's easy to perfect the art of living when you live within a work.
Property Details
Price: $499,900
Sq Ft: 1,881
($266 per
sqft)
Bedrooms: 3
Bathrooms: 2
City: Venice
County: Sarasota
Type: Single Family
Development: Sawgrass
Acres: 0.1400
Virtual Tour/Floorplan: View
Year Built: 2003
Listing Number: A4707219
Status Code: A-Active
Taxes: $3,896.00
Tax Year: 2025
Garage:
2
/
Y
Furnishings: Unfurnished
Pets Allowed: Cats OK, Dogs OK
Total Recurring Fees: $306
Total Recurring Fee Frequency: 0.00
Interior Features:
Open Floorplan
Amenities:
Clubhouse
Fence Restrictions
Fitness Center
Gated
Pickleball Court(s)
Pool
Tennis Court(s)
Financial Information:
Taxes: $3,896.00
Tax Year: 2025
Association Fee: $321.00
Association Fee: $2,382.00
Association Fee Frequency: Quarterly
Association Fee Frequency: Annually
Exterior Features:
Hurricane Shutters
Rain Gutters
Sidewalk
Equipment:
Dishwasher
Disposal
Dryer
Range
Refrigerator
Washer
View:
Golf Course
Park/Greenbelt
Water
Waterfront Description:
Pond
View: Lake
Pond
School Information:
Elementary School: Garden Elementary
Middle School: Venice Area Middle
Junior High: Venice Area Middle
High School: Venice Senior High
Additional Information:
Building Description: Mediterranean
MLS Area: 34292 - Venice
Total Square Footage: 2,585
Price per Square Feet: $265.76
Water: Public
Construction: Block, Stucco
Date Listed: 2026-10-14 00:00:00
Furnished: Unfurnished
Windows: Shutters
Parking: Garage Door Opener
Garage Description: Y
Garage Spaces: 2
Attached Garage: Y
Flooring: Laminate, Tile
Roof: Tile
Heating: Electric
Cooling: Central Air
Security: Security System, Smoke Detector(S)
Laundry: Electric Dryer Hookup, Laundry Room, Washer Hookup
Pets: Cats Ok, Dogs Ok
Sewer: Public Sewer
Lot Desc.: Landscaped, On Golf Course, Sidewalk
Parcel ID: 0401100020
Amenities: Clubhouse, Fence Restrictions, Fitness Center, Gated, Pickleball Court(S), Pool, Tennis Court(S)
Map of 661 Misty Pine Drive, Venice, FL 34292
Listing Courtesy Of: Premier Sotheby's International Realty
todd.currey@premiersir.com