6600 Cannondale Drive W, Crystal River, FL 34429
For Sale $349,900


Request Club Info by Email
Calculate Your Payment
Like this listing?
Contact the Listing Agent directly:
Listing Agent: Debra Cleary
Agent Phone:
352-601-6664
Agent Email:
debraclearyfl@gmail.com
Share Property
Save Property
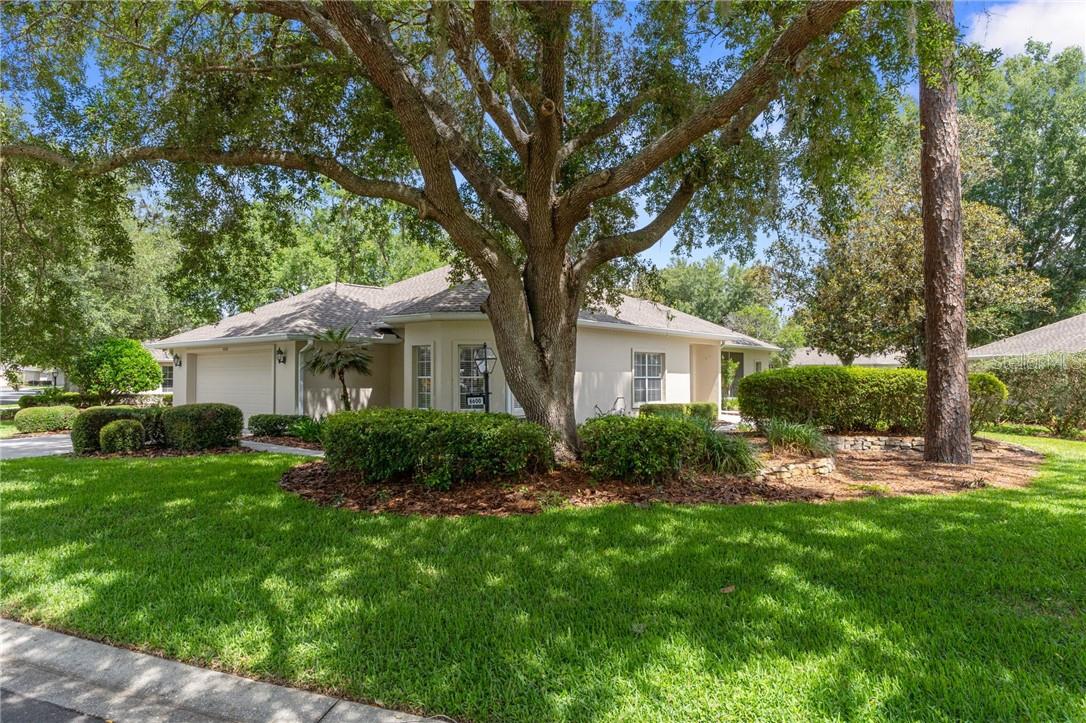
Popular floor plan in this detached villa--perhaps one of the favorite of the coveted Meadowcrest villages! Ready to dial back the responsibilities, but not ready yet to share a wall with your neighbor? Fox Hollow is a perfect fit for you! This free standing villa is light & bright and sports a spacious Great Room concept with a nice balance of formal & informal spaces. Pristine curb appeal with a meandering sidewalk brings your guests around to the lovely leaded glass door & sidelights entry. Once inside, you're welcomed into the heart of the home that is great for entertaining! Neutral LVP flooring throughout the Great Room, Kitchen, Formal Dining Area & Den in the center of the home, with carpet in the primary & guest bedroom. Your eye is immediately drawn to your future favorite spot--the side Screened Porch OASIS! You will cherish many hours sipping your coffee, lemonade or cocktails with friends, while enjoying the lovely nature & community views! Large open Kitchen is an entertainer's DREAM with a circular flow pattern, generous cabinet space, solid surface countertops, eat in kitchen area & an amazing walk-in Pantry! Formal Dining Room, for the special occasions, has an elegant lighting fixture that ties to all of the other quality lights within the central space. Primary Bedroom is generously sized with a huge Walk-In Closet & a lovely bathroom "fit for a princess", with soaking tub + shower, dual vanity & separate water closet. Back through the center of the home, you'll find the Guest Wing with a lovely Guest Bedroom & bathroom. Last stop, behind the French Doors is the 3rd BR/Den or Office (currently purposed). All this within the park-like community in Meadowcrest that supplies gorgeous grounds & amenities! This community is positioned perfectly within the county, convenient to Shopping, Restaurants and all the water & sports activities you could dream of! Friendships await you....call TODAY!
High Ceilings
Solid Surface Counters
Eat-in Kitchen
Open Floorplan
Split Bedroom
Walk-In Closet(s)
Tennis Court(s)
Clubhouse
Other
Pickleball Court(s)
Shuffleboard Court
Pool
Taxes: $1,466.46
Tax Year: 2025
Association Fee: $381.00
Association Fee Frequency: Monthly
Dishwasher
Dryer
Microwave Hood
Range
Refrigerator
Washer
Other
Elementary School: Rock Crusher Elementary School
Middle School: Crystal River Middle School
Junior High: Crystal River Middle School
High School: Crystal River High School
MLS Area: 34429 - Crystal River
Total Square Footage: 2,552
Price per Square Feet: $176.63
Total Floors: 1
Water: Public
Construction: Stucco, Block
Date Listed: 2026-05-26 00:00:00
Windows: Blinds
Parking: Garage Door Opener, Driveway
Garage Description: Y
Garage Spaces: 2
Attached Garage: Y
Flooring: Carpet, Tile, Luxury Vinyl
Roof: Shingle
Heating: Electric
Cooling: Central Air
Security: Smoke Detector(S)
Laundry: Inside
Sewer: Public Sewer
Lot Desc.: Level
Parcel ID: 2866071
Amenities: Tennis Court(S), Clubhouse, Other, Pickleball Court(S), Shuffleboard Court, Pool
Listing Courtesy Of: Tropic Shores Realty
debraclearyfl@gmail.com
Popular floor plan in this detached villa--perhaps one of the favorite of the coveted Meadowcrest villages! Ready to dial back the responsibilities, but not ready yet to share a wall with your neighbor? Fox Hollow is a perfect fit for you! This free standing villa is light & bright and sports a spacious Great Room concept with a nice balance of formal & informal spaces. Pristine curb appeal with a meandering sidewalk brings your guests around to the lovely leaded glass door & sidelights entry. Once inside, you're welcomed into the heart of the home that is great for entertaining! Neutral LVP flooring throughout the Great Room, Kitchen, Formal Dining Area & Den in the center of the home, with carpet in the primary & guest bedroom. Your eye is immediately drawn to your future favorite spot--the side Screened Porch OASIS! You will cherish many hours sipping your coffee, lemonade or cocktails with friends, while enjoying the lovely nature & community views! Large open Kitchen is an entertainer's DREAM with a circular flow pattern, generous cabinet space, solid surface countertops, eat in kitchen area & an amazing walk-in Pantry! Formal Dining Room, for the special occasions, has an elegant lighting fixture that ties to all of the other quality lights within the central space. Primary Bedroom is generously sized with a huge Walk-In Closet & a lovely bathroom "fit for a princess", with soaking tub + shower, dual vanity & separate water closet. Back through the center of the home, you'll find the Guest Wing with a lovely Guest Bedroom & bathroom. Last stop, behind the French Doors is the 3rd BR/Den or Office (currently purposed). All this within the park-like community in Meadowcrest that supplies gorgeous grounds & amenities! This community is positioned perfectly within the county, convenient to Shopping, Restaurants and all the water & sports activities you could dream of! Friendships await you....call TODAY!
Property Details
Price: $349,900
Sq Ft: 1,981
($177 per
sqft)
Bedrooms: 3
Bathrooms: 2
City: Crystal River
County: Citrus
Type: Single Family
Development: Meadowcrest
Acres: 0.2400
Year Built: 1999
Listing Number: CC855042
Status Code: A-Active
Taxes: $1,466.46
Tax Year: 2025
Garage:
2
/
Y
Interior Features:
High Ceilings
Solid Surface Counters
Eat-in Kitchen
Open Floorplan
Split Bedroom
Walk-In Closet(s)
Amenities:
Tennis Court(s)
Clubhouse
Other
Pickleball Court(s)
Shuffleboard Court
Pool
Financial Information:
Taxes: $1,466.46
Tax Year: 2025
Association Fee: $381.00
Association Fee Frequency: Monthly
Equipment:
Dishwasher
Dryer
Microwave Hood
Range
Refrigerator
Washer
Other
School Information:
Elementary School: Rock Crusher Elementary School
Middle School: Crystal River Middle School
Junior High: Crystal River Middle School
High School: Crystal River High School
Additional Information:
MLS Area: 34429 - Crystal River
Total Square Footage: 2,552
Price per Square Feet: $176.63
Total Floors: 1
Water: Public
Construction: Stucco, Block
Date Listed: 2026-05-26 00:00:00
Windows: Blinds
Parking: Garage Door Opener, Driveway
Garage Description: Y
Garage Spaces: 2
Attached Garage: Y
Flooring: Carpet, Tile, Luxury Vinyl
Roof: Shingle
Heating: Electric
Cooling: Central Air
Security: Smoke Detector(S)
Laundry: Inside
Sewer: Public Sewer
Lot Desc.: Level
Parcel ID: 2866071
Amenities: Tennis Court(S), Clubhouse, Other, Pickleball Court(S), Shuffleboard Court, Pool
Map of 6600 Cannondale Drive W, Crystal River, FL 34429
Listing Courtesy Of: Tropic Shores Realty
debraclearyfl@gmail.com