660 Veridian Circle, Palm Bay, FL 32907
For Sale $454,000


Request Club Info by Email
Calculate Your Payment
Like this listing?
Contact the Listing Agent directly:
Listing Agent: Sanja Hardy
Agent Phone:
813-505-7455
Agent Email:
sanja.hardy@cbrealty.com
Scheduled Open Houses
2026-11-28 11:00 am - 2:00 pm
Share Property
Save Property
View Virtual Tour
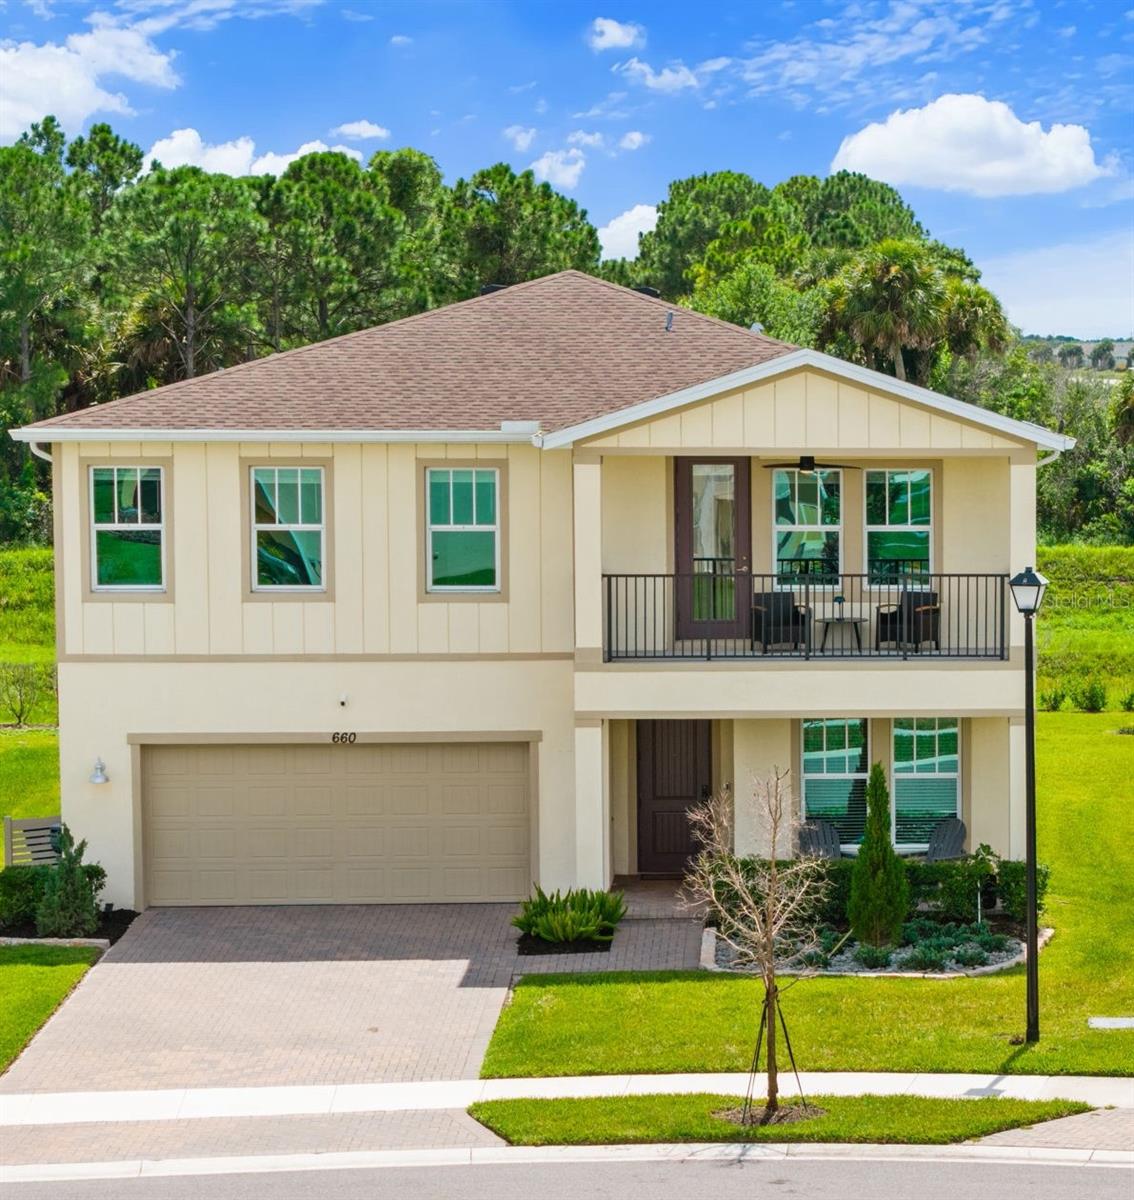
This is not your average builder-grade! Over $50,000 in upgrades, 2-STORY BLOCK, IMPACT WINDOWS & a premium oversized lot with room for a pool, privacy & large covered lanai for relaxing and entertaining! Enjoy 4 bedrooms+ an office/flex room with storage closet + a large upstairs loft with a balcony with sunset views. UPGRADED FLOORING; tile and luxury vinyl plank flooring throughout—NO CARPET! Whole-house water filtration ($8,500 value), a beautifully designed custom primary closet, custom pantry, custom mudroom, built-in second-bedroom closet & a guest-room Murphy bed. The laundry room includes cabinets, a drying rack, washer and dryer. Custom garage storage, overhead racks & an EV charger add even more value. Upgraded landscaping, blinds, fans, fixtures & gutters already INCLUDED! Open kitchen with a large island, quartz countertops, lots of storage, High end Samsung BESPOKE smart appliances, Pottery Barn pendants, 42-inch cabinets with crown molding & a subway tile backsplash. Upstairs, you will find 4 bedrooms + the loft including the spacious primary suite featuring tray ceilings, a custom beautiful designer walk-in closet with plenty of storage, double vanity and a frameless glass tiled shower with river-rock flooring. The upstairs loft offers additional space for a media or playroom and opens to a covered balcony with water views—the perfect setting for morning coffee or evening sunsets. Enjoy a welcoming front porch, paver driveway and a large covered paver lanai. The expansive canal-backed backyard offers added privacy and plenty of room for a pool to complete your outdoor retreat. Located in a gated community with Proper drainage- no issues from recent floods, walking trails, a pool and cabana, plus HOA-included lawn care for easy living. Convenient access to I-95, the new Publix shopping plaza and developing Space Coast Town Center, close to West Melbourne, with major employers, beaches & parks nearby. Rare opportunity, loaded with DESIGNER UPGRADES! Ask about "NO CLOSING COSTS" with the preferred lender!
Ceiling Fans(s)
In Wall Pest System
Living Room/Dining Room Combo
Open Floorplan
Primary Bedroom Upstairs
Walk-In Closet(s)
Gated
Pool
Trail(s)
Taxes: $6,811.00
Tax Year: 2026
Association Fee: $200.00
Association Fee: $25.00
Association Fee Frequency: Monthly
Association Fee Frequency: Monthly
Balcony
Rain Gutters
Dishwasher
Disposal
Dryer
Electric Water Heater
Microwave
Range
Refrigerator
Washer
Water Filtration System
Water Softener
Water
MLS Area: 32907 - Palm Bay/Melbourne
Total Square Footage: 3,648
Price per Square Feet: $170.23
Total Floors: 2
Water: Public
Construction: Block, Stucco
Date Listed: 2026-10-05 00:00:00
Furnished: Unfurnished
Garage Description: Y
Garage Spaces: 2
Attached Garage: Y
Flooring: Luxury Vinyl, Tile
Roof: Shingle
Heating: Electric
Cooling: Central Air
Laundry: Electric Dryer Hookup, Inside, Laundry Room, Upper Level, Washer Hookup
Pets: Cats Ok, Dogs Ok
Sewer: Public Sewer
Lot Desc.: Drainage Canal
Parcel ID: 28-36-28-Xw-A-5
Amenities: Gated, Pool, Trail(S)
Listing Courtesy Of: Coldwell Banker Realty
sanja.hardy@cbrealty.com
This is not your average builder-grade! Over $50,000 in upgrades, 2-STORY BLOCK, IMPACT WINDOWS & a premium oversized lot with room for a pool, privacy & large covered lanai for relaxing and entertaining! Enjoy 4 bedrooms+ an office/flex room with storage closet + a large upstairs loft with a balcony with sunset views. UPGRADED FLOORING; tile and luxury vinyl plank flooring throughout—NO CARPET! Whole-house water filtration ($8,500 value), a beautifully designed custom primary closet, custom pantry, custom mudroom, built-in second-bedroom closet & a guest-room Murphy bed. The laundry room includes cabinets, a drying rack, washer and dryer. Custom garage storage, overhead racks & an EV charger add even more value. Upgraded landscaping, blinds, fans, fixtures & gutters already INCLUDED! Open kitchen with a large island, quartz countertops, lots of storage, High end Samsung BESPOKE smart appliances, Pottery Barn pendants, 42-inch cabinets with crown molding & a subway tile backsplash. Upstairs, you will find 4 bedrooms + the loft including the spacious primary suite featuring tray ceilings, a custom beautiful designer walk-in closet with plenty of storage, double vanity and a frameless glass tiled shower with river-rock flooring. The upstairs loft offers additional space for a media or playroom and opens to a covered balcony with water views—the perfect setting for morning coffee or evening sunsets. Enjoy a welcoming front porch, paver driveway and a large covered paver lanai. The expansive canal-backed backyard offers added privacy and plenty of room for a pool to complete your outdoor retreat. Located in a gated community with Proper drainage- no issues from recent floods, walking trails, a pool and cabana, plus HOA-included lawn care for easy living. Convenient access to I-95, the new Publix shopping plaza and developing Space Coast Town Center, close to West Melbourne, with major employers, beaches & parks nearby. Rare opportunity, loaded with DESIGNER UPGRADES! Ask about "NO CLOSING COSTS" with the preferred lender!
Property Details
Price: $454,000
Sq Ft: 2,667
($170 per
sqft)
Bedrooms: 4
Bathrooms: 2
Partial Baths: 1
City: Palm Bay
County: Brevard
Type: Single Family
Development: Palm Vista Everlands
Acres: 0.1700
Virtual Tour/Floorplan: View
Year Built: 2023
Listing Number: O6447439
Status Code: A-Active
Taxes: $6,811.00
Tax Year: 2026
Garage:
2
/
Y
Furnishings: Unfurnished
Pets Allowed: Cats OK, Dogs OK
Total Recurring Fees: $225
Total Recurring Fee Frequency: 0.00
Interior Features:
Ceiling Fans(s)
In Wall Pest System
Living Room/Dining Room Combo
Open Floorplan
Primary Bedroom Upstairs
Walk-In Closet(s)
Amenities:
Gated
Pool
Trail(s)
Financial Information:
Taxes: $6,811.00
Tax Year: 2026
Association Fee: $200.00
Association Fee: $25.00
Association Fee Frequency: Monthly
Association Fee Frequency: Monthly
Exterior Features:
Balcony
Rain Gutters
Equipment:
Dishwasher
Disposal
Dryer
Electric Water Heater
Microwave
Range
Refrigerator
Washer
Water Filtration System
Water Softener
View:
Water
Additional Information:
MLS Area: 32907 - Palm Bay/Melbourne
Total Square Footage: 3,648
Price per Square Feet: $170.23
Total Floors: 2
Water: Public
Construction: Block, Stucco
Date Listed: 2026-10-05 00:00:00
Furnished: Unfurnished
Garage Description: Y
Garage Spaces: 2
Attached Garage: Y
Flooring: Luxury Vinyl, Tile
Roof: Shingle
Heating: Electric
Cooling: Central Air
Laundry: Electric Dryer Hookup, Inside, Laundry Room, Upper Level, Washer Hookup
Pets: Cats Ok, Dogs Ok
Sewer: Public Sewer
Lot Desc.: Drainage Canal
Parcel ID: 28-36-28-Xw-A-5
Amenities: Gated, Pool, Trail(S)
Map of 660 Veridian Circle, Palm Bay, FL 32907
Listing Courtesy Of: Coldwell Banker Realty
sanja.hardy@cbrealty.com