660 Island Way #202, Clearwater Beach, FL 33767
For Sale $489,000


Request Club Info by Email
Calculate Your Payment
Like this listing?
Contact the Listing Agent directly:
Listing Agent: Tara Beheshti
Agent Phone:
727-417-6620
Agent Email:
ttbeheshti@aol.com
Scheduled Open Houses
2026-11-15 12:00 pm - 2:00 pm
Share Property
Save Property
View Virtual Tour
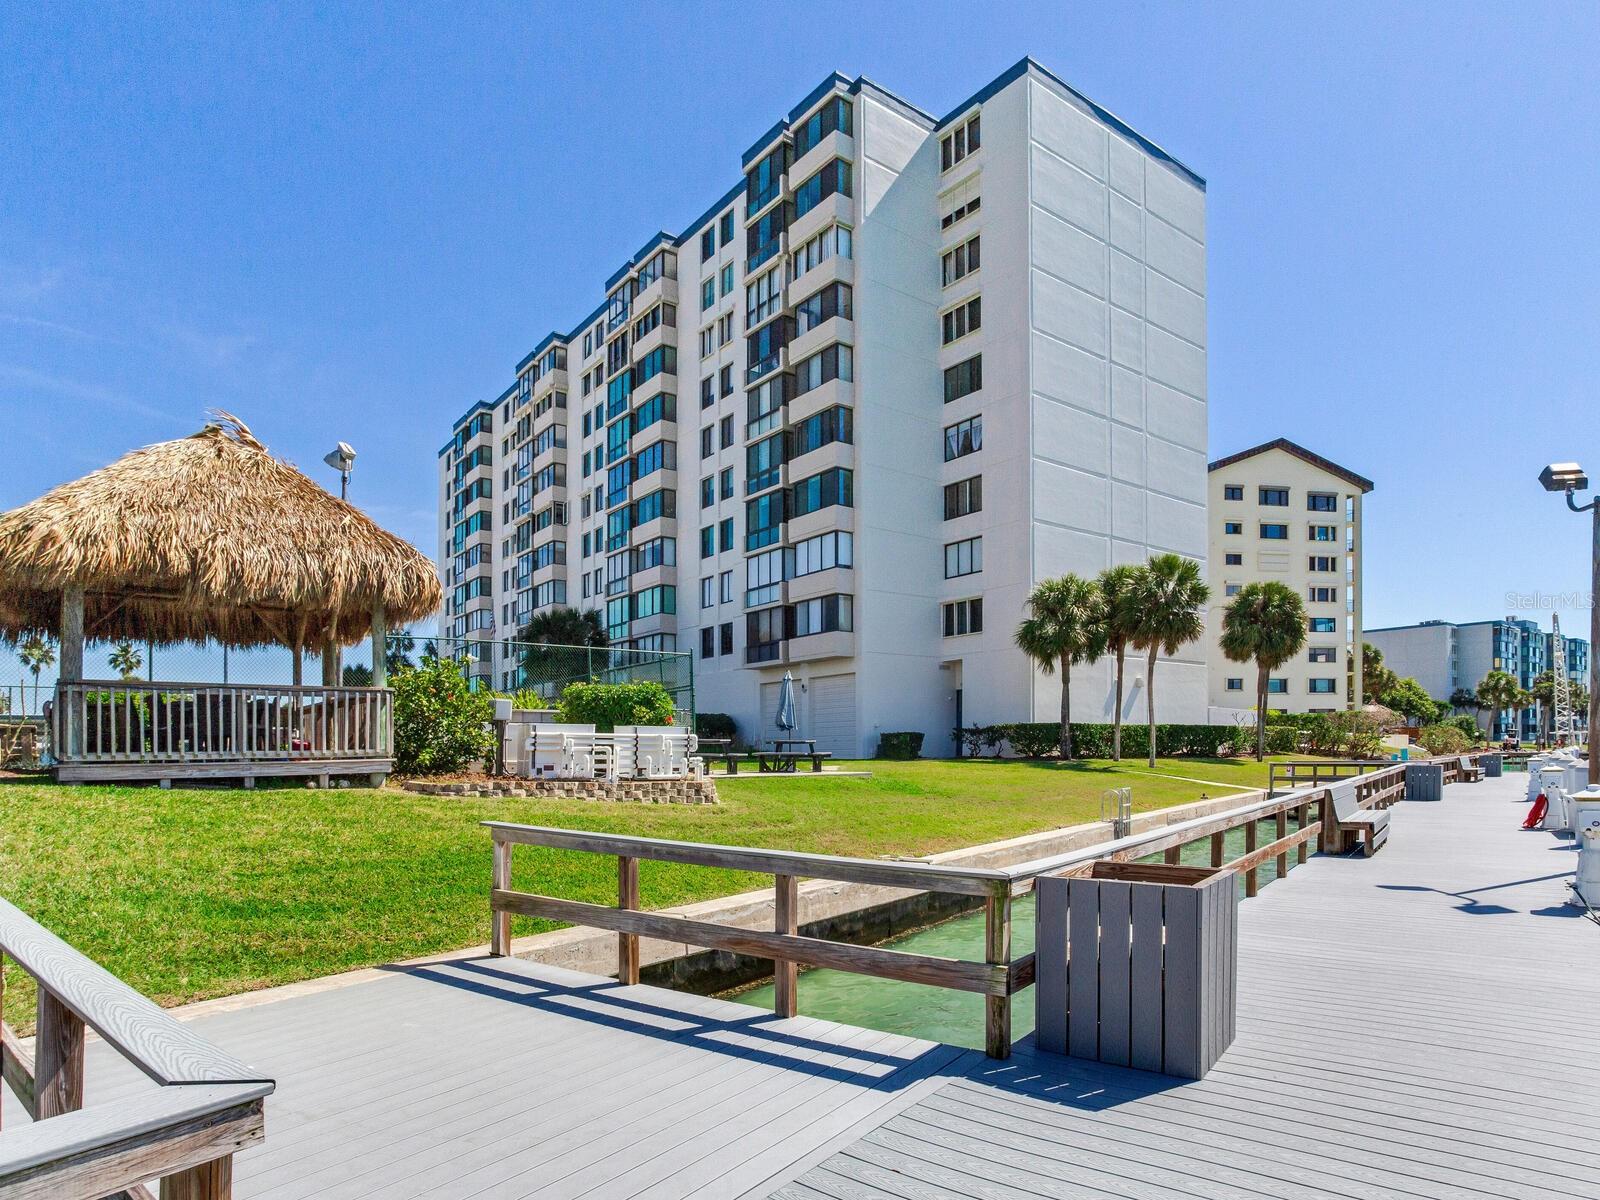
Price significantly reduced due to the owner's relocation. BREATHTAKING, FULLY RENOVATED WATERFRONT CONDO IN ISLAND ESTATES! Welcome to a truly one-of-a-kind residence in the highly sought-after Diamond Isle community of Island Estates, where luxury, comfort, & coastal living come together seamlessly. This stunning, completely renovated condo has been thoughtfully redesigned with meticulous attention to every detail & showcases water views through expansive floor-to-ceiling windows in the great room & dining area. From the moment you enter, you’ll appreciate the custom open-concept layout, enhanced by elegant walnut engineered wood flooring throughout the condo except the guest bedroom & bathrooms. The spacious great room flows effortlessly into a chef-inspired kitchen featuring white wood cabinetry with soft-close doors & drawers, lazy Susan, pull-out shelving, granite countertops, & a striking iridescent pearl backsplash that extends into the dining area, a custom-built buffet, glass-front cabinets & under-cabinet lighting. A large breakfast bar comfortably seats four, great for entertaining. Premium stainless steel appliances, including a Samsung side-by-side refrigerator, 5-burner glass-top range, built-in microwave, & dishwasher, complete the space. A tray ceiling with crown molding & a dedicated office workspace add both style & functionality. The expansive primary suite offers a serene retreat with a beautifully updated en suite bath featuring wood cabinetry, granite countertops, & a tub with a clear glass shower enclosure, along with a large custom closet. The generously sized second bedroom with neutral Berber carpet can easily accommodate two queen beds & offers ample storage. A second full bathroom includes a walk-in shower with glass doors & matching high-end finishes and large tiles. Additional highlights include: • Hurricane impact windows throughout • Plantation shutters in bedrooms & blinds in living areas • Enlarged indoor laundry with full-size washer/dryer, & shelving • Walk-in pantry & additional storage • Commercial-size water heater with water softener plumbing • Brand new A/C system • Completed MIRS/SIRS inspections confirming the building is in excellent structural condition This unit is ideally positioned on the second floor of a 10-story building, offering the perfect balance of elevated views & convenient accessibility. RESORT-STYLE AMENITIES INCLUDE: • Waterfront heated pool • Tiki hut, BBQ grills, & picnic areas • Community boat dock & rentable boat slips (subject to availability) • Lighted tennis and pickleball courts • Fitness centers with locker rooms & sauna • Billiards room, ping pong, shuffleboard, & game rooms • Library, sitting room, & large banquet/event space with kitchen • Bike storage, kayak storage & an open & private storage areas. • Assigned covered parking (#47) • Pet-friendly (1 dog or cat up to 20 lbs.) Located just moments from the renowned Clearwater Marine Aquarium and the world-famous Clearwater Beach, you’ll enjoy easy access to pristine white sand beaches, breathtaking sunsets, & a vibrant coastal lifestyle. Island Estates itself offers a unique, self-contained environment where you can walk, bike, or take a trolley to restaurants, grocery stores, shops, banking, & more. Sold furnished (with select exclusions). This exceptional property is a rare opportunity to own a move-in-ready waterfront retreat in Clearwater Beach.
Ceiling Fans(s)
Elevator
Open Floorplan
Solid Wood Cabinets
Walk-In Closet(s)
Cable TV
Clubhouse
Elevators
Fitness Center
Laundry
Lobby Key Required
Pickleball Court(s)
Pool
Recreation Facilities
Sauna
Shuffleboard Court
Storage
Tennis Court(s)
Vehicle Restrictions
Taxes: $3,061.04
Tax Year: 2025
Association Fee Frequency: Monthly
Lighting
Outdoor Shower
Sauna
Sidewalk
Storage
Tennis Court(s)
Dishwasher
Disposal
Dryer
Electric Water Heater
Microwave
Range
Refrigerator
Washer
Bay/Harbor
Intracoastal Waterway
Skiing Allowed
Mandalay Channel
View: Bay/Harbor - Partial
Intracoastal Waterway
Elementary School: Sandy Lane Elementary-Pn
Middle School: Dunedin Highland Middle-Pn
Junior High: Dunedin Highland Middle-Pn
High School: Clearwater High-Pn
MLS Area: 33767 - Clearwater/Clearwater Beach
Total Square Footage: 1,350
Price per Square Feet: $362.22
Total Floors: 10
Water: Public
Construction: Block, Stucco
Date Listed: 2026-03-26 00:00:00
Pool Description: Gunite, Heated, In Ground
Furnished: Furnished
Windows: Blinds
Parking: Assigned, Circular Driveway, Guest
Flooring: Carpet, Ceramic Tile, Wood
Roof: Built-Up
Heating: Central
Cooling: Central Air
Security: Smoke Detector(S)
Laundry: Inside, Laundry Closet
Pets: Cats Ok, Dogs Ok, Number Limit, Size Limit, Yes
Sewer: Public Sewer
Lot Desc.: Flood Insurance Required, Flood Zone, Sidewalk
Parcel ID: 05-29-15-21087-
Amenities: Cable Tv, Clubhouse, Elevators, Fitness Center, Laundry, Lobby Key Required, Pickleball Court(S), Pool, Recreation Facilities, Sauna, Shuffleboard Court, Storage, Tennis Court(S), Vehicle Restrictions
Listing Courtesy Of: Coastal Properties Group International
ttbeheshti@aol.com
Price significantly reduced due to the owner's relocation. BREATHTAKING, FULLY RENOVATED WATERFRONT CONDO IN ISLAND ESTATES! Welcome to a truly one-of-a-kind residence in the highly sought-after Diamond Isle community of Island Estates, where luxury, comfort, & coastal living come together seamlessly. This stunning, completely renovated condo has been thoughtfully redesigned with meticulous attention to every detail & showcases water views through expansive floor-to-ceiling windows in the great room & dining area. From the moment you enter, you’ll appreciate the custom open-concept layout, enhanced by elegant walnut engineered wood flooring throughout the condo except the guest bedroom & bathrooms. The spacious great room flows effortlessly into a chef-inspired kitchen featuring white wood cabinetry with soft-close doors & drawers, lazy Susan, pull-out shelving, granite countertops, & a striking iridescent pearl backsplash that extends into the dining area, a custom-built buffet, glass-front cabinets & under-cabinet lighting. A large breakfast bar comfortably seats four, great for entertaining. Premium stainless steel appliances, including a Samsung side-by-side refrigerator, 5-burner glass-top range, built-in microwave, & dishwasher, complete the space. A tray ceiling with crown molding & a dedicated office workspace add both style & functionality. The expansive primary suite offers a serene retreat with a beautifully updated en suite bath featuring wood cabinetry, granite countertops, & a tub with a clear glass shower enclosure, along with a large custom closet. The generously sized second bedroom with neutral Berber carpet can easily accommodate two queen beds & offers ample storage. A second full bathroom includes a walk-in shower with glass doors & matching high-end finishes and large tiles. Additional highlights include: • Hurricane impact windows throughout • Plantation shutters in bedrooms & blinds in living areas • Enlarged indoor laundry with full-size washer/dryer, & shelving • Walk-in pantry & additional storage • Commercial-size water heater with water softener plumbing • Brand new A/C system • Completed MIRS/SIRS inspections confirming the building is in excellent structural condition This unit is ideally positioned on the second floor of a 10-story building, offering the perfect balance of elevated views & convenient accessibility. RESORT-STYLE AMENITIES INCLUDE: • Waterfront heated pool • Tiki hut, BBQ grills, & picnic areas • Community boat dock & rentable boat slips (subject to availability) • Lighted tennis and pickleball courts • Fitness centers with locker rooms & sauna • Billiards room, ping pong, shuffleboard, & game rooms • Library, sitting room, & large banquet/event space with kitchen • Bike storage, kayak storage & an open & private storage areas. • Assigned covered parking (#47) • Pet-friendly (1 dog or cat up to 20 lbs.) Located just moments from the renowned Clearwater Marine Aquarium and the world-famous Clearwater Beach, you’ll enjoy easy access to pristine white sand beaches, breathtaking sunsets, & a vibrant coastal lifestyle. Island Estates itself offers a unique, self-contained environment where you can walk, bike, or take a trolley to restaurants, grocery stores, shops, banking, & more. Sold furnished (with select exclusions). This exceptional property is a rare opportunity to own a move-in-ready waterfront retreat in Clearwater Beach.
Property Details
Price: $489,000
Sq Ft: 1,350
($362 per
sqft)
Bedrooms: 2
Bathrooms: 2
City: Clearwater Beach
County: Pinellas
Type: Condo
Development: Diamond Isle
Subdivision: Diamond Isle Condo
Acres: 1.7600
Virtual Tour/Floorplan: View
Year Built: 1976
Listing Number: TB8488372
Status Code: A-Active
Taxes: $3,061.04
Tax Year: 2025
Garage:
Furnishings: Furnished
Pets Allowed: Cats OK, Dogs OK, Number Limit, Size Limit, Yes
Total Recurring Fees: $1,075
Total Recurring Fee Frequency: 0.00
Interior Features:
Ceiling Fans(s)
Elevator
Open Floorplan
Solid Wood Cabinets
Walk-In Closet(s)
Amenities:
Cable TV
Clubhouse
Elevators
Fitness Center
Laundry
Lobby Key Required
Pickleball Court(s)
Pool
Recreation Facilities
Sauna
Shuffleboard Court
Storage
Tennis Court(s)
Vehicle Restrictions
Financial Information:
Taxes: $3,061.04
Tax Year: 2025
Association Fee Frequency: Monthly
Exterior Features:
Lighting
Outdoor Shower
Sauna
Sidewalk
Storage
Tennis Court(s)
Equipment:
Dishwasher
Disposal
Dryer
Electric Water Heater
Microwave
Range
Refrigerator
Washer
Waterfront Description:
Bay/Harbor
Intracoastal Waterway
Skiing Allowed
Mandalay Channel
View: Bay/Harbor - Partial
Intracoastal Waterway
School Information:
Elementary School: Sandy Lane Elementary-Pn
Middle School: Dunedin Highland Middle-Pn
Junior High: Dunedin Highland Middle-Pn
High School: Clearwater High-Pn
Additional Information:
MLS Area: 33767 - Clearwater/Clearwater Beach
Total Square Footage: 1,350
Price per Square Feet: $362.22
Total Floors: 10
Water: Public
Construction: Block, Stucco
Date Listed: 2026-03-26 00:00:00
Pool Description: Gunite, Heated, In Ground
Furnished: Furnished
Windows: Blinds
Parking: Assigned, Circular Driveway, Guest
Flooring: Carpet, Ceramic Tile, Wood
Roof: Built-Up
Heating: Central
Cooling: Central Air
Security: Smoke Detector(S)
Laundry: Inside, Laundry Closet
Pets: Cats Ok, Dogs Ok, Number Limit, Size Limit, Yes
Sewer: Public Sewer
Lot Desc.: Flood Insurance Required, Flood Zone, Sidewalk
Parcel ID: 05-29-15-21087-
Amenities: Cable Tv, Clubhouse, Elevators, Fitness Center, Laundry, Lobby Key Required, Pickleball Court(S), Pool, Recreation Facilities, Sauna, Shuffleboard Court, Storage, Tennis Court(S), Vehicle Restrictions
Map of 660 Island Way #202, Clearwater Beach, FL 33767
Listing Courtesy Of: Coastal Properties Group International
ttbeheshti@aol.com