6591 Brambleleaf Drive, Spring Hill, FL 34606
For Sale $185,000


Request Club Info by Email
Calculate Your Payment
Like this listing?
Contact the Listing Agent directly:
Listing Agent: Tracie Maler, PA
Agent Phone:
352-848-5401
Agent Email:
tmalerhomes@gmail.com
Share Property
Save Property
View Virtual Tour
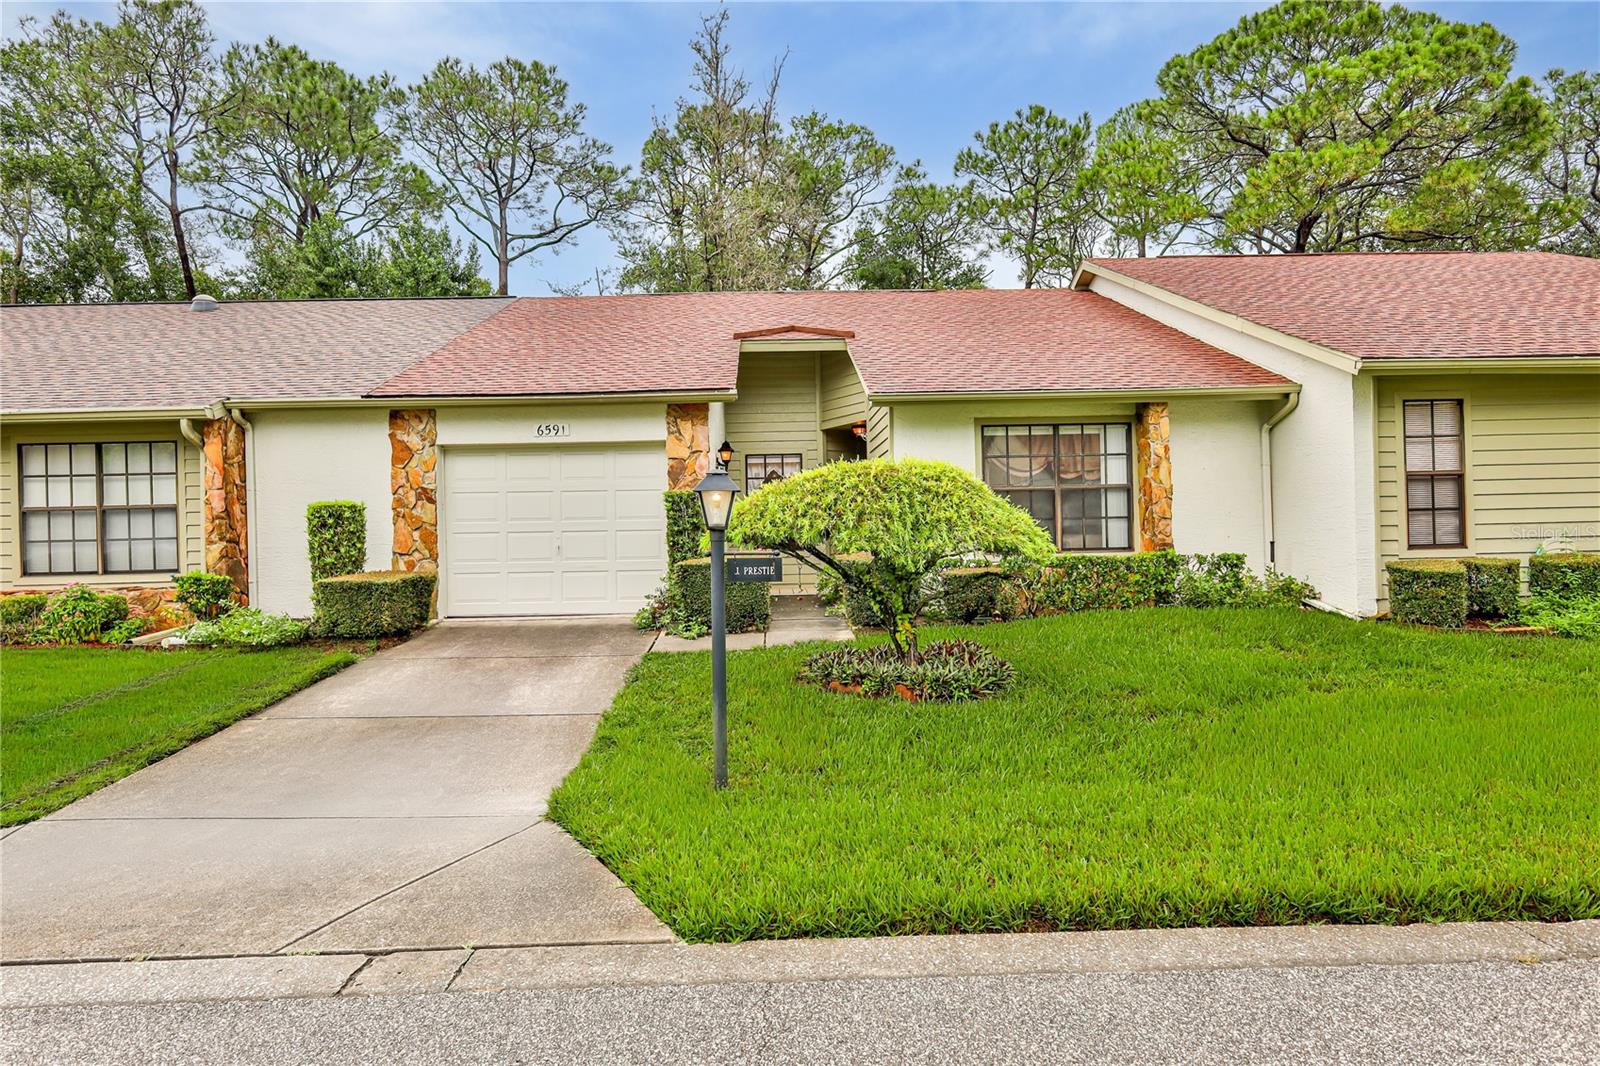
Enjoy low-maintenance living with peaceful park-like views in the heart of Timber Pines! This well-maintained 2-bedroom, 2-bath, 1-car garage, attached villa, sold furnished, offers 958 heated square feet in desirable Pine Glen II Village, a NO DOG village. The enclosed lanai overlooks a beautifully maintained common green space with mature pine and oak trees, creating a tranquil setting to enjoy your morning coffee, read a book, or simply relax. Step inside to a comfortable floor plan featuring laminate flooring throughout the main living areas. The front guest bedroom offers a ceiling fan and a generous closet and is conveniently located next to the guest bathroom with a tub/shower combination. The kitchen features tile flooring, a ceiling fan, a dining area, direct access to the garage, and a large walk-in pantry that provides exceptional storage. The spacious living and dining room combination offers a ceiling fan and sliding glass doors leading to the enclosed lanai. With two ceiling fans and a storage closet, the lanai becomes an inviting extension of the home while taking full advantage of the peaceful wooded views. The private primary suite features a ceiling fan, a large walk-in closet, and an en-suite bathroom with a walk-in shower, vanity, and pocket door. Additional features include pull-down attic stairs for convenient attic storage, with the washer and dryer located in the garage. The roof was replaced in 2004, and the water heater is approximately 14 years old. The HOA maintenace fee includes exterior upkeep by providing irrigation, lawn mowing, fertilization, weed control, exterior painting, and front shrub trimming, allowing you more time to enjoy the Timber Pines lifestyle. Timber Pines is a premier guard-gated, deed-restricted, 55+ community offering an exceptional array of amenities. Golf enthusiasts will enjoy three 18-hole golf courses and a 9-hole pitch-and-putt course. Stay active with 12 pickleball courts, tennis courts, a fitness center, and two community pools (one currently under construction). Residents also enjoy a country club with restaurant and bar, billiards, a performing arts center, cable TV, internet and 100+ clubs, activities, and social events. Whether you're searching for a full-time residence or a seasonal Florida retreat, this inviting villa offers comfortable living, a peaceful setting, and the opportunity to enjoy one of Hernando County's most sought-after 55+ communities.
Ceiling Fans(s)
Eat-in Kitchen
Living Room/Dining Room Combo
Primary Bedroom Main Floor
Split Bedroom
Thermostat
Walk-In Closet(s)
Window Treatments
Basketball Court
Cable TV
Clubhouse
Fence Restrictions
Fitness Center
Gated
Golf Course
Maintenance
Optional Additional Fees
Pickleball Court(s)
Pool
Recreation Facilities
Security
Spa/Hot Tub
Storage
Tennis Court(s)
Trail(s)
Vehicle Restrictions
Taxes: $1,067.00
Tax Year: 2025
Association Fee: $356.00
Association Fee Frequency: Monthly
Private Mailbox
Rain Gutters
Dishwasher
Dryer
Electric Water Heater
Microwave
Range
Refrigerator
Washer
Trees/Woods
Elementary School: Deltona Elementary
Middle School: Fox Chapel Middle School
Junior High: Fox Chapel Middle School
High School: Weeki Wachee High School
Building Description: Patio Home
Building Design: Villa Detached
MLS Area: 34606 - Spring Hill/Brooksville/Weeki Wachee
Total Square Footage: 1,406
Price per Square Feet: $193.11
Water: Public
Construction: Block, Stucco
Date Listed: 2026-08-04 00:00:00
Furnished: Furnished
Windows: Blinds
Parking: Garage Door Opener
Garage Description: Y
Garage Spaces: 1
Attached Garage: Y
Flooring: Laminate, Tile
Roof: Shingle
Heating: Central, Electric, Heat Pump
Cooling: Central Air
Security: Gated Community, Security Gate, Smoke Detector(S)
Laundry: Electric Dryer Hookup, In Garage, Washer Hookup
55+ Community: Y
Pets: Cats Ok
Sewer: Public Sewer
Lot Desc.: In County, Landscaped, Near Golf Course, Paved, Private
Parcel ID: R21-223-17-6133
Amenities: Basketball Court, Cable Tv, Clubhouse, Fence Restrictions, Fitness Center, Gated, Golf Course, Maintenance, Optional Additional Fees, Pickleball Court(S), Pool, Recreation Facilities, Security, Spa/Hot Tub, Storage, Tennis Court(S), Trail(S), Vehicle Restrictions
Listing Courtesy Of: Kw Realty Elite Partners
tmalerhomes@gmail.com
Enjoy low-maintenance living with peaceful park-like views in the heart of Timber Pines! This well-maintained 2-bedroom, 2-bath, 1-car garage, attached villa, sold furnished, offers 958 heated square feet in desirable Pine Glen II Village, a NO DOG village. The enclosed lanai overlooks a beautifully maintained common green space with mature pine and oak trees, creating a tranquil setting to enjoy your morning coffee, read a book, or simply relax. Step inside to a comfortable floor plan featuring laminate flooring throughout the main living areas. The front guest bedroom offers a ceiling fan and a generous closet and is conveniently located next to the guest bathroom with a tub/shower combination. The kitchen features tile flooring, a ceiling fan, a dining area, direct access to the garage, and a large walk-in pantry that provides exceptional storage. The spacious living and dining room combination offers a ceiling fan and sliding glass doors leading to the enclosed lanai. With two ceiling fans and a storage closet, the lanai becomes an inviting extension of the home while taking full advantage of the peaceful wooded views. The private primary suite features a ceiling fan, a large walk-in closet, and an en-suite bathroom with a walk-in shower, vanity, and pocket door. Additional features include pull-down attic stairs for convenient attic storage, with the washer and dryer located in the garage. The roof was replaced in 2004, and the water heater is approximately 14 years old. The HOA maintenace fee includes exterior upkeep by providing irrigation, lawn mowing, fertilization, weed control, exterior painting, and front shrub trimming, allowing you more time to enjoy the Timber Pines lifestyle. Timber Pines is a premier guard-gated, deed-restricted, 55+ community offering an exceptional array of amenities. Golf enthusiasts will enjoy three 18-hole golf courses and a 9-hole pitch-and-putt course. Stay active with 12 pickleball courts, tennis courts, a fitness center, and two community pools (one currently under construction). Residents also enjoy a country club with restaurant and bar, billiards, a performing arts center, cable TV, internet and 100+ clubs, activities, and social events. Whether you're searching for a full-time residence or a seasonal Florida retreat, this inviting villa offers comfortable living, a peaceful setting, and the opportunity to enjoy one of Hernando County's most sought-after 55+ communities.
Property Details
Price: $185,000
Sq Ft: 958
($193 per
sqft)
Bedrooms: 2
Bathrooms: 2
City: Spring Hill
County: Hernando
Type: Single Family
Development: Timber Pines
Acres: 0.0700
Virtual Tour/Floorplan: View
Year Built: 1986
Listing Number: W7888045
Status Code: A-Active
Taxes: $1,067.00
Tax Year: 2025
Garage:
1
/
Y
Furnishings: Furnished
Pets Allowed: Cats OK
Total Recurring Fees: $486
Total Recurring Fee Frequency: 0.00
Interior Features:
Ceiling Fans(s)
Eat-in Kitchen
Living Room/Dining Room Combo
Primary Bedroom Main Floor
Split Bedroom
Thermostat
Walk-In Closet(s)
Window Treatments
Amenities:
Basketball Court
Cable TV
Clubhouse
Fence Restrictions
Fitness Center
Gated
Golf Course
Maintenance
Optional Additional Fees
Pickleball Court(s)
Pool
Recreation Facilities
Security
Spa/Hot Tub
Storage
Tennis Court(s)
Trail(s)
Vehicle Restrictions
Financial Information:
Taxes: $1,067.00
Tax Year: 2025
Association Fee: $356.00
Association Fee Frequency: Monthly
Exterior Features:
Private Mailbox
Rain Gutters
Equipment:
Dishwasher
Dryer
Electric Water Heater
Microwave
Range
Refrigerator
Washer
View:
Trees/Woods
School Information:
Elementary School: Deltona Elementary
Middle School: Fox Chapel Middle School
Junior High: Fox Chapel Middle School
High School: Weeki Wachee High School
Additional Information:
Building Description: Patio Home
Building Design: Villa Detached
MLS Area: 34606 - Spring Hill/Brooksville/Weeki Wachee
Total Square Footage: 1,406
Price per Square Feet: $193.11
Water: Public
Construction: Block, Stucco
Date Listed: 2026-08-04 00:00:00
Furnished: Furnished
Windows: Blinds
Parking: Garage Door Opener
Garage Description: Y
Garage Spaces: 1
Attached Garage: Y
Flooring: Laminate, Tile
Roof: Shingle
Heating: Central, Electric, Heat Pump
Cooling: Central Air
Security: Gated Community, Security Gate, Smoke Detector(S)
Laundry: Electric Dryer Hookup, In Garage, Washer Hookup
55+ Community: Y
Pets: Cats Ok
Sewer: Public Sewer
Lot Desc.: In County, Landscaped, Near Golf Course, Paved, Private
Parcel ID: R21-223-17-6133
Amenities: Basketball Court, Cable Tv, Clubhouse, Fence Restrictions, Fitness Center, Gated, Golf Course, Maintenance, Optional Additional Fees, Pickleball Court(S), Pool, Recreation Facilities, Security, Spa/Hot Tub, Storage, Tennis Court(S), Trail(S), Vehicle Restrictions
Map of 6591 Brambleleaf Drive, Spring Hill, FL 34606
Listing Courtesy Of: Kw Realty Elite Partners
tmalerhomes@gmail.com