6572 Crews Vue Loop, Lakeland, FL 33813
For Sale $430,000


Request Club Info by Email
Calculate Your Payment
Like this listing?
Contact the Listing Agent directly:
Listing Agent: Casandra Vann
Agent Phone:
863-546-5446
Agent Email:
casandra@kw.com
Share Property
Save Property
View Virtual Tour
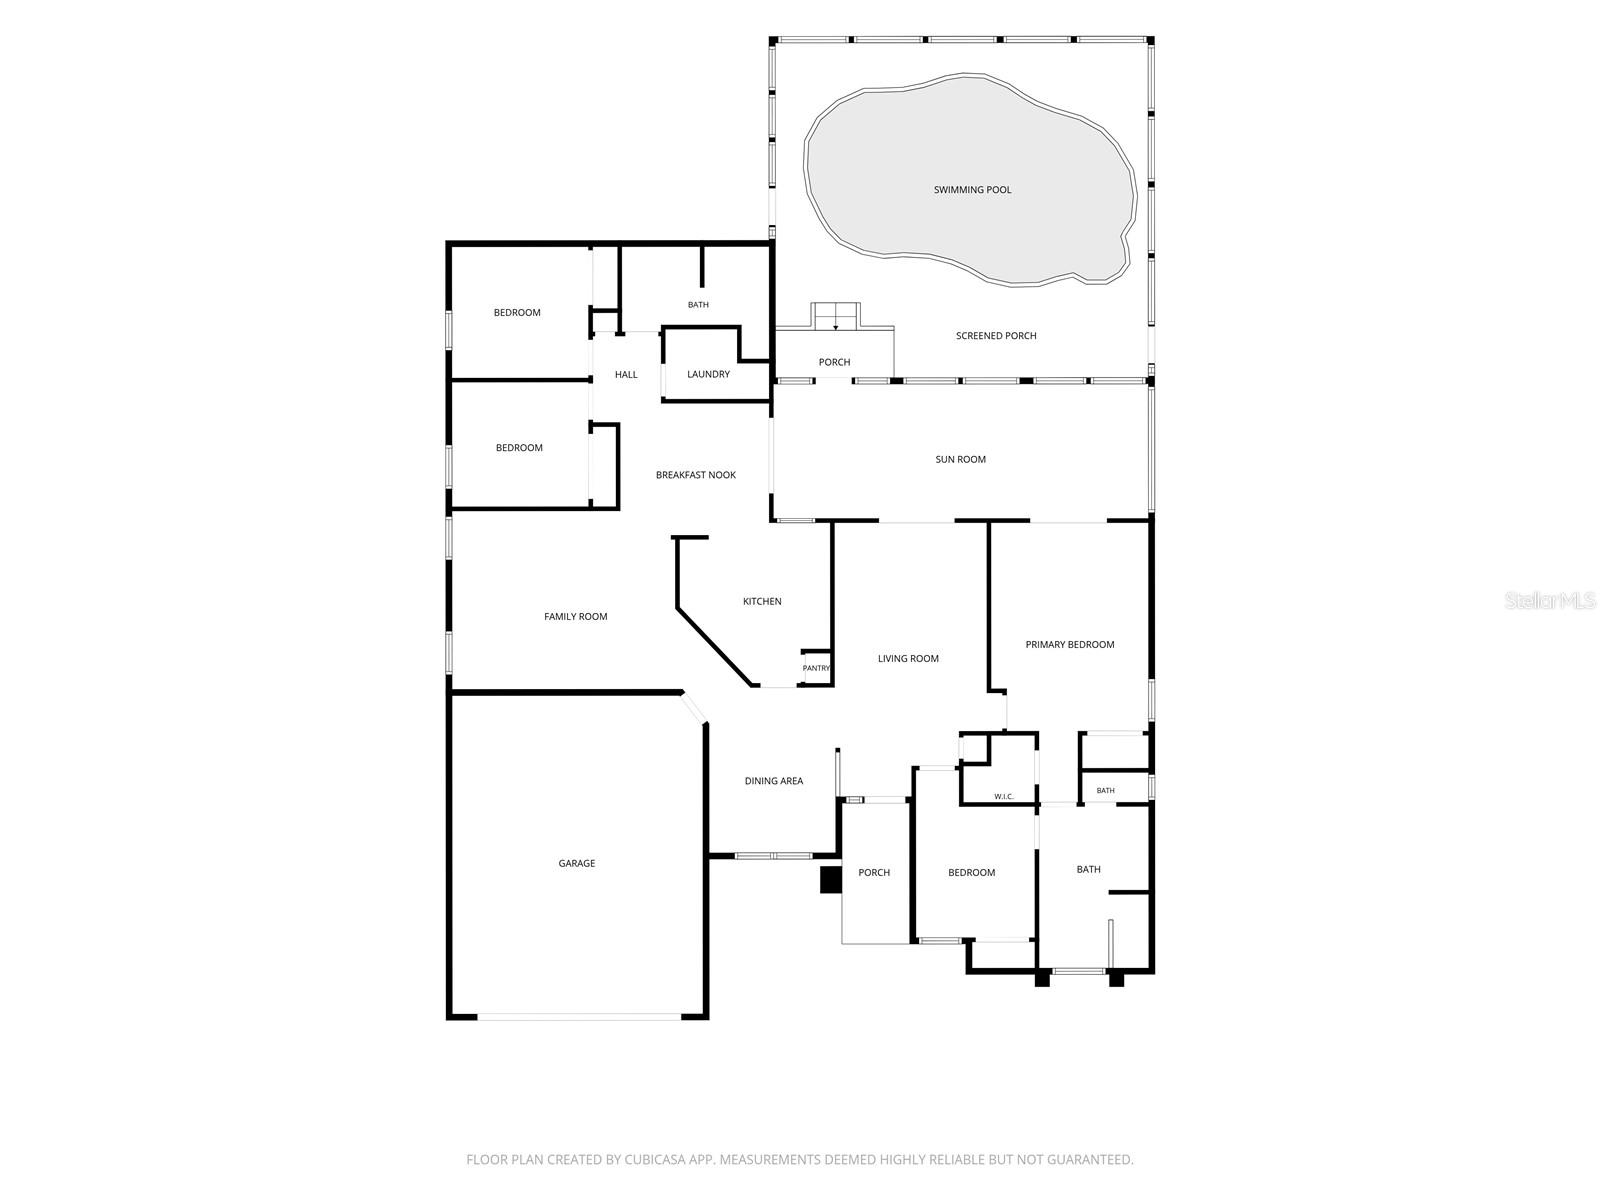
Welcome to this spacious 4-bedroom, 2-bathroom pool home offering a versatile floor plan and plenty of room for both everyday living and entertaining! Inside, you'll find a formal living room, dining room, and a separate family room, providing multiple spaces to gather and relax. The kitchen features a breakfast nook, closet pantry, and convenient access to the main living areas. The primary suite offers two walk-in closets and an ensuite bathroom complete with dual sinks, a walk-in shower, and a Safe Step walk-in tub. Three additional bedrooms provide flexibility for family, guests, or a home office. Additional interior features include a separate laundry room with tile flooring and storage racks, ceiling fans throughout, and multiple French doors that bring in natural light. Enjoy the Florida room, complete with ceiling fans, providing an additional space to relax and unwind while overlooking the outdoor living area. Step outside to your private, screened-in saltwater swimming pool with solar heating, surrounded by a spacious pool deck and covered porch, perfect for entertaining or enjoying the Florida lifestyle year-round! This home also offers several valuable upgrades, including a 50-year roof installed in 2021, a new A/C system installed in 2022 with a 10-year warranty, and paid-off solar panels for both the house and pool! Additional highlights include a two-car garage, brick paver driveway and entrance, and partial gutters. With its spacious layout, energy-efficient features, major updates, and inviting outdoor living spaces, this home has plenty to offer. Schedule your private showing today!
Ceiling Fans(s)
Eat-in Kitchen
Primary Bedroom Main Floor
Split Bedroom
Thermostat
Walk-In Closet(s)
Taxes: $2,642.00
Tax Year: 2025
Association Fee: $205.00
Association Fee Frequency: Annually
Lighting
Rain Gutters
Sidewalk
Dishwasher
Dryer
Microwave
Range
Refrigerator
Washer
Water Softener
Elementary School: Spessard L. Holland Elementary
Middle School: Bartow Middle
Junior High: Bartow Middle
High School: George Jenkins High
MLS Area: 33813 - Lakeland
Total Square Footage: 3,061
Price per Square Feet: $176.01
Water: Public
Construction: Block, Stucco
Date Listed: 2026-11-10 00:00:00
Pool: Y
Pool Description: In Ground, Indoor, Solar Heat
Furnished: Unfurnished
Garage Description: Y
Attached Garage: Y
Flooring: Carpet, Tile
Roof: Shingle
Heating: Central
Cooling: Central Air
Laundry: Inside, Laundry Room
Pets: Yes
Sewer: Septic Needed
Lot Desc.: Landscaped, Level, Paved
Parcel ID: 24-29-23-288032
Listing Courtesy Of: Keller Williams Realty
casandra@kw.com
Welcome to this spacious 4-bedroom, 2-bathroom pool home offering a versatile floor plan and plenty of room for both everyday living and entertaining! Inside, you'll find a formal living room, dining room, and a separate family room, providing multiple spaces to gather and relax. The kitchen features a breakfast nook, closet pantry, and convenient access to the main living areas. The primary suite offers two walk-in closets and an ensuite bathroom complete with dual sinks, a walk-in shower, and a Safe Step walk-in tub. Three additional bedrooms provide flexibility for family, guests, or a home office. Additional interior features include a separate laundry room with tile flooring and storage racks, ceiling fans throughout, and multiple French doors that bring in natural light. Enjoy the Florida room, complete with ceiling fans, providing an additional space to relax and unwind while overlooking the outdoor living area. Step outside to your private, screened-in saltwater swimming pool with solar heating, surrounded by a spacious pool deck and covered porch, perfect for entertaining or enjoying the Florida lifestyle year-round! This home also offers several valuable upgrades, including a 50-year roof installed in 2021, a new A/C system installed in 2022 with a 10-year warranty, and paid-off solar panels for both the house and pool! Additional highlights include a two-car garage, brick paver driveway and entrance, and partial gutters. With its spacious layout, energy-efficient features, major updates, and inviting outdoor living spaces, this home has plenty to offer. Schedule your private showing today!
Property Details
Price: $430,000
Sq Ft: 2,443
($176 per
sqft)
Bedrooms: 4
Bathrooms: 2
City: Lakeland
County: Polk
Type: Single Family
Development: Highlands At Crews Lake West
Acres: 0.2900
Virtual Tour/Floorplan: View
Year Built: 2004
Listing Number: L4966321
Status Code: A-Active
Taxes: $2,642.00
Tax Year: 2025
Garage:
Y
Furnishings: Unfurnished
Pets Allowed: Yes
Total Recurring Fees: $17
Total Recurring Fee Frequency: 0.00
Interior Features:
Ceiling Fans(s)
Eat-in Kitchen
Primary Bedroom Main Floor
Split Bedroom
Thermostat
Walk-In Closet(s)
Financial Information:
Taxes: $2,642.00
Tax Year: 2025
Association Fee: $205.00
Association Fee Frequency: Annually
Exterior Features:
Lighting
Rain Gutters
Sidewalk
Equipment:
Dishwasher
Dryer
Microwave
Range
Refrigerator
Washer
Water Softener
School Information:
Elementary School: Spessard L. Holland Elementary
Middle School: Bartow Middle
Junior High: Bartow Middle
High School: George Jenkins High
Additional Information:
MLS Area: 33813 - Lakeland
Total Square Footage: 3,061
Price per Square Feet: $176.01
Water: Public
Construction: Block, Stucco
Date Listed: 2026-11-10 00:00:00
Pool: Y
Pool Description: In Ground, Indoor, Solar Heat
Furnished: Unfurnished
Garage Description: Y
Attached Garage: Y
Flooring: Carpet, Tile
Roof: Shingle
Heating: Central
Cooling: Central Air
Laundry: Inside, Laundry Room
Pets: Yes
Sewer: Septic Needed
Lot Desc.: Landscaped, Level, Paved
Parcel ID: 24-29-23-288032
Map of 6572 Crews Vue Loop, Lakeland, FL 33813
Listing Courtesy Of: Keller Williams Realty
casandra@kw.com