656 Emerald Grove Drive, Apopka, FL 32703
For Sale $389,990


Request Club Info by Email
Calculate Your Payment
Like this listing?
Contact the Listing Agent directly:
Listing Agent: Bill Maltbie
Agent Phone:
813-819-5255
Agent Email:
billjr@harespeed.com
Share Property
Save Property
View Virtual Tour
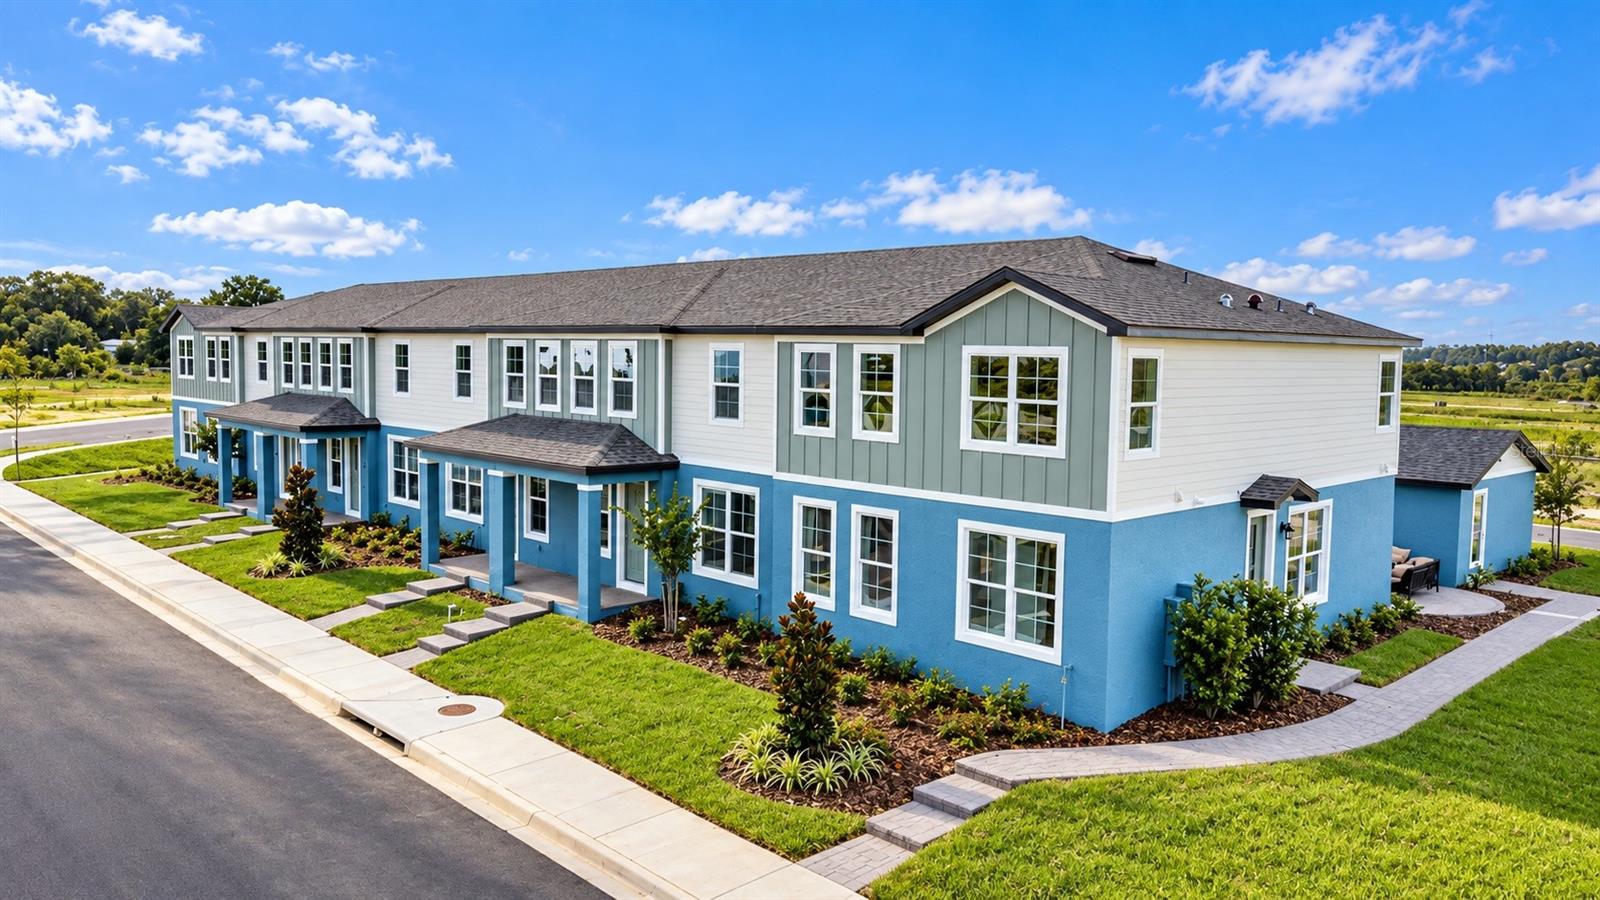
Under Construction. Ready by Late Jan/ Early Feb 2027. Located in Apopka’s desirable Eden Crest community, this thoughtfully designed 4-bed, 3.5-bath Amity Townhome sits on a prime corner lot with an oversized two-car garage and paver driveway. Enjoy the conveniently situated first floor primary suite, with the luxury of an additional guest suite upstairs. Enter through the impressive 8' front door and step into a bright, open-concept layout featuring 9'4" ceilings, and luxury vinyl plank flooring throughout the first floor. The spacious kitchen, dining, and great room flow seamlessly, perfect for everyday living and entertaining. The first-floor primary suite offers a private retreat with a dual-sink vanity, a floor-to-ceiling tiled shower with glass enclosure, and a generous walk-in closet. The gourmet kitchen is both stylish and functional, showcasing 42" Harbor painted cabinets, sleek quartz countertops, and an oversized center island ideal for gathering. The light-filled great room and dining area overlook your private 24' x 15' paver courtyard, perfect for relaxing or hosting guests, with convenient access to the garage. Upstairs, enjoy a spacious loft ideal for a media room, home office, or homework space, along with a full laundry room, guest suite, third full bathroom, and 2 generously sized bedrooms. As a resident of Eden Crest, you'll enjoy resort-style amenities including a zero-entry pool, shaded cabana with grills, dog park, scenic walking trails, and lawn maintenance included offering low-maintenance living in a beautifully designed community. Ask about our closing cost incentives! DISCLAIMER: Photos and/or renderings are for illustrative purposes only and may depict upgraded landscaping, elevations, decorative features, or optional upgrades that may not be included in the home offered. Prices, financing, promotion, and offers subject to change without notice. Promotions cannot be combined with any other offer. Ask the On-site Sales and Marketing Representative for details on promotions, concessions, or any other details.
Primary Bedroom Main Floor
Solid Surface Counters
Stone Counters
Thermostat
Walk-In Closet(s)
Playground
Pool
Trail(s)
Tax Year: 2026
Association Fee: $245.00
Association Fee Frequency: Monthly
Courtyard
Sidewalk
Dishwasher
Disposal
Dryer
Microwave
Range
Refrigerator
Washer
Elementary School: Apopka Elem
Middle School: Wolf Lake Middle
Junior High: Wolf Lake Middle
High School: Wekiva High
MLS Area: 32703 - Apopka
Total Square Footage: 1,782
Price per Square Feet: $218.85
Water: Public
Construction: Block, Cement Siding, Stucco, Frame
Date Listed: 2026-09-30 00:00:00
Furnished: Unfurnished
Windows: Double Pane Windows, Energy Star Qualified Windows, Low-Emissivity Windows
Parking: Driveway, Garage Door Opener
Garage Spaces: 2
Flooring: Carpet, Ceramic Tile, Luxury Vinyl
Roof: Shingle
Heating: Heat Pump
Cooling: Central Air
Laundry: Laundry Room
Pets: Yes
Sewer: Public Sewer
Lot Desc.: Sidewalk, Paved
Parcel ID: 18-21-28-2390-0
Amenities: Playground, Pool, Trail(S)
Listing Courtesy Of: Maltbie Realty Group
billjr@harespeed.com
Under Construction. Ready by Late Jan/ Early Feb 2027. Located in Apopka’s desirable Eden Crest community, this thoughtfully designed 4-bed, 3.5-bath Amity Townhome sits on a prime corner lot with an oversized two-car garage and paver driveway. Enjoy the conveniently situated first floor primary suite, with the luxury of an additional guest suite upstairs. Enter through the impressive 8' front door and step into a bright, open-concept layout featuring 9'4" ceilings, and luxury vinyl plank flooring throughout the first floor. The spacious kitchen, dining, and great room flow seamlessly, perfect for everyday living and entertaining. The first-floor primary suite offers a private retreat with a dual-sink vanity, a floor-to-ceiling tiled shower with glass enclosure, and a generous walk-in closet. The gourmet kitchen is both stylish and functional, showcasing 42" Harbor painted cabinets, sleek quartz countertops, and an oversized center island ideal for gathering. The light-filled great room and dining area overlook your private 24' x 15' paver courtyard, perfect for relaxing or hosting guests, with convenient access to the garage. Upstairs, enjoy a spacious loft ideal for a media room, home office, or homework space, along with a full laundry room, guest suite, third full bathroom, and 2 generously sized bedrooms. As a resident of Eden Crest, you'll enjoy resort-style amenities including a zero-entry pool, shaded cabana with grills, dog park, scenic walking trails, and lawn maintenance included offering low-maintenance living in a beautifully designed community. Ask about our closing cost incentives! DISCLAIMER: Photos and/or renderings are for illustrative purposes only and may depict upgraded landscaping, elevations, decorative features, or optional upgrades that may not be included in the home offered. Prices, financing, promotion, and offers subject to change without notice. Promotions cannot be combined with any other offer. Ask the On-site Sales and Marketing Representative for details on promotions, concessions, or any other details.
Property Details
Price: $389,990
Sq Ft: 1,782
($219 per
sqft)
Bedrooms: 4
Bathrooms: 3
Partial Baths: 1
City: Apopka
County: Orange
Type: Townhouse
Development: Eden Crest
Subdivision: Eden Crest Townhomes
Acres: 0.0900
Virtual Tour/Floorplan: View
Year Built: 2027
Listing Number: W7889967
Status Code: A-Active
Tax Year: 2026
Garage:
2
Furnishings: Unfurnished
Pets Allowed: Yes
Total Recurring Fees: $245
Total Recurring Fee Frequency: 0.00
Interior Features:
Primary Bedroom Main Floor
Solid Surface Counters
Stone Counters
Thermostat
Walk-In Closet(s)
Amenities:
Playground
Pool
Trail(s)
Financial Information:
Tax Year: 2026
Association Fee: $245.00
Association Fee Frequency: Monthly
Exterior Features:
Courtyard
Sidewalk
Equipment:
Dishwasher
Disposal
Dryer
Microwave
Range
Refrigerator
Washer
School Information:
Elementary School: Apopka Elem
Middle School: Wolf Lake Middle
Junior High: Wolf Lake Middle
High School: Wekiva High
Additional Information:
MLS Area: 32703 - Apopka
Total Square Footage: 1,782
Price per Square Feet: $218.85
Water: Public
Construction: Block, Cement Siding, Stucco, Frame
Date Listed: 2026-09-30 00:00:00
Furnished: Unfurnished
Windows: Double Pane Windows, Energy Star Qualified Windows, Low-Emissivity Windows
Parking: Driveway, Garage Door Opener
Garage Spaces: 2
Flooring: Carpet, Ceramic Tile, Luxury Vinyl
Roof: Shingle
Heating: Heat Pump
Cooling: Central Air
Laundry: Laundry Room
Pets: Yes
Sewer: Public Sewer
Lot Desc.: Sidewalk, Paved
Parcel ID: 18-21-28-2390-0
Amenities: Playground, Pool, Trail(S)
Map of 656 Emerald Grove Drive, Apopka, FL 32703
Listing Courtesy Of: Maltbie Realty Group
billjr@harespeed.com