6550 Bayston Hill Place, Zephyrhills, FL 33541
For Sale $279,999


Request Club Info by Email
Calculate Your Payment
Like this listing?
Contact the Listing Agent directly:
Listing Agent: Alexandros Antonakos
Agent Phone:
813-428-1907
Agent Email:
alex.antonakos@gmail.com
Share Property
Save Property
View Virtual Tour
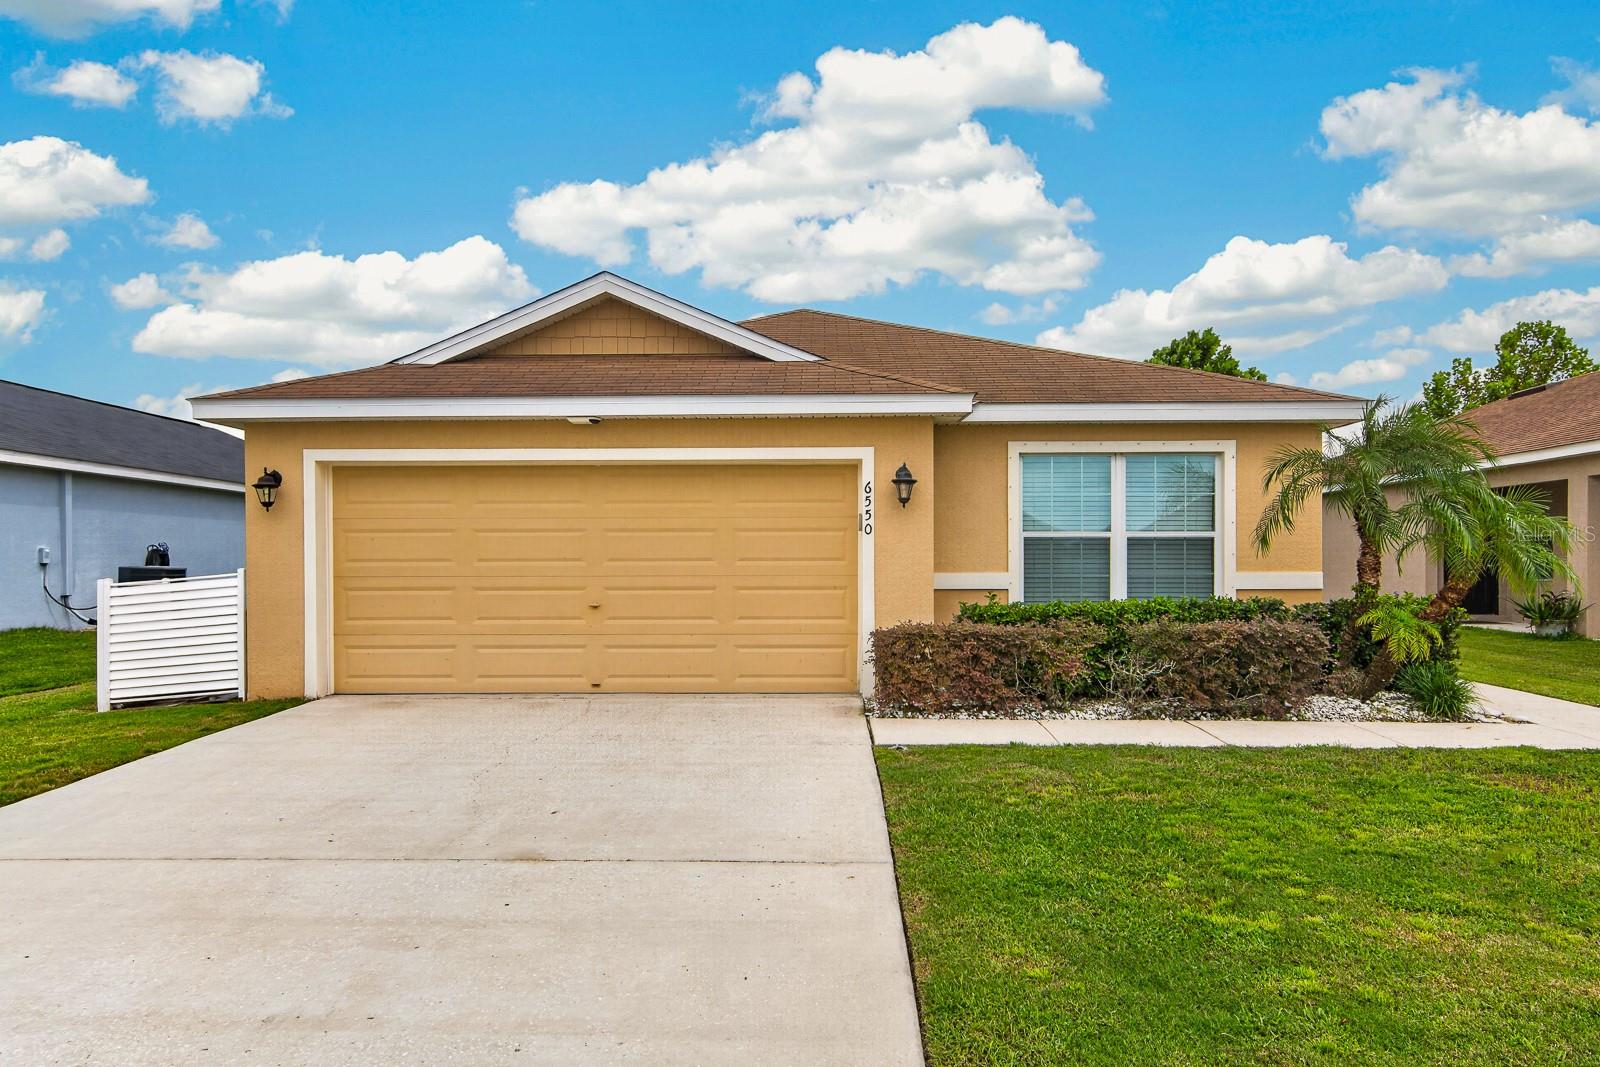
Virtually Staged. Skip the wait and uncertainty of new construction! This beautifully updated 2017 single-story home delivers full move-in readiness with a serene pond backdrop—plus incredible monthly savings with a solar panel system offsetting a large portion of your electricity costs. Situated at the quiet end of a cul-de-sac street in Stonebridge at Chapel Creek, the functional 3-bedroom, 2-bath layout offers immediate comfort and exceptionally low energy bills without a single project required on day one. Inside, you will find fresh interior paint throughout and brand-new, modern natural wood-look waterproof luxury vinyl plank flooring stretching across the main living areas. The open-concept floor plan flows seamlessly into the kitchen and eat-in dining area, which feature durable tile flooring, freshly refinished warm walnut cabinetry, granite countertops, and a complete appliance package (refrigerator, range, microwave, dishwasher, washer, and dryer included). The split floor plan positions the primary suite for maximum privacy, with both bathrooms showcasing matching refinished warm walnut cabinetry and granite countertops. Convenience continues with an in-ground lawn irrigation system, clear lightweight hurricane shutters for easy storm protection, and plenty of extra storage space via pull-down ladder access to a floored attic. Step outside to your private covered and screened lanai—the ideal spot for morning coffee or outdoor dining with uninterrupted water views. Beyond the private lot, residents enjoy resort-style community amenities, including a zero-entry pool with cabana, playground, green spaces, and a dog park. Located right off Eiland Road, you are 5 minutes from Publix and Home Depot, with rapid access to SR 54, I-75, The Shops at Wiregrass, and top medical centers.
Ceiling Fans(s)
Eat-in Kitchen
Kitchen/Family Room Combo
Open Floorplan
Primary Bedroom Main Floor
Solid Wood Cabinets
Split Bedroom
Stone Counters
Thermostat
Vaulted Ceiling(s)
Walk-In Closet(s)
Taxes: $5,904.00
Tax Year: 2025
Association Fee: $115.00
Association Fee Frequency: Annually
Hurricane Shutters
Lighting
Sidewalk
Dishwasher
Disposal
Dryer
Electric Water Heater
Microwave
Range
Refrigerator
Washer
Water
Elementary School: New River Elementary
Middle School: Raymond B Stewart Middle-Po
Junior High: Raymond B Stewart Middle-Po
High School: Zephryhills High School-Po
Building Description: Florida, Ranch
MLS Area: 33541 - Zephyrhills
Total Square Footage: 1,996
Price per Square Feet: $187.42
Total Floors: 1
Water: Public
Construction: Block, Stucco
Date Listed: 2026-09-29 00:00:00
Furnished: Unfurnished
Parking: Driveway, Garage Door Opener
Garage Description: Y
Garage Spaces: 2
Attached Garage: Y
Flooring: Luxury Vinyl, Tile
Roof: Shingle
Heating: Central, Electric
Cooling: Central Air
Laundry: Electric Dryer Hookup, Inside, Laundry Room, Washer Hookup
Pets: Yes
Sewer: Public Sewer
Lot Desc.: Cleared, Cul-De-Sac, In County, Landscaped, Sidewalk, Paved
Parcel ID: 21-26-06-0060-0
Listing Courtesy Of: Quicksilver Real Estate Group
alex.antonakos@gmail.com
Virtually Staged. Skip the wait and uncertainty of new construction! This beautifully updated 2017 single-story home delivers full move-in readiness with a serene pond backdrop—plus incredible monthly savings with a solar panel system offsetting a large portion of your electricity costs. Situated at the quiet end of a cul-de-sac street in Stonebridge at Chapel Creek, the functional 3-bedroom, 2-bath layout offers immediate comfort and exceptionally low energy bills without a single project required on day one. Inside, you will find fresh interior paint throughout and brand-new, modern natural wood-look waterproof luxury vinyl plank flooring stretching across the main living areas. The open-concept floor plan flows seamlessly into the kitchen and eat-in dining area, which feature durable tile flooring, freshly refinished warm walnut cabinetry, granite countertops, and a complete appliance package (refrigerator, range, microwave, dishwasher, washer, and dryer included). The split floor plan positions the primary suite for maximum privacy, with both bathrooms showcasing matching refinished warm walnut cabinetry and granite countertops. Convenience continues with an in-ground lawn irrigation system, clear lightweight hurricane shutters for easy storm protection, and plenty of extra storage space via pull-down ladder access to a floored attic. Step outside to your private covered and screened lanai—the ideal spot for morning coffee or outdoor dining with uninterrupted water views. Beyond the private lot, residents enjoy resort-style community amenities, including a zero-entry pool with cabana, playground, green spaces, and a dog park. Located right off Eiland Road, you are 5 minutes from Publix and Home Depot, with rapid access to SR 54, I-75, The Shops at Wiregrass, and top medical centers.
Property Details
Price: $279,999
Sq Ft: 1,494
($187 per
sqft)
Bedrooms: 3
Bathrooms: 2
City: Zephyrhills
County: Pasco
Type: Single Family
Development: Chapel Creek
Subdivision: Chapel Crk A E U-X Ph 01A
Acres: 0.1400
Virtual Tour/Floorplan: View
Year Built: 2017
Listing Number: TB8552991
Status Code: A-Active
Taxes: $5,904.00
Tax Year: 2025
Garage:
2
/
Y
Furnishings: Unfurnished
Pets Allowed: Yes
Total Recurring Fees: $10
Total Recurring Fee Frequency: 0.00
Interior Features:
Ceiling Fans(s)
Eat-in Kitchen
Kitchen/Family Room Combo
Open Floorplan
Primary Bedroom Main Floor
Solid Wood Cabinets
Split Bedroom
Stone Counters
Thermostat
Vaulted Ceiling(s)
Walk-In Closet(s)
Financial Information:
Taxes: $5,904.00
Tax Year: 2025
Association Fee: $115.00
Association Fee Frequency: Annually
Exterior Features:
Hurricane Shutters
Lighting
Sidewalk
Equipment:
Dishwasher
Disposal
Dryer
Electric Water Heater
Microwave
Range
Refrigerator
Washer
View:
Water
School Information:
Elementary School: New River Elementary
Middle School: Raymond B Stewart Middle-Po
Junior High: Raymond B Stewart Middle-Po
High School: Zephryhills High School-Po
Additional Information:
Building Description: Florida, Ranch
MLS Area: 33541 - Zephyrhills
Total Square Footage: 1,996
Price per Square Feet: $187.42
Total Floors: 1
Water: Public
Construction: Block, Stucco
Date Listed: 2026-09-29 00:00:00
Furnished: Unfurnished
Parking: Driveway, Garage Door Opener
Garage Description: Y
Garage Spaces: 2
Attached Garage: Y
Flooring: Luxury Vinyl, Tile
Roof: Shingle
Heating: Central, Electric
Cooling: Central Air
Laundry: Electric Dryer Hookup, Inside, Laundry Room, Washer Hookup
Pets: Yes
Sewer: Public Sewer
Lot Desc.: Cleared, Cul-De-Sac, In County, Landscaped, Sidewalk, Paved
Parcel ID: 21-26-06-0060-0
Map of 6550 Bayston Hill Place, Zephyrhills, FL 33541
Listing Courtesy Of: Quicksilver Real Estate Group
alex.antonakos@gmail.com