6543 Pine Walk Drive, New Port Richey, FL 34655
Active Under Contract $274,900


Request Club Info by Email
Calculate Your Payment
Like this listing?
Contact the Listing Agent directly:
Listing Agent: Diane s Hawk-Jump
Agent Phone:
727-808-1697
Agent Email:
dhawkjump@gmail.com
Share Property
Save Property
View Virtual Tour
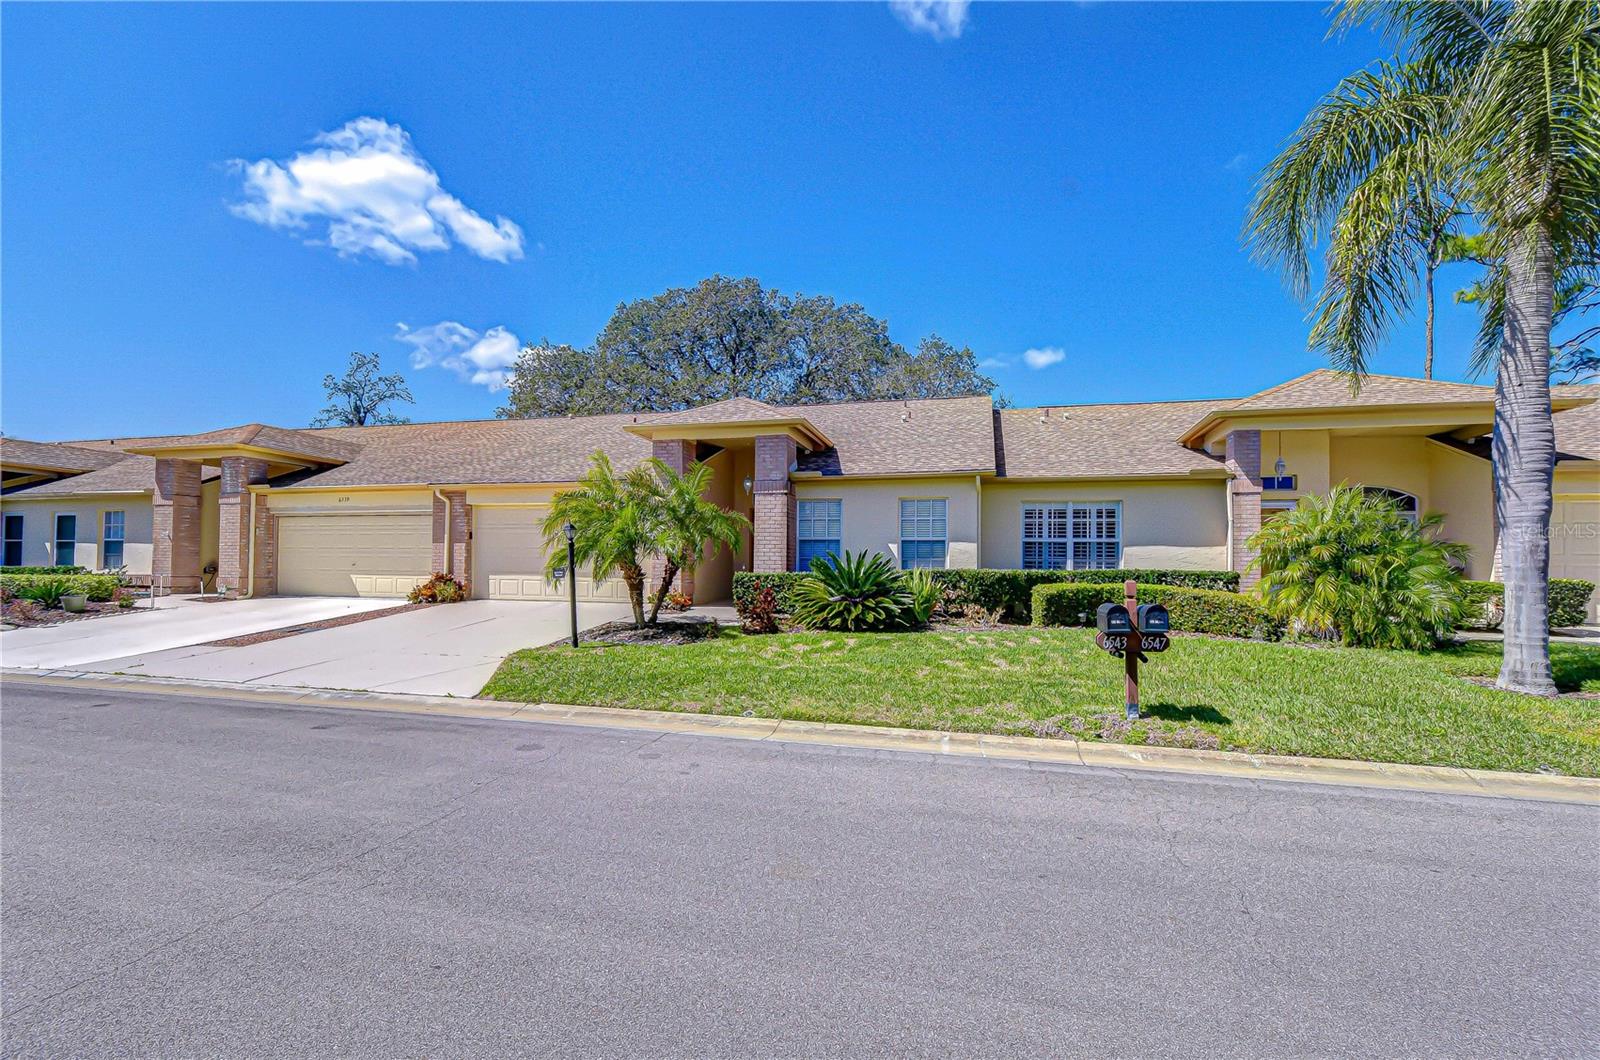
Under contract-accepting backup offers. Maintenance free living. This two-bedroom, two-bath villa with a two-car garage in Timber Greens offers a low-maintenance, comfortable lifestyle within a secure, 55+ community.Updated Kitchen: The kitchen is well-appointed with modern wood cabinets, providing ample storage and a contemporary feel. It features an eat-in breakfast nook for casual dining and a breakfast bar for quick meals or entertaining. A dedicated laundry room is conveniently located just off the kitchen. The layout includes a generously sized master suite and, a "split" bedroom floorplan, which means they are separated by the main living areas to allow for maximum privacy for residents and guests. The main living area combines the living room and dining area, creating an open and airy space perfect for relaxation or hosting gatherings. A private, screened-in lanai extends the living space outdoors, offering a comfortable spot to enjoy the Florida weather without the bother of insects. The home includes a spacious two-car garage, providing secure parking and additional storage options. The Homeowners Association (HOA) covers essential services, ensuring a hassle-free lifestyle. This includes the exterior maintenance of the building, full lawn care, cable television, and high-speed internet service. Experience golf at Timber Greens! High-quality golf on a pristine, semi-private, 18-hole course, offering 6,081 yards of challenging play from the back tees, with a par of 71. Designed by renowned golf course architect Ron Garl and opened in 1995, this meticulously maintained course features pristine Bermuda grass fairways and Paspalum greens for exceptional playing conditions year-round. Club facilties include. 18 Hole golf course designed by golf course architect Ron Garl 125,000-gallon swimming pool with adjacent 12-foot waterfall octagon hot tub Expansive Clubhouse with dining and bar facilities housing an abundance of activities and social events 19th Hole Bar and Grille with food and full bar service overlooking the pool Poolside seating for food and bar service Great Room with an entertainment stage accommodating large dining events and banquets Fitness Center for residents with the latest cardiovascular and strength training equipment Movement area for led classes of line dancing, yoga, stretch, Tai Chi, and Zumba. Library with an array of audio, hard and softcover books Card Room which can be reserved for private dining Arts & Crafts Room and meeting room Two Lighted Tennis Courts open to all residents Bocce Ball Court open to all residents Shuffleboard Court open to all residents Four Lighted Pickleball Courts open to all residents Maintenance Free Community 18 Hole Golf-Course w/ Pro-Shop Community Clubhouse Fitness Center Dine at...The 19th Hole Bar & Grill! Secure-Gated Entrance & Exit 15 Minutes To Veteran’s Expressway (589) Community Pool Tennis Court Pickleball 18 Mins To Gulf Of Mexico Golf Carts Welcome!
Cathedral Ceiling(s)
Ceiling Fans(s)
Eat-in Kitchen
Living Room/Dining Room Combo
Primary Bedroom Main Floor
Solid Surface Counters
Solid Wood Cabinets
Split Bedroom
Thermostat
Walk-In Closet(s)
Window Treatments
Cable TV
Clubhouse
Fitness Center
Gated
Golf Course
Maintenance
Pickleball Court(s)
Pool
Recreation Facilities
Tennis Court(s)
Taxes: $2,308.91
Tax Year: 2024
Association Fee: $150.00
Association Fee: $305.00
Association Fee Frequency: Monthly
Association Fee Frequency: Monthly
Private Mailbox
Sidewalk
Dishwasher
Disposal
Dryer
Microwave
Range
Refrigerator
Building Design: Villa Detached
MLS Area: 34655 - New Port Richey/Seven Springs/Trinity
Total Square Footage: 1,965
Price per Square Feet: $199.20
Total Floors: 1
Water: Public
Construction: Block, Brick, Stucco
Date Listed: 2025-11-17 00:00:00
Furnished: Negotiable
Windows: Blinds, Double Pane Windows
Garage Description: Y
Garage Spaces: 2
Attached Garage: Y
Flooring: Carpet, Ceramic Tile, Laminate
Roof: Shingle
Heating: Central, Electric
Cooling: Central Air
Laundry: Electric Dryer Hookup, Inside, Laundry Room
55+ Community: Y
Pets: Cats Ok, Dogs Ok
Sewer: Public Sewer
Lot Desc.: Cul-De-Sac, In County, Landscaped, Near Golf Course, Near Public Transit, Sidewalk, Paved
Parcel ID: 16-26-01-0050-0
Amenities: Cable Tv, Clubhouse, Fitness Center, Gated, Golf Course, Maintenance, Pickleball Court(S), Pool, Recreation Facilities, Tennis Court(S)
Listing Courtesy Of: Re/Max Champions
dhawkjump@gmail.com
Under contract-accepting backup offers. Maintenance free living. This two-bedroom, two-bath villa with a two-car garage in Timber Greens offers a low-maintenance, comfortable lifestyle within a secure, 55+ community.Updated Kitchen: The kitchen is well-appointed with modern wood cabinets, providing ample storage and a contemporary feel. It features an eat-in breakfast nook for casual dining and a breakfast bar for quick meals or entertaining. A dedicated laundry room is conveniently located just off the kitchen. The layout includes a generously sized master suite and, a "split" bedroom floorplan, which means they are separated by the main living areas to allow for maximum privacy for residents and guests. The main living area combines the living room and dining area, creating an open and airy space perfect for relaxation or hosting gatherings. A private, screened-in lanai extends the living space outdoors, offering a comfortable spot to enjoy the Florida weather without the bother of insects. The home includes a spacious two-car garage, providing secure parking and additional storage options. The Homeowners Association (HOA) covers essential services, ensuring a hassle-free lifestyle. This includes the exterior maintenance of the building, full lawn care, cable television, and high-speed internet service. Experience golf at Timber Greens! High-quality golf on a pristine, semi-private, 18-hole course, offering 6,081 yards of challenging play from the back tees, with a par of 71. Designed by renowned golf course architect Ron Garl and opened in 1995, this meticulously maintained course features pristine Bermuda grass fairways and Paspalum greens for exceptional playing conditions year-round. Club facilties include. 18 Hole golf course designed by golf course architect Ron Garl 125,000-gallon swimming pool with adjacent 12-foot waterfall octagon hot tub Expansive Clubhouse with dining and bar facilities housing an abundance of activities and social events 19th Hole Bar and Grille with food and full bar service overlooking the pool Poolside seating for food and bar service Great Room with an entertainment stage accommodating large dining events and banquets Fitness Center for residents with the latest cardiovascular and strength training equipment Movement area for led classes of line dancing, yoga, stretch, Tai Chi, and Zumba. Library with an array of audio, hard and softcover books Card Room which can be reserved for private dining Arts & Crafts Room and meeting room Two Lighted Tennis Courts open to all residents Bocce Ball Court open to all residents Shuffleboard Court open to all residents Four Lighted Pickleball Courts open to all residents Maintenance Free Community 18 Hole Golf-Course w/ Pro-Shop Community Clubhouse Fitness Center Dine at...The 19th Hole Bar & Grill! Secure-Gated Entrance & Exit 15 Minutes To Veteran’s Expressway (589) Community Pool Tennis Court Pickleball 18 Mins To Gulf Of Mexico Golf Carts Welcome!
Property Details
Price: $274,900
Sq Ft: 1,380
($199 per
sqft)
Bedrooms: 2
Bathrooms: 2
City: New Port Richey
County: Pasco
Type: Single Family
Development: Timber Greens
Subdivision: Timber Greens Ph 01B
Acres: 0.0800
Virtual Tour/Floorplan: View
Year Built: 1994
Listing Number: W7880794
Status Code: Active Under Contract
Taxes: $2,308.91
Tax Year: 2024
Garage:
2
/
Y
Furnishings: Negotiable
Pets Allowed: Cats OK, Dogs OK
Total Recurring Fees: $455
Total Recurring Fee Frequency: 0.00
Interior Features:
Cathedral Ceiling(s)
Ceiling Fans(s)
Eat-in Kitchen
Living Room/Dining Room Combo
Primary Bedroom Main Floor
Solid Surface Counters
Solid Wood Cabinets
Split Bedroom
Thermostat
Walk-In Closet(s)
Window Treatments
Amenities:
Cable TV
Clubhouse
Fitness Center
Gated
Golf Course
Maintenance
Pickleball Court(s)
Pool
Recreation Facilities
Tennis Court(s)
Financial Information:
Taxes: $2,308.91
Tax Year: 2024
Association Fee: $150.00
Association Fee: $305.00
Association Fee Frequency: Monthly
Association Fee Frequency: Monthly
Exterior Features:
Private Mailbox
Sidewalk
Equipment:
Dishwasher
Disposal
Dryer
Microwave
Range
Refrigerator
Additional Information:
Building Design: Villa Detached
MLS Area: 34655 - New Port Richey/Seven Springs/Trinity
Total Square Footage: 1,965
Price per Square Feet: $199.20
Total Floors: 1
Water: Public
Construction: Block, Brick, Stucco
Date Listed: 2025-11-17 00:00:00
Furnished: Negotiable
Windows: Blinds, Double Pane Windows
Garage Description: Y
Garage Spaces: 2
Attached Garage: Y
Flooring: Carpet, Ceramic Tile, Laminate
Roof: Shingle
Heating: Central, Electric
Cooling: Central Air
Laundry: Electric Dryer Hookup, Inside, Laundry Room
55+ Community: Y
Pets: Cats Ok, Dogs Ok
Sewer: Public Sewer
Lot Desc.: Cul-De-Sac, In County, Landscaped, Near Golf Course, Near Public Transit, Sidewalk, Paved
Parcel ID: 16-26-01-0050-0
Amenities: Cable Tv, Clubhouse, Fitness Center, Gated, Golf Course, Maintenance, Pickleball Court(S), Pool, Recreation Facilities, Tennis Court(S)
Map of 6543 Pine Walk Drive, New Port Richey, FL 34655
Listing Courtesy Of: Re/Max Champions
dhawkjump@gmail.com