6523 Wilander Street, Leesburg, FL 34748
For Sale $275,000


Request Club Info by Email
Calculate Your Payment
Like this listing?
Contact the Listing Agent directly:
Listing Agent: Jonathan Martin
Agent Phone:
407-443-5491
Agent Email:
jmartinh2s@gmail.com
Share Property
Save Property
View Virtual Tour
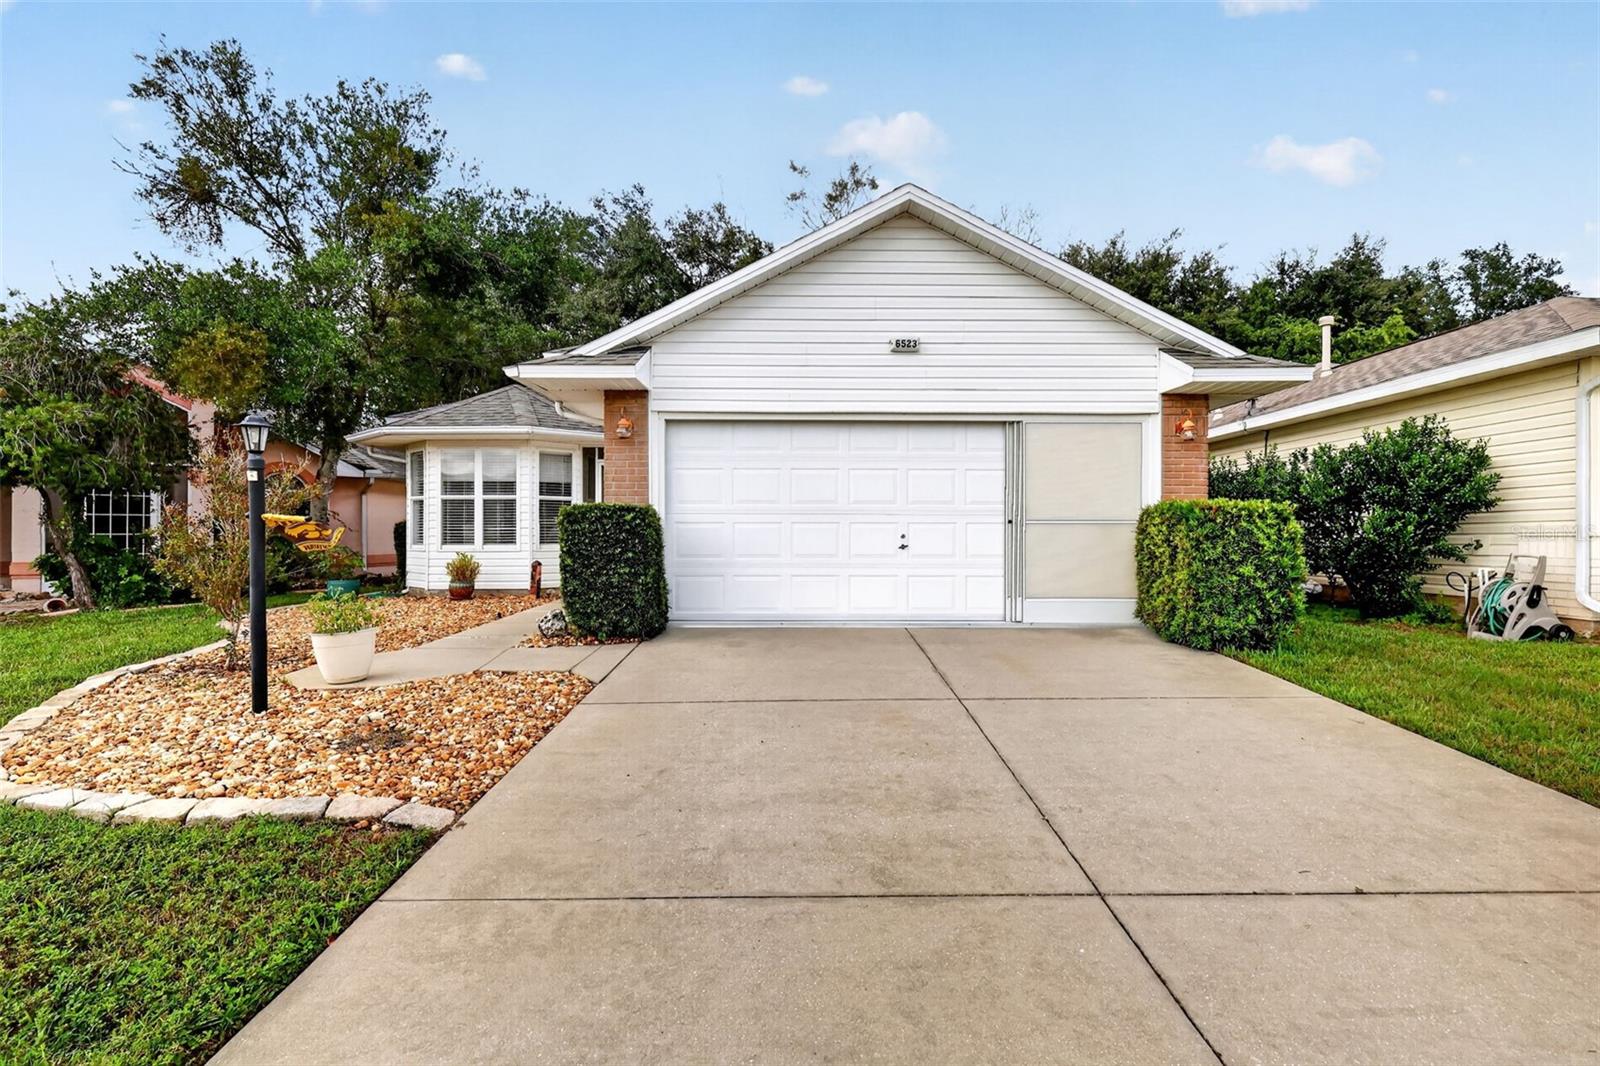
Beautiful 3-bedroom, 2-bathroom home located in the desirable 55+ gated community of Highland Lakes. This home’s spacious floor plan offers an eat-in kitchen complete with a sunny breakfast nook surrounded by windows that flood the room with natural light. You will love the impressive amount of cabinet space, bright recessed lighting, and updated countertops, which extend into a stylish countertop breakfast bar. For formal gatherings, a separate dedicated dining room offers the perfect space to entertain family and friends. The spacious primary suite features elegant tray ceilings, two large walk-in closets, and an access door that leads directly from the bedroom into the enclosed patio. The primary bathroom has been updated with a convenient step-in shower and dual-sink vanity. This thoughtful floor plan also includes a large living room with high-set windows that fill the room with light while leaving plenty of wall space. A two-car garage is equipped with a convenient screen door that allows for fresh breezes when working or relaxing in the garage. Other features include updated flooring, low-maintenance rock landscaping with stone borders, as well as both an enclosed patio and an exterior patio, offering versatile options for your morning coffee or evening relaxation. The Highland Lakes community is situated in a naturally beautiful setting with miles of scenic nature trails and community fishing lakes, offering an impressive array of amenities that make it easy to stay active, social, and entertained. Residents enjoy indoor and outdoor pools, tennis and pickleball courts, a woodworking shop, a golf driving range, and RV and boat storage. The clubhouse serves as the social hub of the neighborhood, featuring a library, craft room, billiards room, fitness center, meeting spaces, and numerous activity clubs that make it effortless to pursue favorite hobbies or discover new passions. This amazing home is located less than an hour from Orlando International Airport and within a two-hour drive of stunning beaches on both the Atlantic and Gulf coasts. Call today to schedule your private tour and start enjoying the absolute best of Florida living!
Ceiling Fans(s)
Open Floorplan
Tray Ceiling(s)
Walk-In Closet(s)
Clubhouse
Fitness Center
Gated
Pool
RV/Boat Storage
Security
Tennis Court(s)
Trail(s)
Taxes: $1,726.00
Tax Year: 2025
Association Fee: $135.00
Association Fee Frequency: Monthly
Dishwasher
Microwave
Range
Refrigerator
MLS Area: 34748 - Leesburg
Total Square Footage: 1,983
Price per Square Feet: $177.99
Water: Public
Construction: Vinyl Siding, Frame
Date Listed: 2026-10-14 00:00:00
Pool Description: In Ground, Indoor
Furnished: Unfurnished
Garage Description: Y
Attached Garage: Y
Flooring: Laminate
Roof: Shingle
Heating: Central
Cooling: Central Air
Laundry: Laundry Room
55+ Community: Y
Pets: Cats Ok, Dogs Ok
Sewer: Public Sewer
Parcel ID: 24-20-24-0535-0
Amenities: Clubhouse, Fitness Center, Gated, Pool, Rv/Boat Storage, Security, Tennis Court(S), Trail(S)
Listing Courtesy Of: Carlino Real Estate Group Inc
jmartinh2s@gmail.com
Beautiful 3-bedroom, 2-bathroom home located in the desirable 55+ gated community of Highland Lakes. This home’s spacious floor plan offers an eat-in kitchen complete with a sunny breakfast nook surrounded by windows that flood the room with natural light. You will love the impressive amount of cabinet space, bright recessed lighting, and updated countertops, which extend into a stylish countertop breakfast bar. For formal gatherings, a separate dedicated dining room offers the perfect space to entertain family and friends. The spacious primary suite features elegant tray ceilings, two large walk-in closets, and an access door that leads directly from the bedroom into the enclosed patio. The primary bathroom has been updated with a convenient step-in shower and dual-sink vanity. This thoughtful floor plan also includes a large living room with high-set windows that fill the room with light while leaving plenty of wall space. A two-car garage is equipped with a convenient screen door that allows for fresh breezes when working or relaxing in the garage. Other features include updated flooring, low-maintenance rock landscaping with stone borders, as well as both an enclosed patio and an exterior patio, offering versatile options for your morning coffee or evening relaxation. The Highland Lakes community is situated in a naturally beautiful setting with miles of scenic nature trails and community fishing lakes, offering an impressive array of amenities that make it easy to stay active, social, and entertained. Residents enjoy indoor and outdoor pools, tennis and pickleball courts, a woodworking shop, a golf driving range, and RV and boat storage. The clubhouse serves as the social hub of the neighborhood, featuring a library, craft room, billiards room, fitness center, meeting spaces, and numerous activity clubs that make it effortless to pursue favorite hobbies or discover new passions. This amazing home is located less than an hour from Orlando International Airport and within a two-hour drive of stunning beaches on both the Atlantic and Gulf coasts. Call today to schedule your private tour and start enjoying the absolute best of Florida living!
Property Details
Price: $275,000
Sq Ft: 1,545
($178 per
sqft)
Bedrooms: 3
Bathrooms: 2
City: Leesburg
County: Lake
Type: Single Family
Development: Highland Lakes
Subdivision: Highland Lakes Sub
Acres: 0.1100
Virtual Tour/Floorplan: View
Year Built: 1997
Listing Number: G5119002
Status Code: A-Active
Taxes: $1,726.00
Tax Year: 2025
Garage:
Y
Furnishings: Unfurnished
Pets Allowed: Cats OK, Dogs OK
Total Recurring Fees: $135
Total Recurring Fee Frequency: 0.00
Interior Features:
Ceiling Fans(s)
Open Floorplan
Tray Ceiling(s)
Walk-In Closet(s)
Amenities:
Clubhouse
Fitness Center
Gated
Pool
RV/Boat Storage
Security
Tennis Court(s)
Trail(s)
Financial Information:
Taxes: $1,726.00
Tax Year: 2025
Association Fee: $135.00
Association Fee Frequency: Monthly
Equipment:
Dishwasher
Microwave
Range
Refrigerator
Additional Information:
MLS Area: 34748 - Leesburg
Total Square Footage: 1,983
Price per Square Feet: $177.99
Water: Public
Construction: Vinyl Siding, Frame
Date Listed: 2026-10-14 00:00:00
Pool Description: In Ground, Indoor
Furnished: Unfurnished
Garage Description: Y
Attached Garage: Y
Flooring: Laminate
Roof: Shingle
Heating: Central
Cooling: Central Air
Laundry: Laundry Room
55+ Community: Y
Pets: Cats Ok, Dogs Ok
Sewer: Public Sewer
Parcel ID: 24-20-24-0535-0
Amenities: Clubhouse, Fitness Center, Gated, Pool, Rv/Boat Storage, Security, Tennis Court(S), Trail(S)
Map of 6523 Wilander Street, Leesburg, FL 34748
Listing Courtesy Of: Carlino Real Estate Group Inc
jmartinh2s@gmail.com