6510 Oakpoint Drive, Lakeland, FL 33813
Pending $306,000


Request Club Info by Email
Calculate Your Payment
Like this listing?
Contact the Listing Agent directly:
Listing Agent: Jared Weggeland
Agent Phone:
863-640-2246
Agent Email:
jared@focusrealty.co
Share Property
Save Property
View Virtual Tour
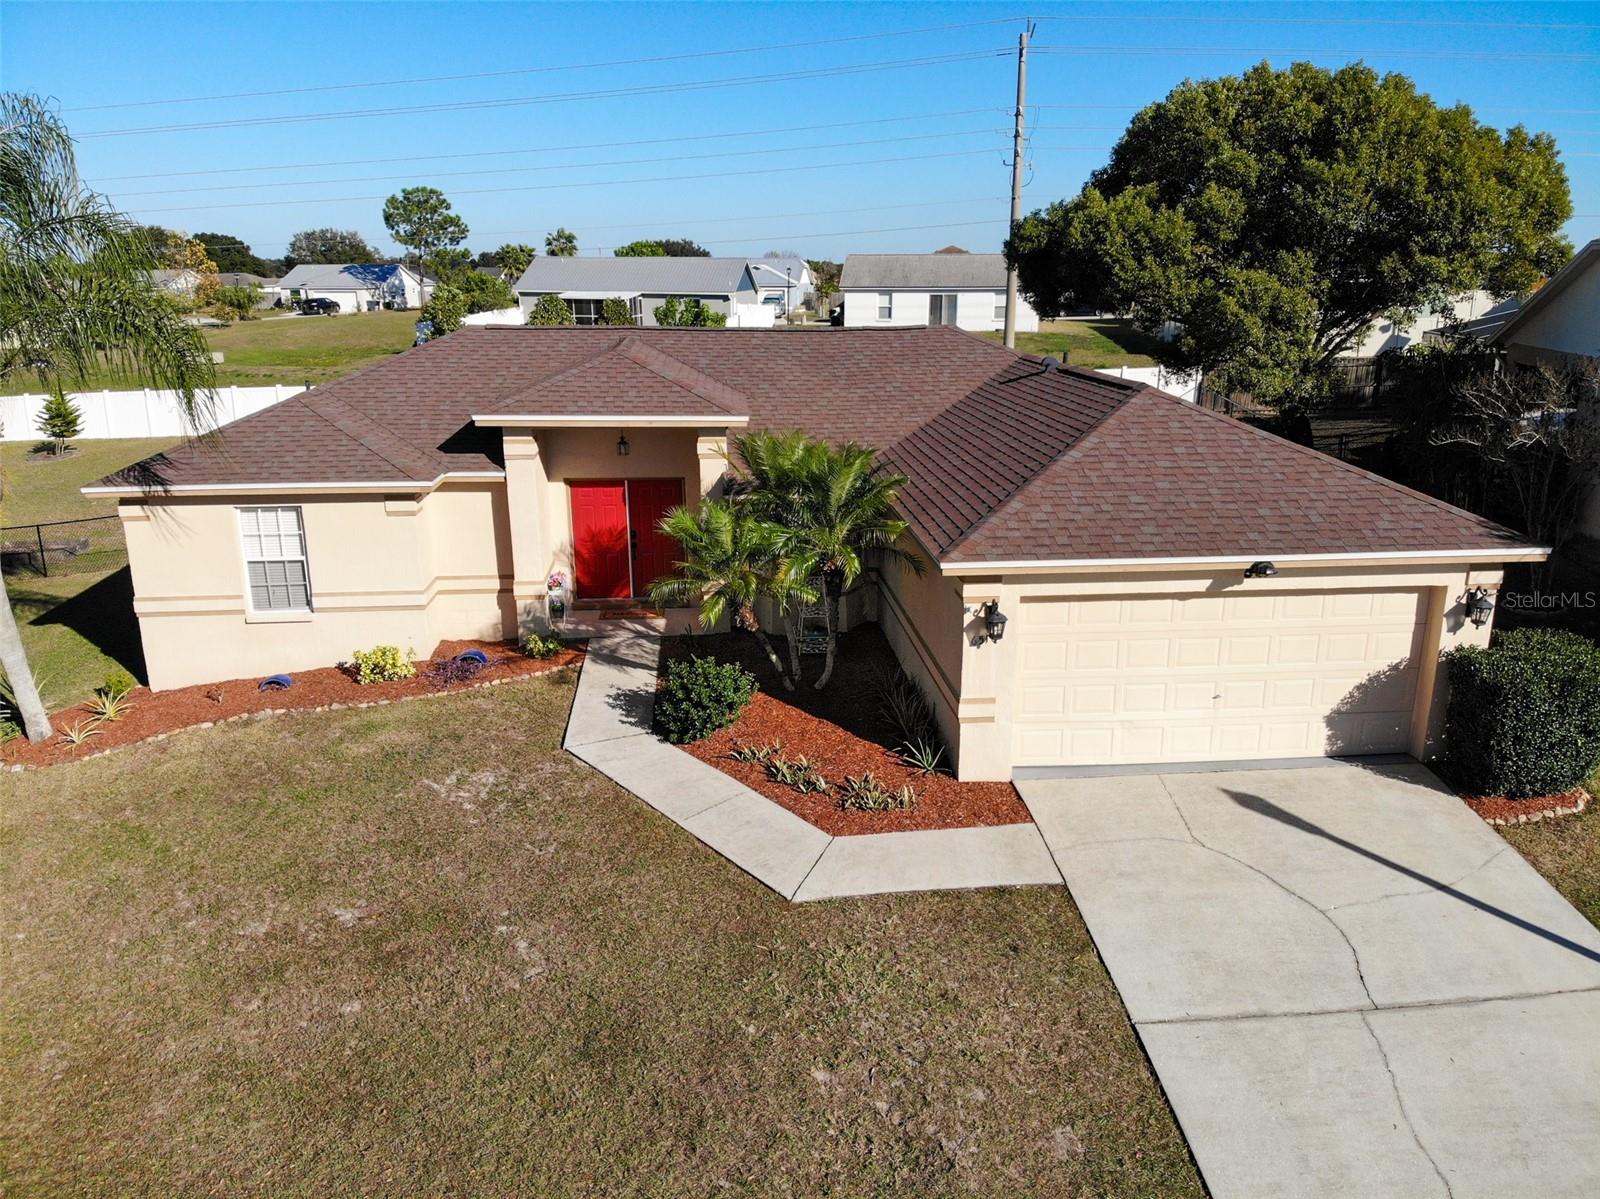
**$2,000 in closing costs or rate buy down provided by the seller with a list value approved agreement! *** If a great south Lakeland location is important to you, and there is also a large, fenced yard included, then you may want to look closer at this cute and cozy 3/2 off of 540 A. The home is situated on the bend of the road, so the large v-shaped property offers a huge back yard, ideal for pets and play. The home is also quite elevated from the road, so no rain or flood risks (as you will see when you go in person). The main area is open and has high, vaulted ceilings, making it feel inviting and airy. The kitchen has loads of countertop space which is great for those who like to bake and entertain. There is a convenient breakfast bar, good for casual dining, or homework - take your pick! The master bedroom is tucked away privately in this split floor plan design, and has a walk-in closet with plenty of space for clothes and extra storage. If you like to relax in a piping hot tub after a hard day at work, you will love the corner couple's tub in the en-suite bathroom. For a quick rinse, the walk-in shower is a must. The secondary bedrooms are at the other end of the home, and are separated by the second full bathroom. The added screened in porch is delightful, especially during our mild Florida winters. *** UPDATES and MAINTENANCE: Roof replaced 2 years. AC serviced 2025. Larger 0.75 HP garbage disposal added. Water heater serviced. Septic pumped 2025 (back right of property). Interior doors painted. 6 ft vinyl privacy fenced added. 4 ft chain link fence added. Screened porch added. Seller offering a 1-year home warranty with an approved agreement *** You do not want to miss out. This home has great value, in a great location, with amenities ideal for pet lovers and those who love the outdoors. If this home sounds like something that will make your life better, contact us today, request a showing, fall in love, and make an offer.
Ceiling Fans(s)
Eat-in Kitchen
Kitchen/Family Room Combo
Open Floorplan
Split Bedroom
Vaulted Ceiling(s)
Walk-In Closet(s)
Window Treatments
Taxes: $2,703.11
Tax Year: 2025
Association Fee: $278.00
Association Fee Frequency: Annually
Lighting
Sliding Doors
Dishwasher
Disposal
Electric Water Heater
Exhaust Fan
Range
Range Hood
Refrigerator
Elementary School: Spessard L. Holland Elementary
Middle School: Lakeland Highlands Middl
Junior High: Lakeland Highlands Middl
High School: George Jenkins High
Building Description: Florida
MLS Area: 33813 - Lakeland
Total Square Footage: 2,161
Price per Square Feet: $200.13
Water: Public
Construction: Block, Stucco
Date Listed: 2026-01-01 00:00:00
Furnished: Unfurnished
Windows: Blinds
Parking: Driveway, Garage Door Opener
Garage Description: Y
Garage Spaces: 2
Attached Garage: Y
Flooring: Carpet, Ceramic Tile
Roof: Shingle
Heating: Central
Cooling: Central Air
Laundry: Inside
Pets: Yes
Sewer: Septic Tank
Lot Desc.: Cleared, Gentle Sloping, In County, Irregular Lot, Key Lot, Landscaped, Oversized Lot, Rolling Slope, Sloped, Paved
Parcel ID: 24-29-22-287526
Listing Courtesy Of: Keller Williams Realty Smart
jared@focusrealty.co
**$2,000 in closing costs or rate buy down provided by the seller with a list value approved agreement! *** If a great south Lakeland location is important to you, and there is also a large, fenced yard included, then you may want to look closer at this cute and cozy 3/2 off of 540 A. The home is situated on the bend of the road, so the large v-shaped property offers a huge back yard, ideal for pets and play. The home is also quite elevated from the road, so no rain or flood risks (as you will see when you go in person). The main area is open and has high, vaulted ceilings, making it feel inviting and airy. The kitchen has loads of countertop space which is great for those who like to bake and entertain. There is a convenient breakfast bar, good for casual dining, or homework - take your pick! The master bedroom is tucked away privately in this split floor plan design, and has a walk-in closet with plenty of space for clothes and extra storage. If you like to relax in a piping hot tub after a hard day at work, you will love the corner couple's tub in the en-suite bathroom. For a quick rinse, the walk-in shower is a must. The secondary bedrooms are at the other end of the home, and are separated by the second full bathroom. The added screened in porch is delightful, especially during our mild Florida winters. *** UPDATES and MAINTENANCE: Roof replaced 2 years. AC serviced 2025. Larger 0.75 HP garbage disposal added. Water heater serviced. Septic pumped 2025 (back right of property). Interior doors painted. 6 ft vinyl privacy fenced added. 4 ft chain link fence added. Screened porch added. Seller offering a 1-year home warranty with an approved agreement *** You do not want to miss out. This home has great value, in a great location, with amenities ideal for pet lovers and those who love the outdoors. If this home sounds like something that will make your life better, contact us today, request a showing, fall in love, and make an offer.
Property Details
Price: $306,000
Sq Ft: 1,529
($200 per
sqft)
Bedrooms: 3
Bathrooms: 2
City: Lakeland
County: Polk
Type: Single Family
Development: Highlands Crossing
Subdivision: Highlands Crossing Ph 02
Acres: 0.3400
Virtual Tour/Floorplan: View
Year Built: 2004
Listing Number: L4958031
Status Code: Pending
Taxes: $2,703.11
Tax Year: 2025
Garage:
2
/
Y
Furnishings: Unfurnished
Pets Allowed: Yes
Total Recurring Fees: $23
Total Recurring Fee Frequency: 0.00
Interior Features:
Ceiling Fans(s)
Eat-in Kitchen
Kitchen/Family Room Combo
Open Floorplan
Split Bedroom
Vaulted Ceiling(s)
Walk-In Closet(s)
Window Treatments
Financial Information:
Taxes: $2,703.11
Tax Year: 2025
Association Fee: $278.00
Association Fee Frequency: Annually
Exterior Features:
Lighting
Sliding Doors
Equipment:
Dishwasher
Disposal
Electric Water Heater
Exhaust Fan
Range
Range Hood
Refrigerator
School Information:
Elementary School: Spessard L. Holland Elementary
Middle School: Lakeland Highlands Middl
Junior High: Lakeland Highlands Middl
High School: George Jenkins High
Additional Information:
Building Description: Florida
MLS Area: 33813 - Lakeland
Total Square Footage: 2,161
Price per Square Feet: $200.13
Water: Public
Construction: Block, Stucco
Date Listed: 2026-01-01 00:00:00
Furnished: Unfurnished
Windows: Blinds
Parking: Driveway, Garage Door Opener
Garage Description: Y
Garage Spaces: 2
Attached Garage: Y
Flooring: Carpet, Ceramic Tile
Roof: Shingle
Heating: Central
Cooling: Central Air
Laundry: Inside
Pets: Yes
Sewer: Septic Tank
Lot Desc.: Cleared, Gentle Sloping, In County, Irregular Lot, Key Lot, Landscaped, Oversized Lot, Rolling Slope, Sloped, Paved
Parcel ID: 24-29-22-287526
Map of 6510 Oakpoint Drive, Lakeland, FL 33813
Listing Courtesy Of: Keller Williams Realty Smart
jared@focusrealty.co