651 Main Street, Altamonte Springs, FL 32701
For Sale $439,000




Request Club Info by Email
Calculate Your Payment
Like this listing?
Contact the Listing Agent directly:
Listing Agent: Wendy Rodriguez
Agent Phone:
407-234-9696
Agent Email:
homesbywendy@outlook.com
Share Property
Save Property
View Virtual Tour
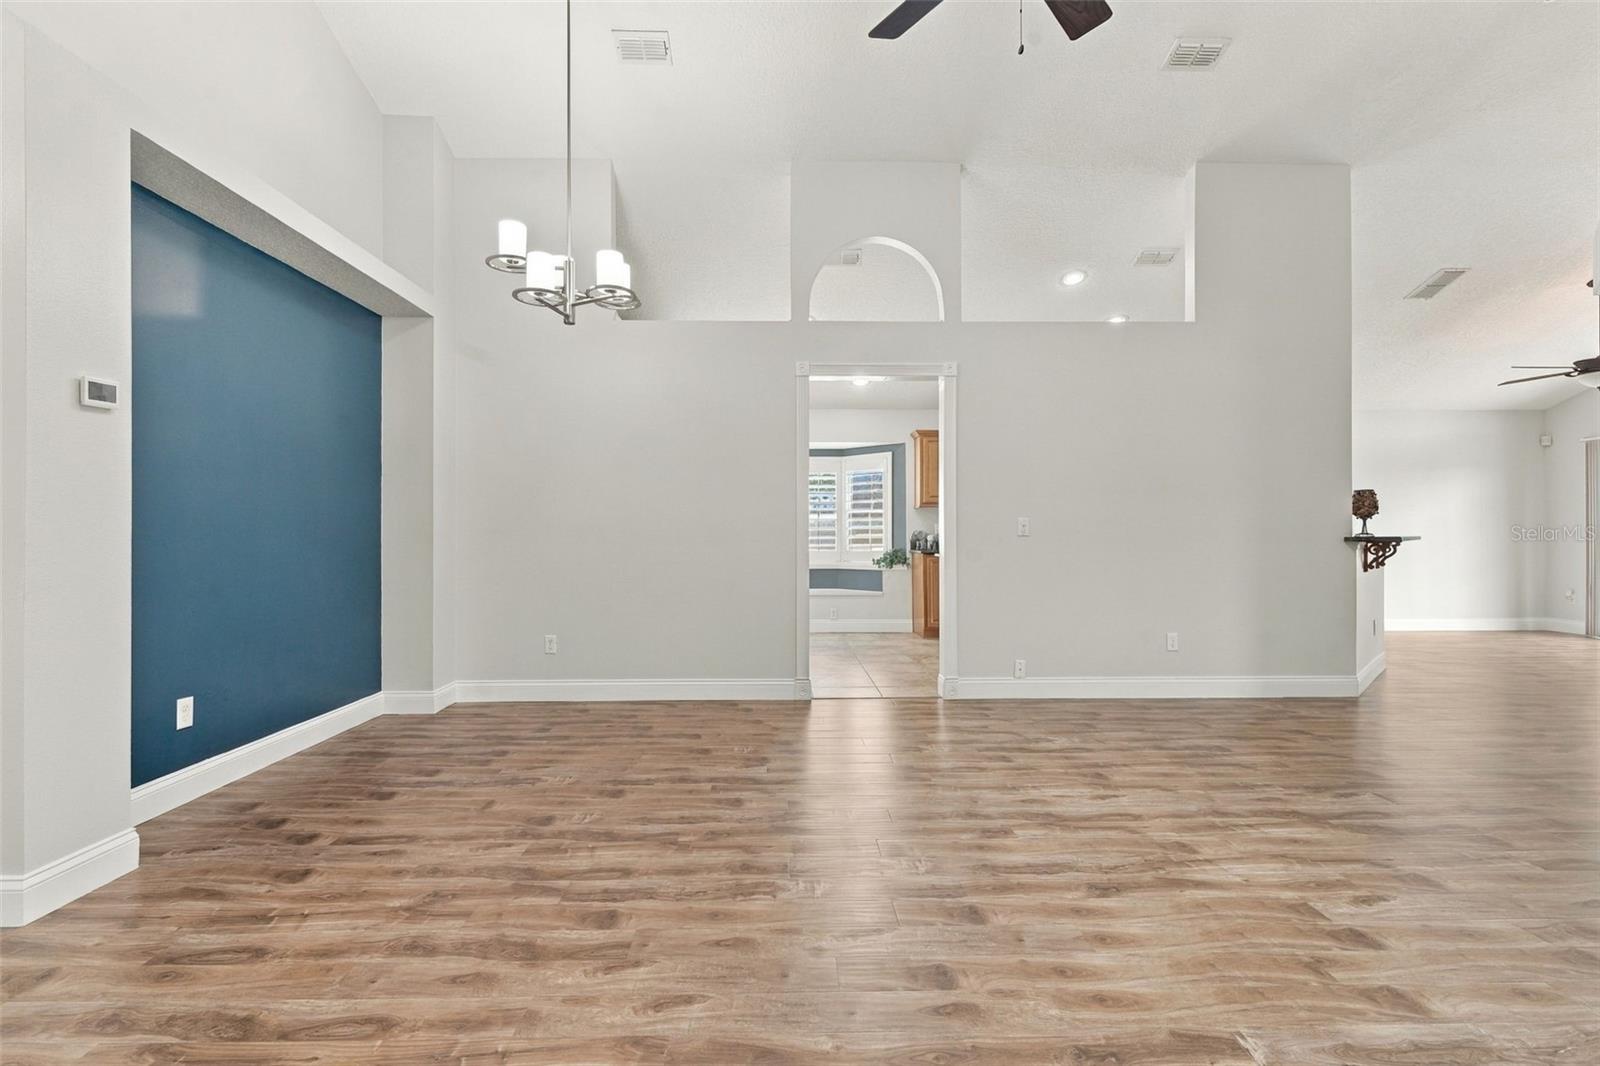
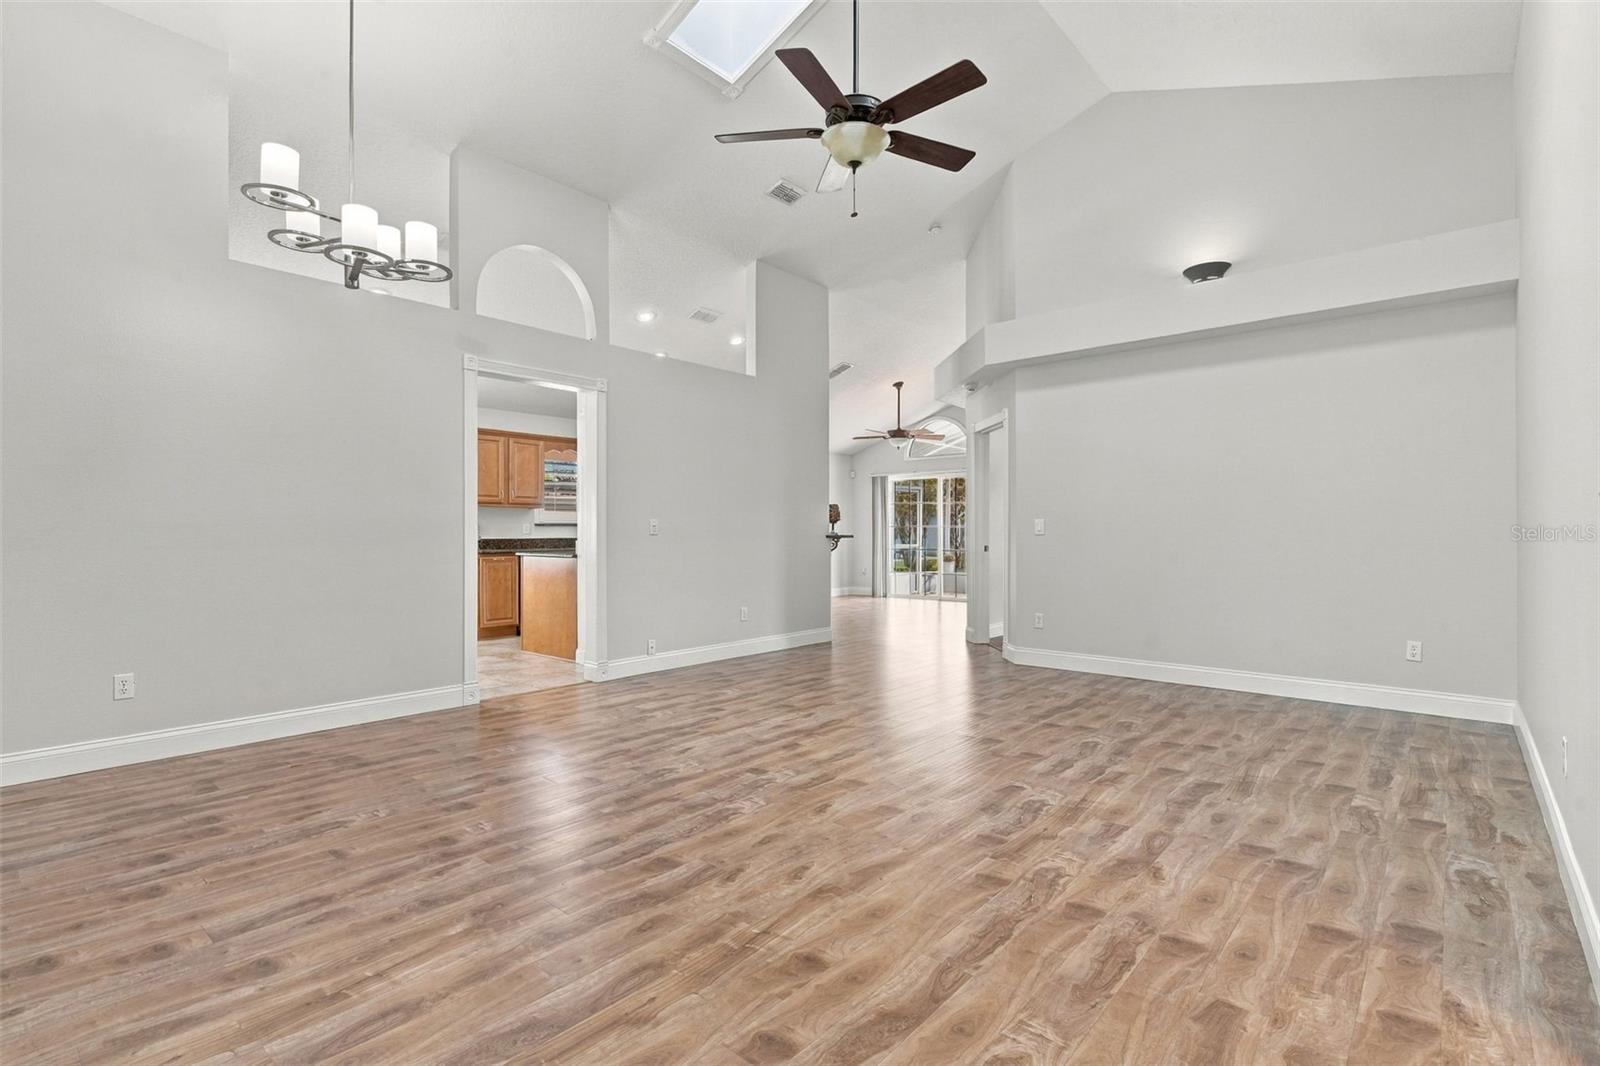
Virtually Staged. SUNRISE POND VIEWS MEET PRIME CENTRAL FLORIDA convenience in this HIDDEN GEM tucked away in an established Altamonte Springs neighborhood! Originally built as the community's model home, this beautifully maintained 3-bedroom, 2-bath residence occupies a premier lot overlooking a picturesque 5-acre pond. Enjoy stunning sunrises, mature landscaping, and abundant birdlife, all while being just minutes from Central Florida's most desirable destinations. A welcoming paver walkway leads to the double French door entry, opening into a bright interior featuring soaring ceilings, skylights, custom plantation shutters throughout, and spacious living and dining areas. The desirable split-bedroom floor plan offers privacy, with secondary bedrooms featuring vaulted ceilings, large windows, and built-in closet organizers. The kitchen features granite countertops, wood cabinetry, a breakfast bar, and a built-in corner pantry. Perfectly positioned overlooking the family room and pond beyond, the kitchen allows you to enjoy waterfront views while preparing meals or entertaining. The spacious primary suite features a walk-in closet with custom built-in organizers and an ensuite bath complete with dual vanities, a separate shower, a jetted soaking tub, and a private water closet. Outdoor living shines with a large covered and screened lanai, complemented by extended open paver decking—ideal for morning coffee, outdoor dining, or relaxing by the water. Additional features include an air-conditioned bonus area created from a small portion of the garage (ideal for a home office, hobby room, or drop zone), garage storage cabinetry, a pull-down attic ladder leading to generous floored attic storage with built-in shelving, an irrigation system, smart thermostat, invisible pet fence, and a transferable termite bond. Significant updates include: Interior Painting (2026), Exterior Painting (2025), Main Plumbing Line Replacement (2024), Whole-House Replumb (2021), HVAC (2021), Roof (2017), tile and laminate flooring, and updated lighting. Centrally located with easy access to Maitland, Winter Park, Casselberry, and Downtown Orlando. Enjoy Cranes Roost Park, Lake Lily, Altamonte Mall, Uptown Altamonte, and Winter Park, with quick access to SR 436, Maitland Blvd, and I-4.
Eat-in Kitchen
High Ceilings
Open Floorplan
Primary Bedroom Main Floor
Solid Wood Cabinets
Stone Counters
Vaulted Ceiling(s)
Walk-In Closet(s)
Window Treatments
Park
Taxes: $1,644.00
Tax Year: 2026
Association Fee: $100.00
Association Fee Frequency: Annually
Private Mailbox
Rain Gutters
Sidewalk
Dishwasher
Disposal
Microwave
Range
Refrigerator
Water
Elementary School: Lake Orienta Elementary
Middle School: Milwee Middle
Junior High: Milwee Middle
High School: Lyman High
MLS Area: 32701 - Altamonte Springs East
Total Square Footage: 2,152
Price per Square Feet: $279.44
Water: Public
Construction: Hardi Plank Type, Stucco, Frame
Date Listed: 2026-11-14 00:00:00
Furnished: Unfurnished
Windows: Skylight(S), Double Hung, Shutters
Garage Description: Y
Garage Spaces: 2
Attached Garage: Y
Flooring: Laminate, Luxury Vinyl, Tile, Wood
Roof: Shingle
Heating: Central
Cooling: Central Air
Security: Smoke Detector(S)
Laundry: Electric Dryer Hookup, Inside
Pets: Yes
Sewer: Public Sewer
Lot Desc.: Cleared, City Limits, Landscaped, Level, Sidewalk, Paved
Parcel ID: 24 21 29 533 00
Amenities: Park
Listing Courtesy Of: Coldwell Banker Realty
homesbywendy@outlook.com
Virtually Staged. SUNRISE POND VIEWS MEET PRIME CENTRAL FLORIDA convenience in this HIDDEN GEM tucked away in an established Altamonte Springs neighborhood! Originally built as the community's model home, this beautifully maintained 3-bedroom, 2-bath residence occupies a premier lot overlooking a picturesque 5-acre pond. Enjoy stunning sunrises, mature landscaping, and abundant birdlife, all while being just minutes from Central Florida's most desirable destinations. A welcoming paver walkway leads to the double French door entry, opening into a bright interior featuring soaring ceilings, skylights, custom plantation shutters throughout, and spacious living and dining areas. The desirable split-bedroom floor plan offers privacy, with secondary bedrooms featuring vaulted ceilings, large windows, and built-in closet organizers. The kitchen features granite countertops, wood cabinetry, a breakfast bar, and a built-in corner pantry. Perfectly positioned overlooking the family room and pond beyond, the kitchen allows you to enjoy waterfront views while preparing meals or entertaining. The spacious primary suite features a walk-in closet with custom built-in organizers and an ensuite bath complete with dual vanities, a separate shower, a jetted soaking tub, and a private water closet. Outdoor living shines with a large covered and screened lanai, complemented by extended open paver decking—ideal for morning coffee, outdoor dining, or relaxing by the water. Additional features include an air-conditioned bonus area created from a small portion of the garage (ideal for a home office, hobby room, or drop zone), garage storage cabinetry, a pull-down attic ladder leading to generous floored attic storage with built-in shelving, an irrigation system, smart thermostat, invisible pet fence, and a transferable termite bond. Significant updates include: Interior Painting (2026), Exterior Painting (2025), Main Plumbing Line Replacement (2024), Whole-House Replumb (2021), HVAC (2021), Roof (2017), tile and laminate flooring, and updated lighting. Centrally located with easy access to Maitland, Winter Park, Casselberry, and Downtown Orlando. Enjoy Cranes Roost Park, Lake Lily, Altamonte Mall, Uptown Altamonte, and Winter Park, with quick access to SR 436, Maitland Blvd, and I-4.
Property Details
Price: $439,000
Sq Ft: 1,571
($279 per
sqft)
Bedrooms: 3
Bathrooms: 2
City: Altamonte Springs
County: Seminole
Type: Single Family
Development: Oak Springs
Subdivision: Oak Spgs
Acres: 0.1400
Virtual Tour/Floorplan: View
Year Built: 1991
Listing Number: O6456806
Status Code: A-Active
Taxes: $1,644.00
Tax Year: 2026
Garage:
2
/
Y
Furnishings: Unfurnished
Pets Allowed: Yes
Total Recurring Fees: $8
Total Recurring Fee Frequency: 0.00
Interior Features:
Eat-in Kitchen
High Ceilings
Open Floorplan
Primary Bedroom Main Floor
Solid Wood Cabinets
Stone Counters
Vaulted Ceiling(s)
Walk-In Closet(s)
Window Treatments
Amenities:
Park
Financial Information:
Taxes: $1,644.00
Tax Year: 2026
Association Fee: $100.00
Association Fee Frequency: Annually
Exterior Features:
Private Mailbox
Rain Gutters
Sidewalk
Equipment:
Dishwasher
Disposal
Microwave
Range
Refrigerator
View:
Water
School Information:
Elementary School: Lake Orienta Elementary
Middle School: Milwee Middle
Junior High: Milwee Middle
High School: Lyman High
Additional Information:
MLS Area: 32701 - Altamonte Springs East
Total Square Footage: 2,152
Price per Square Feet: $279.44
Water: Public
Construction: Hardi Plank Type, Stucco, Frame
Date Listed: 2026-11-14 00:00:00
Furnished: Unfurnished
Windows: Skylight(S), Double Hung, Shutters
Garage Description: Y
Garage Spaces: 2
Attached Garage: Y
Flooring: Laminate, Luxury Vinyl, Tile, Wood
Roof: Shingle
Heating: Central
Cooling: Central Air
Security: Smoke Detector(S)
Laundry: Electric Dryer Hookup, Inside
Pets: Yes
Sewer: Public Sewer
Lot Desc.: Cleared, City Limits, Landscaped, Level, Sidewalk, Paved
Parcel ID: 24 21 29 533 00
Amenities: Park
Map of 651 Main Street, Altamonte Springs, FL 32701
Listing Courtesy Of: Coldwell Banker Realty
homesbywendy@outlook.com