6505 73Rd Avenue Sw, Ocala, FL 34474
For Sale $499,900


Request Club Info by Email
Calculate Your Payment
Like this listing?
Contact the Listing Agent directly:
Listing Agent: Christopher Holl
Agent Phone:
352-957-7266
Agent Email:
chris_holl@otowfl.com
Share Property
Save Property
View Virtual Tour
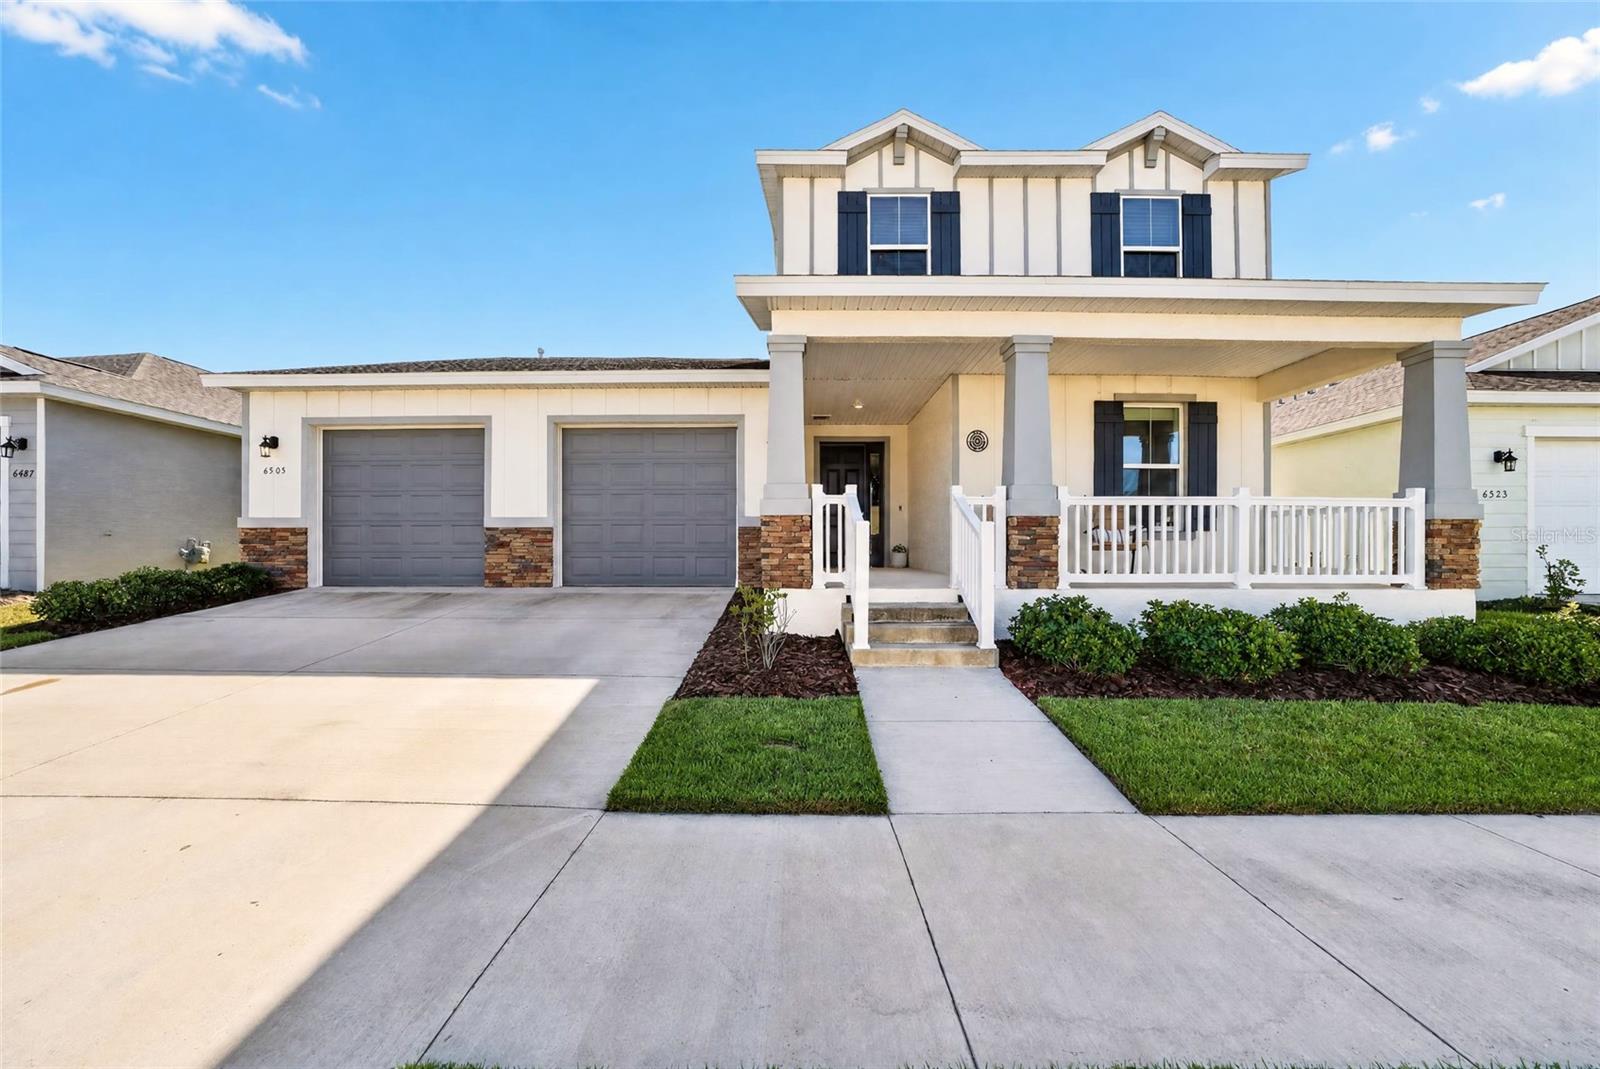
1% LENDER CREDIT available toward rate buydown or closing costs. Beautiful Marigold model located in the Roan Hills neighborhood of Calesa Township. This spacious home features 5 bedrooms, 3.5 baths, a 2-car garage, and an air-conditioned workshop. The inviting front porch features wraparound railings and welcomes you into the home, where tile flooring runs throughout the main living areas. At the front of the home, a private bedroom is tucked down the hall and features carpet, a ceiling fan, pull-down shades, and a closet. The nearby bath offers a quartz vanity and tub/shower combination. The open living and dining area provides plenty of space for entertaining, with easy access to the covered back patio through a triple sliding glass door. The gourmet kitchen features a large island with quartz countertops, white staggered cabinetry, stainless steel appliances including a built-in oven and microwave, a tile backsplash, and a walk-in pantry. The 5th bedroom features French doors, carpet, and pull-down shades, making it ideal for an office, playroom, or additional flex space. A convenient 1/2 bath completes the first floor. Upstairs, you'll find a spacious loft, along with the 3rd and 4th bedrooms, each featuring carpet, blinds, ceiling fans, and built-in closet shelving. The 3rd bath includes a quartz vanity and tub/shower combination. The oversized primary suite offers a tray ceiling and a walk-in closet with custom shelving. The ensuite bath features two large single quartz vanities and a tiled shower with a glass door enclosure. Additional features include an air-conditioned workshop in the garage and a covered back patio, making this home both comfortable and functional. Located in the growing Calesa Township community, this home offers more than just a beautiful place to live. Residents can enjoy the onsite aquatic center, walking and biking trails, parks, and other community amenities, with The Nest coming soon to bring even more opportunities for dining, gathering, and entertainment. It’s a great place to enjoy an active lifestyle while having everything you need close to home.
Ceiling Fans(s)
Living Room/Dining Room Combo
Primary Bedroom Upstairs
Stone Counters
Thermostat
Walk-In Closet(s)
Basketball Court
Fence Restrictions
Gated
Pool
Trail(s)
Taxes: $3,918.74
Tax Year: 2026
Association Fee: $132.00
Association Fee Frequency: Monthly
Dishwasher
Dryer
Microwave
Range
Refrigerator
Washer
Elementary School: Saddlewood Elementary School
Middle School: Liberty Middle School
Junior High: Liberty Middle School
High School: West Port High School
MLS Area: 34474 - Ocala
Total Square Footage: 4,308
Price per Square Feet: $145.15
Water: Private
Construction: Block, Concrete, Stucco
Date Listed: 2026-08-14 00:00:00
Furnished: Unfurnished
Windows: Blinds
Garage Description: Y
Garage Spaces: 2
Attached Garage: Y
Flooring: Carpet, Tile
Roof: Shingle
Heating: Electric, Heat Pump
Cooling: Central Air
Security: Gated Community, Smoke Detector(S)
Laundry: Inside, Laundry Room
Pets: Yes
Sewer: Private Sewer
Lot Desc.: Cleared, Landscaped, Paved
Parcel ID: 3546-200-142
Amenities: Basketball Court, Fence Restrictions, Gated, Pool, Trail(S)
Listing Courtesy Of: On Top Of The World Real Est
chris_holl@otowfl.com
1% LENDER CREDIT available toward rate buydown or closing costs. Beautiful Marigold model located in the Roan Hills neighborhood of Calesa Township. This spacious home features 5 bedrooms, 3.5 baths, a 2-car garage, and an air-conditioned workshop. The inviting front porch features wraparound railings and welcomes you into the home, where tile flooring runs throughout the main living areas. At the front of the home, a private bedroom is tucked down the hall and features carpet, a ceiling fan, pull-down shades, and a closet. The nearby bath offers a quartz vanity and tub/shower combination. The open living and dining area provides plenty of space for entertaining, with easy access to the covered back patio through a triple sliding glass door. The gourmet kitchen features a large island with quartz countertops, white staggered cabinetry, stainless steel appliances including a built-in oven and microwave, a tile backsplash, and a walk-in pantry. The 5th bedroom features French doors, carpet, and pull-down shades, making it ideal for an office, playroom, or additional flex space. A convenient 1/2 bath completes the first floor. Upstairs, you'll find a spacious loft, along with the 3rd and 4th bedrooms, each featuring carpet, blinds, ceiling fans, and built-in closet shelving. The 3rd bath includes a quartz vanity and tub/shower combination. The oversized primary suite offers a tray ceiling and a walk-in closet with custom shelving. The ensuite bath features two large single quartz vanities and a tiled shower with a glass door enclosure. Additional features include an air-conditioned workshop in the garage and a covered back patio, making this home both comfortable and functional. Located in the growing Calesa Township community, this home offers more than just a beautiful place to live. Residents can enjoy the onsite aquatic center, walking and biking trails, parks, and other community amenities, with The Nest coming soon to bring even more opportunities for dining, gathering, and entertainment. It’s a great place to enjoy an active lifestyle while having everything you need close to home.
Property Details
Price: $499,900
Sq Ft: 3,444
($145 per
sqft)
Bedrooms: 5
Bathrooms: 3
Partial Baths: 1
City: Ocala
County: Marion
Type: Single Family
Development: Calesa Township
Acres: 0.1800
Virtual Tour/Floorplan: View
Year Built: 2023
Listing Number: OM730425
Status Code: A-Active
Taxes: $3,918.74
Tax Year: 2026
Garage:
2
/
Y
Furnishings: Unfurnished
Pets Allowed: Yes
Total Recurring Fees: $132
Total Recurring Fee Frequency: 0.00
Interior Features:
Ceiling Fans(s)
Living Room/Dining Room Combo
Primary Bedroom Upstairs
Stone Counters
Thermostat
Walk-In Closet(s)
Amenities:
Basketball Court
Fence Restrictions
Gated
Pool
Trail(s)
Financial Information:
Taxes: $3,918.74
Tax Year: 2026
Association Fee: $132.00
Association Fee Frequency: Monthly
Equipment:
Dishwasher
Dryer
Microwave
Range
Refrigerator
Washer
School Information:
Elementary School: Saddlewood Elementary School
Middle School: Liberty Middle School
Junior High: Liberty Middle School
High School: West Port High School
Additional Information:
MLS Area: 34474 - Ocala
Total Square Footage: 4,308
Price per Square Feet: $145.15
Water: Private
Construction: Block, Concrete, Stucco
Date Listed: 2026-08-14 00:00:00
Furnished: Unfurnished
Windows: Blinds
Garage Description: Y
Garage Spaces: 2
Attached Garage: Y
Flooring: Carpet, Tile
Roof: Shingle
Heating: Electric, Heat Pump
Cooling: Central Air
Security: Gated Community, Smoke Detector(S)
Laundry: Inside, Laundry Room
Pets: Yes
Sewer: Private Sewer
Lot Desc.: Cleared, Landscaped, Paved
Parcel ID: 3546-200-142
Amenities: Basketball Court, Fence Restrictions, Gated, Pool, Trail(S)
Map of 6505 73Rd Avenue Sw, Ocala, FL 34474
Listing Courtesy Of: On Top Of The World Real Est
chris_holl@otowfl.com