65 Riverview Bend #1734, Palm Coast, FL 32137
For Sale $389,000


Request Club Info by Email
Calculate Your Payment
Like this listing?
Contact the Listing Agent directly:
Listing Agent: Michelle Dahl
Agent Phone:
386-793-0763
Agent Email:
michelle@michelledavisteam.com
Share Property
Save Property
View Virtual Tour
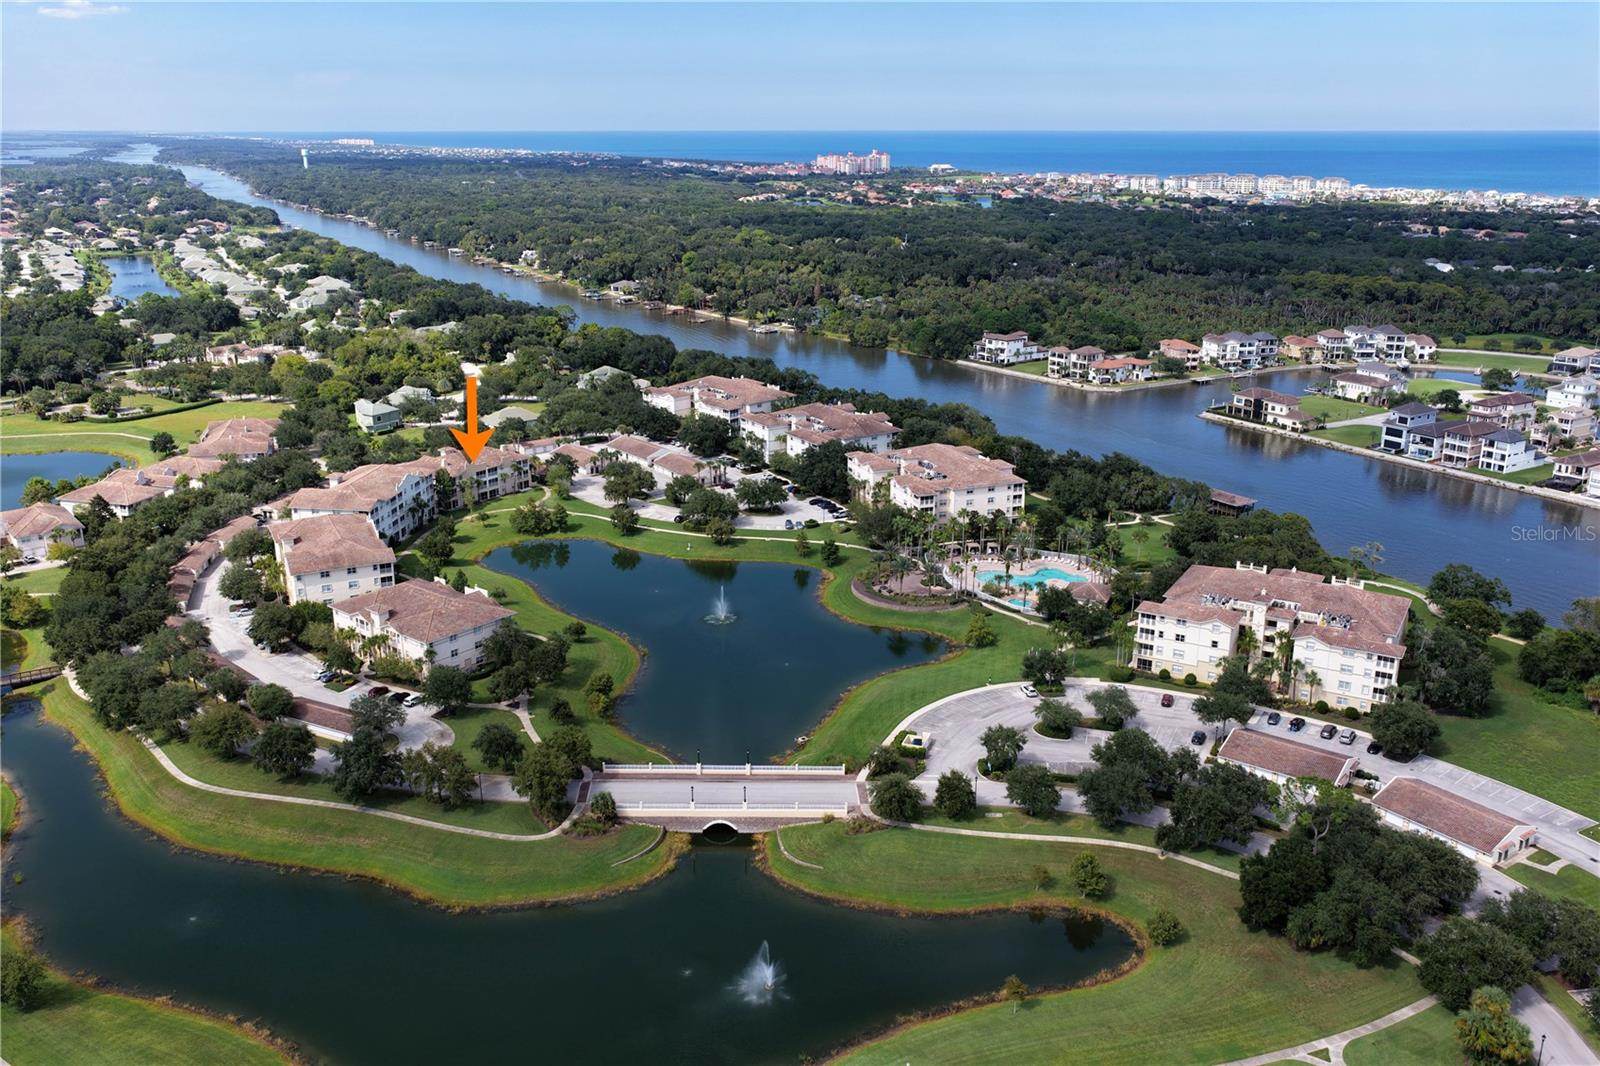
Only 12 of Tidelands’ 252 condo and townhouse residences offer this floor plan and this one pairs it with a GARAGE, a completely renovated interior and furnished, turnkey convenience. Set on the top floor of a three-story building with fewer neighbors, this end-corner residence features vaulted ceilings, additional side windows and sweeping views along the length of the main lake and fountain. Glorious sunrises, colorful sunset skies and an illuminated fountain after dark give you reasons to linger over the view throughout the day. A welcoming entry vestibule offers space to sit, slip off your shoes and leave the day behind before stepping into the bright, spacious interior. Soothing sky-blue walls, crisp white trim, upgraded lighting and natural light from the additional corner windows complement the open layout. Luxury vinyl plank flooring flows throughout the residence except in the guest bedrooms, where upgraded cushioned Berber carpet adds comfort underfoot. The renovated kitchen brings together distinctive gray-blue cabinetry, quartz countertops with subtle light-blue veining and a textured white and off-white flagstone backsplash. Task downlighting and customizable accent uplighting let you set the mood from breakfast to evening entertaining. Two kitchen entrances keep the layout flowing, with an adjacent breakfast nook for casual meals and an open dining area for gathering with guests. Coordinating gray-blue bathroom cabinetry, bidet toilets and updated lighting carry the thoughtful renovations beyond the kitchen. In the living room, vaulted ceilings add volume while triple sliding glass doors draw your eye toward the lake and fountain. Open them to a spacious, covered and screened lanai with room for lounging and dining. Framing palms and seasonal greenery soften the setting without taking away the long lake perspective, an inviting backdrop for morning tea, an afternoon book or a relaxed evening outdoors. The spacious split-bedroom floor plan gives the primary suite and guest wing welcome separation. The exceptionally generous primary suite enjoys its own lake-view window and direct lanai access, with room for a king-size bed plus a sitting area, reading retreat or home office. Across the residence, the guest bedrooms and guest bath offer comfortable space for visitors. Modern furnishings complement the renovated interior, and the furnished, turnkey offering makes settling into your Florida retreat that much easier. The highly sought-after garage adds convenient parking and valuable storage. Beyond your door, Tidelands offers a gated Intracoastal setting with underground utilities, onsite management and resort-style recreation. Enjoy two pools, including a year-round heated clubhouse pool and an Intracoastal-front pool, along with cabanas and heated spas. Walking paths wind through the community, with more than a mile along the Intracoastal. A fishing pier, waterfront pavilion, fitness center, tennis, pickleball, basketball, billiards, table tennis and foosball offer plenty of ways to spend the day. A rare floor plan, top-floor corner setting, vaulted ceilings, complete renovation, furnished turnkey comfort and a garage all with the main lake and fountain as your daily backdrop. Come see how beautifully they come together.
Ceiling Fans(s)
Eat-in Kitchen
High Ceilings
In Wall Pest System
Kitchen/Family Room Combo
Living Room/Dining Room Combo
Open Floorplan
Primary Bedroom Main Floor
Solid Surface Counters
Solid Wood Cabinets
Split Bedroom
Stone Counters
Thermostat
Vaulted Ceiling(s)
Basketball Court
Cable TV
Clubhouse
Elevators
Fitness Center
Gated
Maintenance
Pickleball Court(s)
Pool
Recreation Facilities
Security
Spa/Hot Tub
Tennis Court(s)
Trail(s)
Vehicle Restrictions
Taxes: $3,064.41
Tax Year: 2025
Association Fee: $800.00
Association Fee Frequency: Monthly
Balcony
Basketball Court
Gray Water System
Lighting
Dishwasher
Disposal
Dryer
Electric Water Heater
Microwave
Range
Refrigerator
Washer
Water
Lake Front
Fishing Pier
View: Intracoastal Waterway
Lake
MLS Area: 32137 - Palm Coast
Total Square Footage: 1,586
Price per Square Feet: $245.27
Total Floors: 4
Water: Canal/Lake For Irrigation, Public
Construction: Block, Stucco
Date Listed: 2026-09-15 00:00:00
Furnished: Furnished
Windows: Blinds, Window Treatments
Parking: Covered, Curb Parking, Deeded, Garage Door Opener, Ground Level, Guest
Garage Spaces: 1
Flooring: Carpet, Luxury Vinyl
Roof: Tile
Heating: Central, Electric
Cooling: Central Air
Security: Fire Sprinkler System, Gated Community, Key Card Entry
Laundry: Inside, Laundry Room
Pets: Cats Ok, Dogs Ok
Sewer: Public Sewer
Parcel ID: 42-10-31-5919-0
Amenities: Basketball Court, Cable Tv, Clubhouse, Elevators, Fitness Center, Gated, Maintenance, Pickleball Court(S), Pool, Recreation Facilities, Security, Spa/Hot Tub, Tennis Court(S), Trail(S), Vehicle Restrictions
Listing Courtesy Of: Re/Max Select Professionals
michelle@michelledavisteam.com
Only 12 of Tidelands’ 252 condo and townhouse residences offer this floor plan and this one pairs it with a GARAGE, a completely renovated interior and furnished, turnkey convenience. Set on the top floor of a three-story building with fewer neighbors, this end-corner residence features vaulted ceilings, additional side windows and sweeping views along the length of the main lake and fountain. Glorious sunrises, colorful sunset skies and an illuminated fountain after dark give you reasons to linger over the view throughout the day. A welcoming entry vestibule offers space to sit, slip off your shoes and leave the day behind before stepping into the bright, spacious interior. Soothing sky-blue walls, crisp white trim, upgraded lighting and natural light from the additional corner windows complement the open layout. Luxury vinyl plank flooring flows throughout the residence except in the guest bedrooms, where upgraded cushioned Berber carpet adds comfort underfoot. The renovated kitchen brings together distinctive gray-blue cabinetry, quartz countertops with subtle light-blue veining and a textured white and off-white flagstone backsplash. Task downlighting and customizable accent uplighting let you set the mood from breakfast to evening entertaining. Two kitchen entrances keep the layout flowing, with an adjacent breakfast nook for casual meals and an open dining area for gathering with guests. Coordinating gray-blue bathroom cabinetry, bidet toilets and updated lighting carry the thoughtful renovations beyond the kitchen. In the living room, vaulted ceilings add volume while triple sliding glass doors draw your eye toward the lake and fountain. Open them to a spacious, covered and screened lanai with room for lounging and dining. Framing palms and seasonal greenery soften the setting without taking away the long lake perspective, an inviting backdrop for morning tea, an afternoon book or a relaxed evening outdoors. The spacious split-bedroom floor plan gives the primary suite and guest wing welcome separation. The exceptionally generous primary suite enjoys its own lake-view window and direct lanai access, with room for a king-size bed plus a sitting area, reading retreat or home office. Across the residence, the guest bedrooms and guest bath offer comfortable space for visitors. Modern furnishings complement the renovated interior, and the furnished, turnkey offering makes settling into your Florida retreat that much easier. The highly sought-after garage adds convenient parking and valuable storage. Beyond your door, Tidelands offers a gated Intracoastal setting with underground utilities, onsite management and resort-style recreation. Enjoy two pools, including a year-round heated clubhouse pool and an Intracoastal-front pool, along with cabanas and heated spas. Walking paths wind through the community, with more than a mile along the Intracoastal. A fishing pier, waterfront pavilion, fitness center, tennis, pickleball, basketball, billiards, table tennis and foosball offer plenty of ways to spend the day. A rare floor plan, top-floor corner setting, vaulted ceilings, complete renovation, furnished turnkey comfort and a garage all with the main lake and fountain as your daily backdrop. Come see how beautifully they come together.
Property Details
Price: $389,000
Sq Ft: 1,586
($245 per
sqft)
Bedrooms: 3
Bathrooms: 2
City: Palm Coast
County: Flagler
Type: Condo
Development: Tidelands
Acres: 0.1700
Virtual Tour/Floorplan: View
Year Built: 2006
Listing Number: FC321223
Status Code: A-Active
Taxes: $3,064.41
Tax Year: 2025
Garage:
1
Furnishings: Furnished
Pets Allowed: Cats OK, Dogs OK
Total Recurring Fees: $800
Total Recurring Fee Frequency: 0.00
Interior Features:
Ceiling Fans(s)
Eat-in Kitchen
High Ceilings
In Wall Pest System
Kitchen/Family Room Combo
Living Room/Dining Room Combo
Open Floorplan
Primary Bedroom Main Floor
Solid Surface Counters
Solid Wood Cabinets
Split Bedroom
Stone Counters
Thermostat
Vaulted Ceiling(s)
Amenities:
Basketball Court
Cable TV
Clubhouse
Elevators
Fitness Center
Gated
Maintenance
Pickleball Court(s)
Pool
Recreation Facilities
Security
Spa/Hot Tub
Tennis Court(s)
Trail(s)
Vehicle Restrictions
Financial Information:
Taxes: $3,064.41
Tax Year: 2025
Association Fee: $800.00
Association Fee Frequency: Monthly
Exterior Features:
Balcony
Basketball Court
Gray Water System
Lighting
Equipment:
Dishwasher
Disposal
Dryer
Electric Water Heater
Microwave
Range
Refrigerator
Washer
View:
Water
Waterfront Description:
Lake Front
Fishing Pier
View: Intracoastal Waterway
Lake
Additional Information:
MLS Area: 32137 - Palm Coast
Total Square Footage: 1,586
Price per Square Feet: $245.27
Total Floors: 4
Water: Canal/Lake For Irrigation, Public
Construction: Block, Stucco
Date Listed: 2026-09-15 00:00:00
Furnished: Furnished
Windows: Blinds, Window Treatments
Parking: Covered, Curb Parking, Deeded, Garage Door Opener, Ground Level, Guest
Garage Spaces: 1
Flooring: Carpet, Luxury Vinyl
Roof: Tile
Heating: Central, Electric
Cooling: Central Air
Security: Fire Sprinkler System, Gated Community, Key Card Entry
Laundry: Inside, Laundry Room
Pets: Cats Ok, Dogs Ok
Sewer: Public Sewer
Parcel ID: 42-10-31-5919-0
Amenities: Basketball Court, Cable Tv, Clubhouse, Elevators, Fitness Center, Gated, Maintenance, Pickleball Court(S), Pool, Recreation Facilities, Security, Spa/Hot Tub, Tennis Court(S), Trail(S), Vehicle Restrictions
Map of 65 Riverview Bend #1734, Palm Coast, FL 32137
Listing Courtesy Of: Re/Max Select Professionals
michelle@michelledavisteam.com