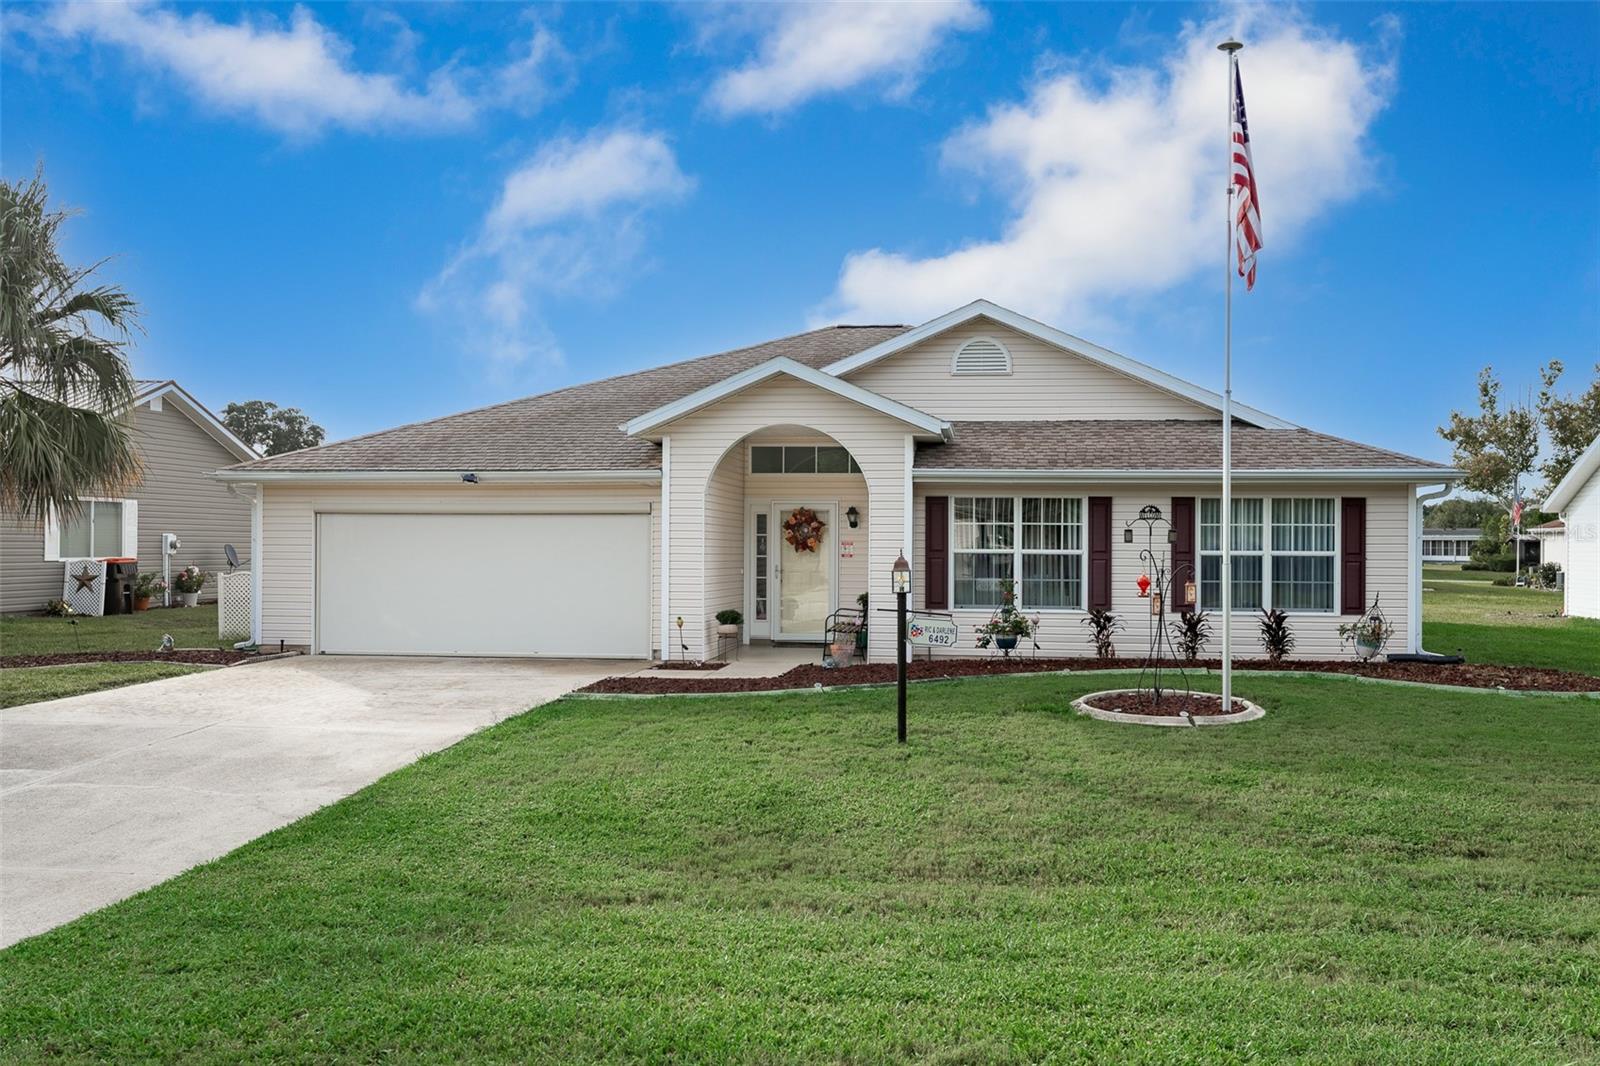
6492 84Th Street Sw, Ocala, FL 34476
For Sale $269,000


Request Club Info by Email
Calculate Your Payment
Like this listing?
Contact the Listing Agent directly:
Listing Agent: Mary Johnson
Agent Phone:
352-817-1234
Agent Email:
mjfloridahomesales@gmail.com
Share Property
Save Property
View Virtual Tour
2021 ROOF • 2022 HVAC • 2025 WATER HEATER • 1,935 SQ FT • 3 BEDROOMS • 2 BATHS • 2-CAR GARAGE • MARION LANDING 55+! Major systems are already handled in this spacious 3-bedroom, 2-bath home with 1,935 square feet, vaulted ceilings, skylights, open living areas and an attached 2-car garage. The 2021 roof, 2022 HVAC system and 2025 water heater give buyers three major updates already in place. The kitchen offers two breakfast bars, a large pantry, generous cabinetry and counter space, French-door refrigerator and newer dishwasher, with an adjoining eating area and luxury vinyl flooring. The primary suite features a walk-in closet, dual vanities and walk-in shower. Two additional bedrooms offer flexible space for guests, office use or hobbies. The interior laundry room includes extra storage and space for an additional freezer. Marion Landing offers community pool and spa, fitness center, clubhouse, 8-lane bowling alley, tennis, shuffleboard, bocce ball and RV parking availability. Association dues include water, sewer, trash, community pool and recreational facilities. Conveniently located near the Hwy 200 corridor with shopping, dining, medical facilities and everyday services nearby. Full interior and exterior photo collection coming soon.
Eat-in Kitchen
High Ceilings
Open Floorplan
Vaulted Ceiling(s)
Walk-In Closet(s)
Clubhouse
Fitness Center
Pool
Tennis Court(s)
Taxes: $2,747.49
Tax Year: 2024
Association Fee: $600.00
Association Fee Frequency: Quarterly
Awning(s)
Lighting
Rain Gutters
Dishwasher
Dryer
Range
Range Hood
Refrigerator
Washer
MLS Area: 34476 - Ocala
Total Square Footage: 2,463
Price per Square Feet: $139.02
Total Floors: 1
Water: Public
Construction: Vinyl Siding, Frame
Date Listed: 2026-10-04 00:00:00
Furnished: Negotiable
Windows: Skylight(S)
Garage Description: Y
Garage Spaces: 2
Attached Garage: Y
Flooring: Carpet, Luxury Vinyl
Roof: Shingle
Heating: Electric, Heat Pump
Cooling: Central Air
Laundry: Inside, Laundry Room
55+ Community: Y
Pets: Cats Ok, Dogs Ok, Yes
Sewer: Public Sewer
Lot Desc.: Landscaped, Level, Paved
Parcel ID: 35634-204-03
Amenities: Clubhouse, Fitness Center, Pool, Tennis Court(S)
Listing Courtesy Of: Re/Max Premier Realty
mjfloridahomesales@gmail.com
2021 ROOF • 2022 HVAC • 2025 WATER HEATER • 1,935 SQ FT • 3 BEDROOMS • 2 BATHS • 2-CAR GARAGE • MARION LANDING 55+! Major systems are already handled in this spacious 3-bedroom, 2-bath home with 1,935 square feet, vaulted ceilings, skylights, open living areas and an attached 2-car garage. The 2021 roof, 2022 HVAC system and 2025 water heater give buyers three major updates already in place. The kitchen offers two breakfast bars, a large pantry, generous cabinetry and counter space, French-door refrigerator and newer dishwasher, with an adjoining eating area and luxury vinyl flooring. The primary suite features a walk-in closet, dual vanities and walk-in shower. Two additional bedrooms offer flexible space for guests, office use or hobbies. The interior laundry room includes extra storage and space for an additional freezer. Marion Landing offers community pool and spa, fitness center, clubhouse, 8-lane bowling alley, tennis, shuffleboard, bocce ball and RV parking availability. Association dues include water, sewer, trash, community pool and recreational facilities. Conveniently located near the Hwy 200 corridor with shopping, dining, medical facilities and everyday services nearby. Full interior and exterior photo collection coming soon.
Property Details
Price: $269,000
Sq Ft: 1,935
($139 per
sqft)
Bedrooms: 3
Bathrooms: 2
City: Ocala
County: Marion
Type: Single Family
Development: Marion Landing
Acres: 0.1800
Virtual Tour/Floorplan: View
Year Built: 1992
Listing Number: OM733423
Status Code: A-Active
Taxes: $2,747.49
Tax Year: 2024
Garage:
2
/
Y
Furnishings: Negotiable
Pets Allowed: Cats OK, Dogs OK, Yes
Total Recurring Fees: $200
Total Recurring Fee Frequency: 0.00
Interior Features:
Eat-in Kitchen
High Ceilings
Open Floorplan
Vaulted Ceiling(s)
Walk-In Closet(s)
Amenities:
Clubhouse
Fitness Center
Pool
Tennis Court(s)
Financial Information:
Taxes: $2,747.49
Tax Year: 2024
Association Fee: $600.00
Association Fee Frequency: Quarterly
Exterior Features:
Awning(s)
Lighting
Rain Gutters
Equipment:
Dishwasher
Dryer
Range
Range Hood
Refrigerator
Washer
Additional Information:
MLS Area: 34476 - Ocala
Total Square Footage: 2,463
Price per Square Feet: $139.02
Total Floors: 1
Water: Public
Construction: Vinyl Siding, Frame
Date Listed: 2026-10-04 00:00:00
Furnished: Negotiable
Windows: Skylight(S)
Garage Description: Y
Garage Spaces: 2
Attached Garage: Y
Flooring: Carpet, Luxury Vinyl
Roof: Shingle
Heating: Electric, Heat Pump
Cooling: Central Air
Laundry: Inside, Laundry Room
55+ Community: Y
Pets: Cats Ok, Dogs Ok, Yes
Sewer: Public Sewer
Lot Desc.: Landscaped, Level, Paved
Parcel ID: 35634-204-03
Amenities: Clubhouse, Fitness Center, Pool, Tennis Court(S)
Map of 6492 84Th Street Sw, Ocala, FL 34476
Listing Courtesy Of: Re/Max Premier Realty
mjfloridahomesales@gmail.com