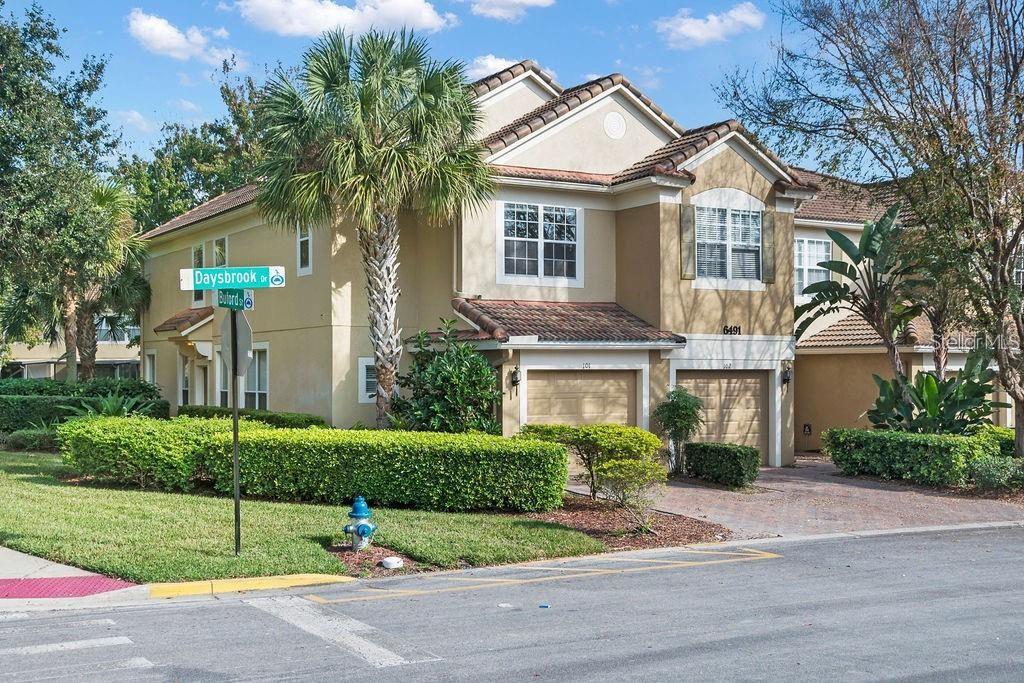
6491 Daysbrook Drive #101, Orlando, FL 32835
Active Under Contract $287,000


Request Club Info by Email
Calculate Your Payment
Like this listing?
Contact the Listing Agent directly:
Listing Agent: Angie Kollcaku
Agent Phone:
407-454-4078
Agent Email:
ichooseangie@gmail.com
Share Property
Save Property
View Virtual Tour
Under contract-accepting backup offers. **New UNBEATABLE price** This pristine CORNER UNIT townhome-style condo is now available for sale and looking for its new owners. Located in a desirable area tucked within a 24-hour gated community. **Seller is offering a 1-year HOME WARRANTY PROTECTION*** Highlights: open floor plan, plenty of natural light, high 9'4" ceilings, new carpets (2021), new HVAC (2023), new roof (2026), new ceiling fans (2022), a 1-car garage with a private driveway, plenty of storage closets, a screened-in rear porch, a private side entry, rain gutters, and fire sprinklers throughout. All bedrooms are conveniently located upstairs along with a spacious laundry closet. Community is pet-friendly and features a sparkling community pool with plenty of sidewalks for walking. The fee covers lawn maintenance, sewer and trash. But the real selling point is LOCATION, LOCATION, LOCATION. Located 5 minutes from the Metrowest Golf Club, Valencia College West Campus and major highways for easy commuting. Within 10 minutes, you'll either be at the Millenia Mall, Universal Studios or Sand Lake's famous Restaurant Row with every restaurant you could ever want. Need to catch a flight? MCO is only 20 minutes away. MetroWest Village is about a mile away and has more retail, shops, dining and medical facilities. Come tour this unit for yourself and see why you should call MetroWest "home".
Ceiling Fans(s)
Eat-in Kitchen
High Ceilings
Kitchen/Family Room Combo
Open Floorplan
Primary Bedroom Upstairs
Solid Surface Counters
Solid Wood Cabinets
Clubhouse
Pool
Security
Taxes: $4,346.37
Tax Year: 2025
Association Fee: $415.00
Association Fee Frequency: Monthly
Rain Gutters
Dishwasher
Disposal
Microwave
Range
Refrigerator
Elementary School: Windy Ridge Elem
Middle School: Windy Ridge (K-8)
Junior High: Windy Ridge (K-8)
High School: Olympia High
MLS Area: 32835 - Orlando/Metrowest/Orlo Vista
Total Square Footage: 1,665
Price per Square Feet: $172.37
Total Floors: 2
Water: Public
Construction: Block, Stucco
Date Listed: 2026-04-02 00:00:00
Furnished: Unfurnished
Windows: Blinds
Garage Description: Y
Garage Spaces: 1
Attached Garage: Y
Flooring: Carpet, Ceramic Tile
Roof: Tile
Heating: Central
Cooling: Central Air
Security: Fire Sprinkler System, Gated Community, Smoke Detector(S)
Laundry: Laundry Closet, Upper Level
Pets: Cats Ok, Dogs Ok
Sewer: Public Sewer
Parcel ID: 12-23-28-8179-2
Amenities: Clubhouse, Pool, Security
Listing Courtesy Of: Real Broker, Llc
ichooseangie@gmail.com
Under contract-accepting backup offers. **New UNBEATABLE price** This pristine CORNER UNIT townhome-style condo is now available for sale and looking for its new owners. Located in a desirable area tucked within a 24-hour gated community. **Seller is offering a 1-year HOME WARRANTY PROTECTION*** Highlights: open floor plan, plenty of natural light, high 9'4" ceilings, new carpets (2021), new HVAC (2023), new roof (2026), new ceiling fans (2022), a 1-car garage with a private driveway, plenty of storage closets, a screened-in rear porch, a private side entry, rain gutters, and fire sprinklers throughout. All bedrooms are conveniently located upstairs along with a spacious laundry closet. Community is pet-friendly and features a sparkling community pool with plenty of sidewalks for walking. The fee covers lawn maintenance, sewer and trash. But the real selling point is LOCATION, LOCATION, LOCATION. Located 5 minutes from the Metrowest Golf Club, Valencia College West Campus and major highways for easy commuting. Within 10 minutes, you'll either be at the Millenia Mall, Universal Studios or Sand Lake's famous Restaurant Row with every restaurant you could ever want. Need to catch a flight? MCO is only 20 minutes away. MetroWest Village is about a mile away and has more retail, shops, dining and medical facilities. Come tour this unit for yourself and see why you should call MetroWest "home".
Property Details
Price: $287,000
Sq Ft: 1,665
($172 per
sqft)
Bedrooms: 3
Bathrooms: 2
Partial Baths: 1
City: Orlando
County: Orange
Type: Condo
Development: Stonebridge Lakes
Subdivision: Stonebridge Lakes Ph 19
Acres: 0.0200
Virtual Tour/Floorplan: View
Year Built: 2005
Listing Number: O6395687
Status Code: Active Under Contract
Taxes: $4,346.37
Tax Year: 2025
Garage:
1
/
Y
Furnishings: Unfurnished
Pets Allowed: Cats OK, Dogs OK
Total Recurring Fees: $415
Total Recurring Fee Frequency: 0.00
Interior Features:
Ceiling Fans(s)
Eat-in Kitchen
High Ceilings
Kitchen/Family Room Combo
Open Floorplan
Primary Bedroom Upstairs
Solid Surface Counters
Solid Wood Cabinets
Amenities:
Clubhouse
Pool
Security
Financial Information:
Taxes: $4,346.37
Tax Year: 2025
Association Fee: $415.00
Association Fee Frequency: Monthly
Exterior Features:
Rain Gutters
Equipment:
Dishwasher
Disposal
Microwave
Range
Refrigerator
School Information:
Elementary School: Windy Ridge Elem
Middle School: Windy Ridge (K-8)
Junior High: Windy Ridge (K-8)
High School: Olympia High
Additional Information:
MLS Area: 32835 - Orlando/Metrowest/Orlo Vista
Total Square Footage: 1,665
Price per Square Feet: $172.37
Total Floors: 2
Water: Public
Construction: Block, Stucco
Date Listed: 2026-04-02 00:00:00
Furnished: Unfurnished
Windows: Blinds
Garage Description: Y
Garage Spaces: 1
Attached Garage: Y
Flooring: Carpet, Ceramic Tile
Roof: Tile
Heating: Central
Cooling: Central Air
Security: Fire Sprinkler System, Gated Community, Smoke Detector(S)
Laundry: Laundry Closet, Upper Level
Pets: Cats Ok, Dogs Ok
Sewer: Public Sewer
Parcel ID: 12-23-28-8179-2
Amenities: Clubhouse, Pool, Security
Map of 6491 Daysbrook Drive #101, Orlando, FL 32835
Listing Courtesy Of: Real Broker, Llc
ichooseangie@gmail.com