6483 110Th Street Sw, Ocala, FL 34476
For Sale $199,900


Request Club Info by Email
Calculate Your Payment
Like this listing?
Contact the Listing Agent directly:
Listing Agent: Robb Harrison
Agent Phone:
513-442-9083
Agent Email:
robb@robbharrison.com
Share Property
Save Property
View Virtual Tour
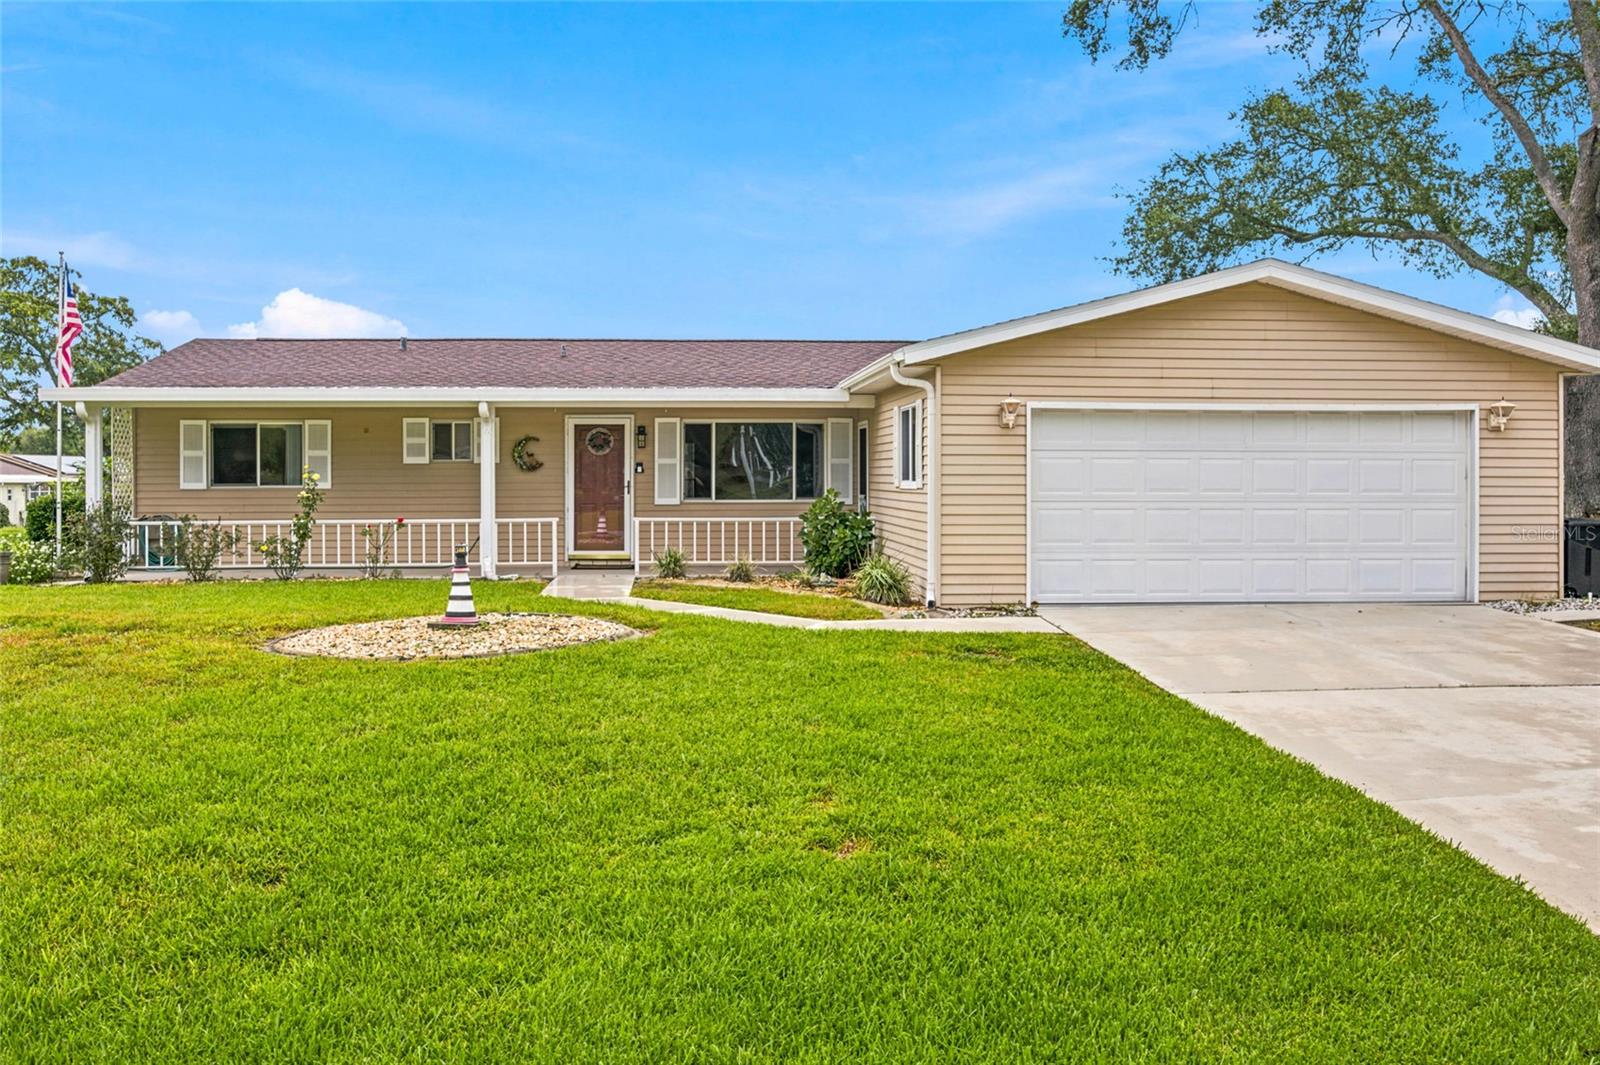
BACK ON THE MARKET due to buyer financing—not the home! Here’s another opportunity to make Spruce Creek North home. Set on a generous 0.36-acre homesite, this freshly painted 3-bedroom, 2-bath residence offers 1,456 square feet of comfortable living space, an attached 2-car garage, and multiple covered and enclosed outdoor areas that extend the Florida lifestyle beyond the interior. Inside, you’ll find a bright, functional floor plan with plenty of potential to personalize and make your own. The kitchen features granite countertops and stainless appliances, while the spacious living areas provide flexibility for everyday living, visiting guests, or entertaining. Public records reflect a 2021 roof permit, adding another appealing feature for today’s buyer. Located in Spruce Creek North, an established 55+ community in Southwest Ocala, residents can enjoy a clubhouse, swimming pool, fitness center, library, billiards, bocce ball, shuffleboard, walking and biking trails, along with organized activities and social opportunities. The location puts shopping, dining, medical services, SR 200 and I-75 within easy reach while still offering the relaxed neighborhood setting many buyers are searching for. With a large homesite, inviting outdoor spaces and room to add your own style, 6483 SW 110th Street is ready for its next chapter. Schedule your showing today.
Ceiling Fans(s)
Split Bedroom
Stone Counters
Thermostat
Walk-In Closet(s)
Clubhouse
Fence Restrictions
Fitness Center
Pickleball Court(s)
Pool
Recreation Facilities
Shuffleboard Court
Taxes: $2,865.00
Tax Year: 2026
Association Fee: $121.00
Association Fee Frequency: Monthly
Fire Pit
Private Mailbox
Rain Gutters
Dishwasher
Dryer
Electric Water Heater
Microwave
Range
Refrigerator
Washer
Water
Elementary School: Hammett Bowen Jr. Elementary
Middle School: Horizon Academy/Mar Oaks
Junior High: Horizon Academy/Mar Oaks
High School: West Port High School
Building Description: Ranch
MLS Area: 34476 - Ocala
Total Square Footage: 2,638
Price per Square Feet: $137.29
Total Floors: 1
Water: Public
Construction: Vinyl Siding
Date Listed: 2026-07-31 00:00:00
Furnished: Unfurnished
Parking: Driveway, Garage Door Opener, Off Street, Workshop In Garage
Garage Description: Y
Garage Spaces: 2
Attached Garage: Y
Flooring: Laminate
Roof: Shingle
Heating: Central, Electric
Cooling: Central Air
Laundry: Laundry Room
55+ Community: Y
Pets: Dogs Ok
Sewer: Septic Tank
Lot Desc.: Cleared, Level, Oversized Lot, Paved
Parcel ID: 35686-009-09
Amenities: Clubhouse, Fence Restrictions, Fitness Center, Pickleball Court(S), Pool, Recreation Facilities, Shuffleboard Court
Listing Courtesy Of: Robb Harrison Realty Inc
robb@robbharrison.com
BACK ON THE MARKET due to buyer financing—not the home! Here’s another opportunity to make Spruce Creek North home. Set on a generous 0.36-acre homesite, this freshly painted 3-bedroom, 2-bath residence offers 1,456 square feet of comfortable living space, an attached 2-car garage, and multiple covered and enclosed outdoor areas that extend the Florida lifestyle beyond the interior. Inside, you’ll find a bright, functional floor plan with plenty of potential to personalize and make your own. The kitchen features granite countertops and stainless appliances, while the spacious living areas provide flexibility for everyday living, visiting guests, or entertaining. Public records reflect a 2021 roof permit, adding another appealing feature for today’s buyer. Located in Spruce Creek North, an established 55+ community in Southwest Ocala, residents can enjoy a clubhouse, swimming pool, fitness center, library, billiards, bocce ball, shuffleboard, walking and biking trails, along with organized activities and social opportunities. The location puts shopping, dining, medical services, SR 200 and I-75 within easy reach while still offering the relaxed neighborhood setting many buyers are searching for. With a large homesite, inviting outdoor spaces and room to add your own style, 6483 SW 110th Street is ready for its next chapter. Schedule your showing today.
Property Details
Price: $199,900
Sq Ft: 1,456
($137 per
sqft)
Bedrooms: 3
Bathrooms: 2
City: Ocala
County: Marion
Type: Single Family
Development: Spruce Creek North
Acres: 0.3600
Virtual Tour/Floorplan: View
Year Built: 1987
Listing Number: OM728745
Status Code: A-Active
Taxes: $2,865.00
Tax Year: 2026
Garage:
2
/
Y
Furnishings: Unfurnished
Pets Allowed: Dogs OK
Total Recurring Fees: $121
Total Recurring Fee Frequency: 0.00
Interior Features:
Ceiling Fans(s)
Split Bedroom
Stone Counters
Thermostat
Walk-In Closet(s)
Amenities:
Clubhouse
Fence Restrictions
Fitness Center
Pickleball Court(s)
Pool
Recreation Facilities
Shuffleboard Court
Financial Information:
Taxes: $2,865.00
Tax Year: 2026
Association Fee: $121.00
Association Fee Frequency: Monthly
Exterior Features:
Fire Pit
Private Mailbox
Rain Gutters
Equipment:
Dishwasher
Dryer
Electric Water Heater
Microwave
Range
Refrigerator
Washer
View:
Water
School Information:
Elementary School: Hammett Bowen Jr. Elementary
Middle School: Horizon Academy/Mar Oaks
Junior High: Horizon Academy/Mar Oaks
High School: West Port High School
Additional Information:
Building Description: Ranch
MLS Area: 34476 - Ocala
Total Square Footage: 2,638
Price per Square Feet: $137.29
Total Floors: 1
Water: Public
Construction: Vinyl Siding
Date Listed: 2026-07-31 00:00:00
Furnished: Unfurnished
Parking: Driveway, Garage Door Opener, Off Street, Workshop In Garage
Garage Description: Y
Garage Spaces: 2
Attached Garage: Y
Flooring: Laminate
Roof: Shingle
Heating: Central, Electric
Cooling: Central Air
Laundry: Laundry Room
55+ Community: Y
Pets: Dogs Ok
Sewer: Septic Tank
Lot Desc.: Cleared, Level, Oversized Lot, Paved
Parcel ID: 35686-009-09
Amenities: Clubhouse, Fence Restrictions, Fitness Center, Pickleball Court(S), Pool, Recreation Facilities, Shuffleboard Court
Map of 6483 110Th Street Sw, Ocala, FL 34476
Listing Courtesy Of: Robb Harrison Realty Inc
robb@robbharrison.com