6473 4Th Lane Se, Ocala, FL 34472
For Sale $375,000


Request Club Info by Email
Calculate Your Payment
Like this listing?
Contact the Listing Agent directly:
Listing Agent: Melissa Brackett
Agent Phone:
352-812-3079
Agent Email:
brackett.melissa@gmail.com
Share Property
Save Property
View Virtual Tour
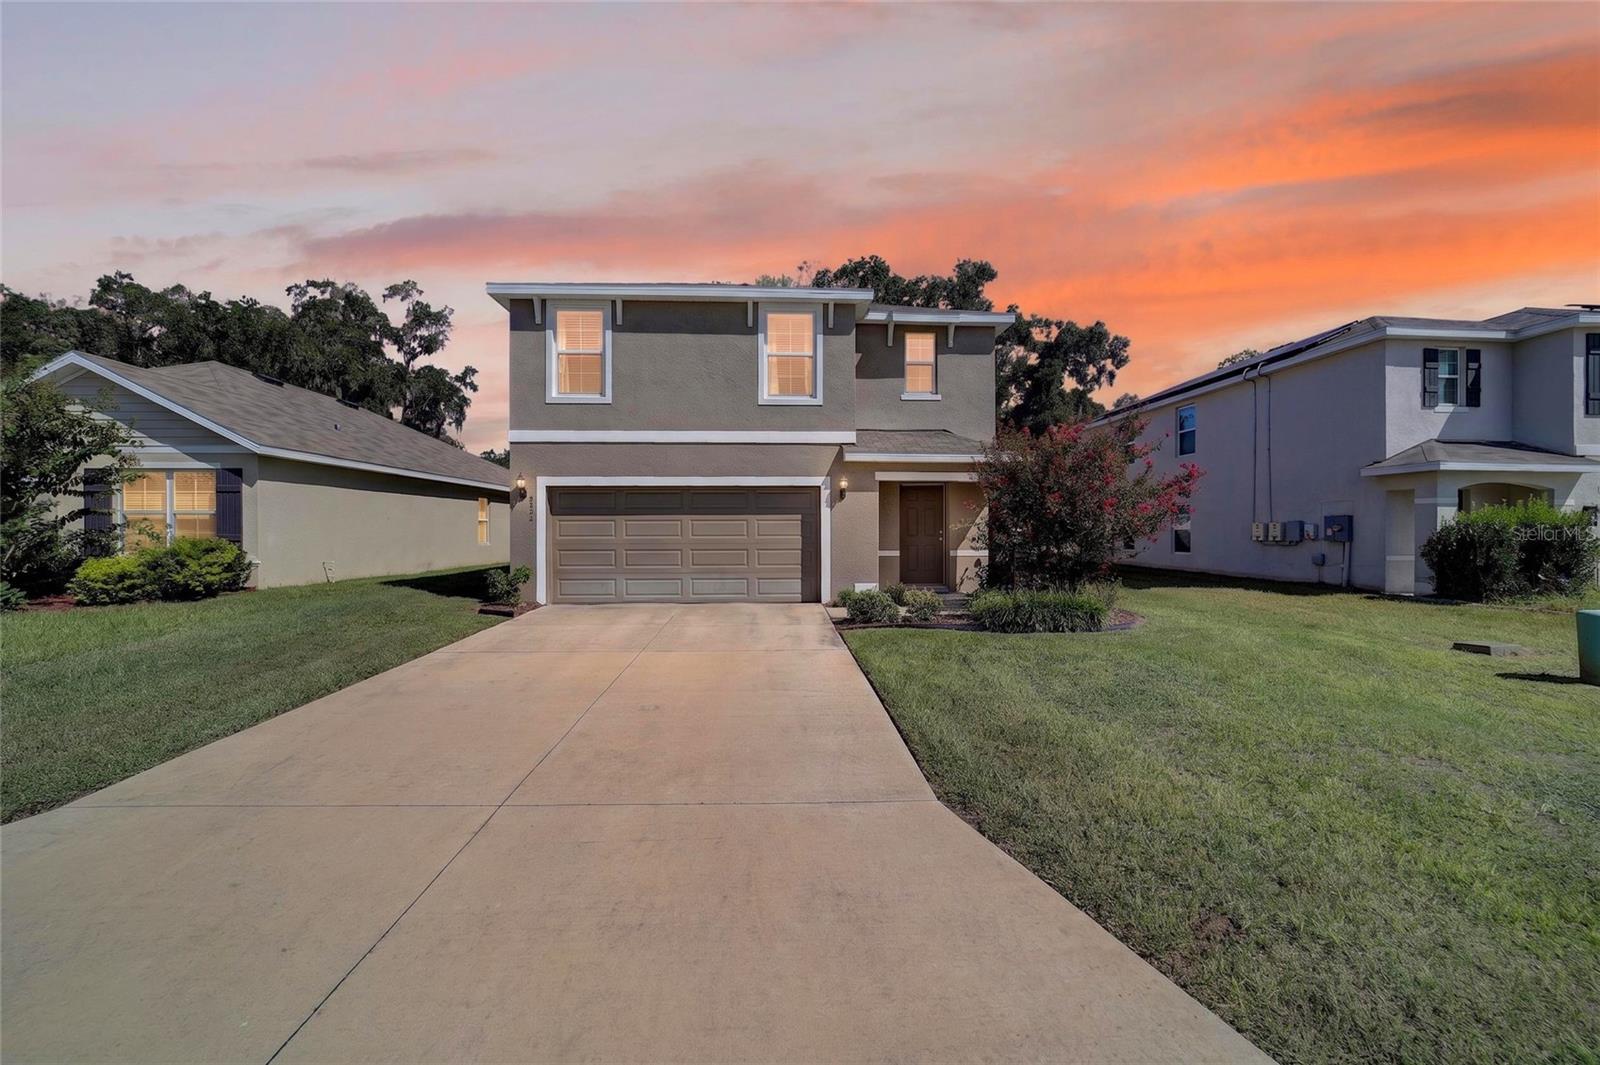
Welcome to this exceptionally clean and well-maintained 2-story home featuring 5 bedrooms and 3 full baths. The thoughtfully designed floor plan offers a bedroom and full bath on the main level, while the spacious primary suite, additional bedrooms, and convenient laundry room are located upstairs. The open-concept kitchen and great room create a comfortable gathering space, with crisp white cabinetry and a neutral interior that provides a true blank slate for the next owner to make it their own. A coat closet and linen closet add practical storage throughout the home. Outside, enjoy a nicely sized fenced backyard with plenty of room to relax, play, or create your own outdoor space. The home is surrounded by newer construction and is located in SE Ocala, conveniently close to Silver Springs and Baseline Trailhead Park. Extremely clean, move-in ready, and waiting for its next owner to bring their own style and make it home!
Ceiling Fans(s)
High Ceilings
Kitchen/Family Room Combo
Open Floorplan
Primary Bedroom Upstairs
Stone Counters
Walk-In Closet(s)
Window Treatments
Taxes: $4,268.00
Tax Year: 2025
Association Fee: $40.00
Association Fee Frequency: Monthly
Dishwasher
Microwave
Range
Refrigerator
Elementary School: Ward-Highlands Elem. School
Middle School: Fort King Middle School
Junior High: Fort King Middle School
High School: Forest High School
MLS Area: 34472 - Ocala
Total Square Footage: 2,896
Price per Square Feet: $140.92
Total Floors: 2
Construction: Block, Stucco
Date Listed: 2026-10-02 00:00:00
Furnished: Unfurnished
Windows: Blinds
Garage Description: Y
Garage Spaces: 2
Attached Garage: Y
Flooring: Carpet, Tile
Roof: Shingle
Heating: Electric
Cooling: Central Air
Laundry: Inside, Laundry Room, Upper Level
Pets: Yes
Lot Desc.: Cleared
Parcel ID: 31870-051-00
Listing Courtesy Of: Roberts Real Estate Inc
brackett.melissa@gmail.com
Welcome to this exceptionally clean and well-maintained 2-story home featuring 5 bedrooms and 3 full baths. The thoughtfully designed floor plan offers a bedroom and full bath on the main level, while the spacious primary suite, additional bedrooms, and convenient laundry room are located upstairs. The open-concept kitchen and great room create a comfortable gathering space, with crisp white cabinetry and a neutral interior that provides a true blank slate for the next owner to make it their own. A coat closet and linen closet add practical storage throughout the home. Outside, enjoy a nicely sized fenced backyard with plenty of room to relax, play, or create your own outdoor space. The home is surrounded by newer construction and is located in SE Ocala, conveniently close to Silver Springs and Baseline Trailhead Park. Extremely clean, move-in ready, and waiting for its next owner to bring their own style and make it home!
Property Details
Price: $375,000
Sq Ft: 2,661
($141 per
sqft)
Bedrooms: 5
Bathrooms: 3
City: Ocala
County: Marion
Type: Single Family
Development: Deer Path North
Acres: 0.1500
Virtual Tour/Floorplan: View
Year Built: 2022
Listing Number: OM732343
Status Code: A-Active
Taxes: $4,268.00
Tax Year: 2025
Garage:
2
/
Y
Furnishings: Unfurnished
Pets Allowed: Yes
Total Recurring Fees: $40
Total Recurring Fee Frequency: 0.00
Interior Features:
Ceiling Fans(s)
High Ceilings
Kitchen/Family Room Combo
Open Floorplan
Primary Bedroom Upstairs
Stone Counters
Walk-In Closet(s)
Window Treatments
Financial Information:
Taxes: $4,268.00
Tax Year: 2025
Association Fee: $40.00
Association Fee Frequency: Monthly
Equipment:
Dishwasher
Microwave
Range
Refrigerator
School Information:
Elementary School: Ward-Highlands Elem. School
Middle School: Fort King Middle School
Junior High: Fort King Middle School
High School: Forest High School
Additional Information:
MLS Area: 34472 - Ocala
Total Square Footage: 2,896
Price per Square Feet: $140.92
Total Floors: 2
Construction: Block, Stucco
Date Listed: 2026-10-02 00:00:00
Furnished: Unfurnished
Windows: Blinds
Garage Description: Y
Garage Spaces: 2
Attached Garage: Y
Flooring: Carpet, Tile
Roof: Shingle
Heating: Electric
Cooling: Central Air
Laundry: Inside, Laundry Room, Upper Level
Pets: Yes
Lot Desc.: Cleared
Parcel ID: 31870-051-00
Map of 6473 4Th Lane Se, Ocala, FL 34472
Listing Courtesy Of: Roberts Real Estate Inc
brackett.melissa@gmail.com