6470 Chorus Drive, Mascotte, FL 34753
For Sale $416,990


Request Club Info by Email
Calculate Your Payment
Like this listing?
Contact the Listing Agent directly:
Listing Agent: Charles Pennant
Agent Phone:
407-305-4317
Agent Email:
pennantc@maronda.com
Scheduled Open Houses
2026-11-17 1:00 pm - 4:30 pm
Share Property
Save Property
View Virtual Tour
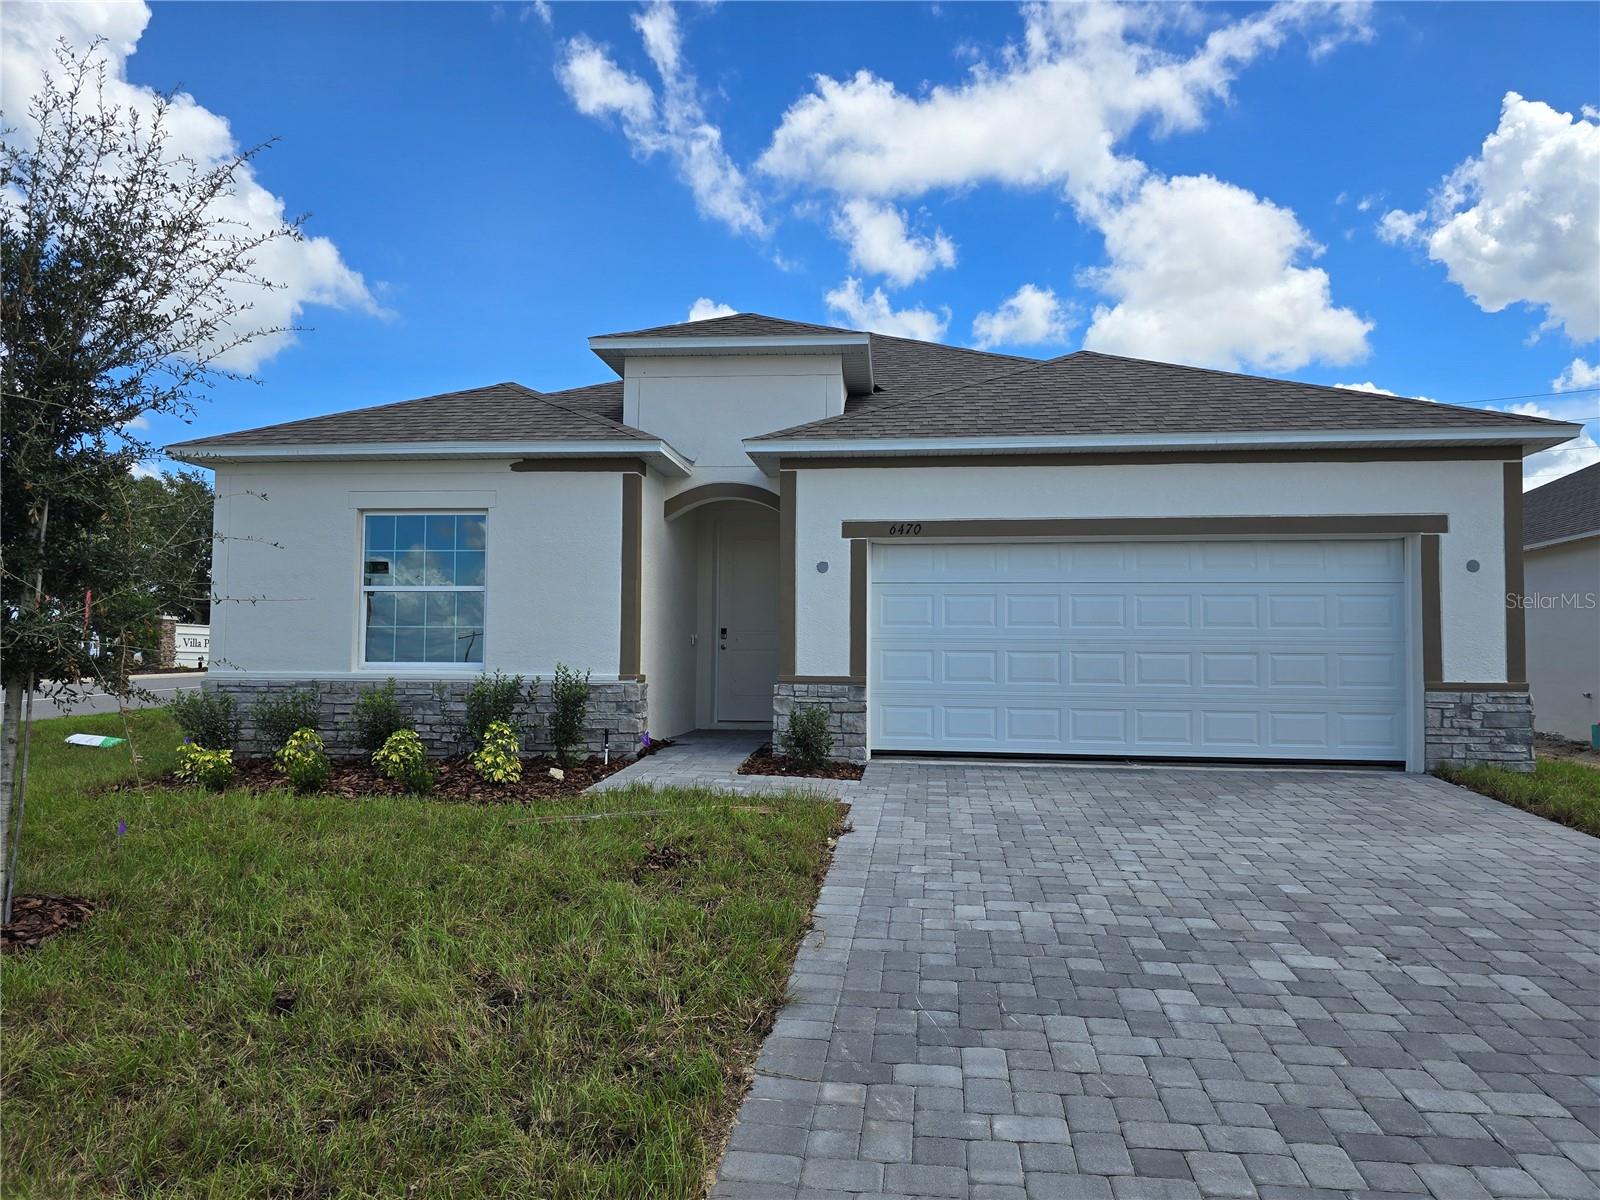
Under Construction. The Miramar in Villa Pass, situated on a desirable corner lot, delivers thoughtful design, upgraded finishes, and exceptional value within a community featuring a low monthly HOA that includes Fiber Internet, a Digital Cable package, two playgrounds, and a walking trail. Enhanced curb appeal is immediately noticeable with a stone exterior accent, architectural shingles, and a paver driveway leading to the spacious two-car garage. Inside, the foyer opens to 9'4" ceilings and an open-concept layout that flows effortlessly from room to room. The great room, enhanced by additional lighting and extra windows, is filled with natural light, creating a bright, inviting space for everyday living and entertaining. The kitchen anchors the home with both style and function, featuring a large island with quartz countertops, tile backsplash, upgraded stainless kitchen appliances, and a spacious pantry, making it ideal for meal prep, gatherings, or casual dining. Privately positioned at the rear of the home, the primary suite serves as a relaxing retreat with a large walk-in closet and a spa-inspired bath complete with a tiled shower, and linen closet. Just off the foyer, three secondary bedrooms provide flexibility and privacy. One bedroom includes an ensuite bath, well suited for guests or next-generation living, while the remaining bedrooms share a hall bath with a tile tub/shower combination. Ceramic plank tile flooring enhances the main living areas, with carpeted bedrooms adding comfort. A centrally located laundry/mud room with wall cabinets adds convenience and extra storage. Smart Home features include a Ring Video Doorbell, Smart Thermostat, Keyless Entry Smart Door Lock, and Deako Switches for modern convenience and security. Outdoor living is easy on the screened lanai, an ideal space for relaxing or entertaining. Backed by a full builder warranty, this Miramar delivers a refined balance of style, comfort, and peace of mind. Schedule your private tour today. We can’t wait to welcome you home!
Eat-in Kitchen
High Ceilings
Open Floorplan
Primary Bedroom Main Floor
Smart Home
Stone Counters
Thermostat
Walk-In Closet(s)
Playground
Trail(s)
Taxes: $876.00
Tax Year: 2025
Association Fee: $155.00
Association Fee Frequency: Monthly
Dishwasher
Disposal
Electric Water Heater
Microwave
Other
Range
Elementary School: Mascotte Elem
Middle School: Gray Middle
Junior High: Gray Middle
High School: South Lake High
Building Description: Florida
MLS Area: 34753 - Mascotte
Total Square Footage: 2,774
Price per Square Feet: $193.86
Water: Public
Construction: Block, Stone, Stucco
Date Listed: 2026-01-22 00:00:00
Furnished: Unfurnished
Windows: Blinds, Energy Star Qualified Windows, Insulated Windows, Low-Emissivity Windows
Parking: Driveway, Garage Door Opener
Garage Description: Y
Garage Spaces: 2
Attached Garage: Y
Flooring: Carpet, Ceramic Tile
Roof: Other, Shingle
Heating: Central, Electric
Cooling: Central Air
Security: Security System, Smoke Detector(S)
Laundry: Electric Dryer Hookup, Laundry Room, Washer Hookup
Pets: Yes
Sewer: Public Sewer
Lot Desc.: Corner Lot, Landscaped, Oversized Lot
Parcel ID: 11-22-24-0011-0
Amenities: Playground, Trail(S)
Listing Courtesy Of: New Home Star Florida Llc
pennantc@maronda.com
Under Construction. The Miramar in Villa Pass, situated on a desirable corner lot, delivers thoughtful design, upgraded finishes, and exceptional value within a community featuring a low monthly HOA that includes Fiber Internet, a Digital Cable package, two playgrounds, and a walking trail. Enhanced curb appeal is immediately noticeable with a stone exterior accent, architectural shingles, and a paver driveway leading to the spacious two-car garage. Inside, the foyer opens to 9'4" ceilings and an open-concept layout that flows effortlessly from room to room. The great room, enhanced by additional lighting and extra windows, is filled with natural light, creating a bright, inviting space for everyday living and entertaining. The kitchen anchors the home with both style and function, featuring a large island with quartz countertops, tile backsplash, upgraded stainless kitchen appliances, and a spacious pantry, making it ideal for meal prep, gatherings, or casual dining. Privately positioned at the rear of the home, the primary suite serves as a relaxing retreat with a large walk-in closet and a spa-inspired bath complete with a tiled shower, and linen closet. Just off the foyer, three secondary bedrooms provide flexibility and privacy. One bedroom includes an ensuite bath, well suited for guests or next-generation living, while the remaining bedrooms share a hall bath with a tile tub/shower combination. Ceramic plank tile flooring enhances the main living areas, with carpeted bedrooms adding comfort. A centrally located laundry/mud room with wall cabinets adds convenience and extra storage. Smart Home features include a Ring Video Doorbell, Smart Thermostat, Keyless Entry Smart Door Lock, and Deako Switches for modern convenience and security. Outdoor living is easy on the screened lanai, an ideal space for relaxing or entertaining. Backed by a full builder warranty, this Miramar delivers a refined balance of style, comfort, and peace of mind. Schedule your private tour today. We can’t wait to welcome you home!
Property Details
Price: $416,990
Sq Ft: 2,151
($194 per
sqft)
Bedrooms: 4
Bathrooms: 3
City: Mascotte
County: Lake
Type: Single Family
Development: Villa Pass
Subdivision: Villa Pass Ph 2
Acres: 0.1900
Virtual Tour/Floorplan: View
Year Built: 2026
Listing Number: O6376232
Status Code: A-Active
Taxes: $876.00
Tax Year: 2025
Garage:
2
/
Y
Furnishings: Unfurnished
Pets Allowed: Yes
Total Recurring Fees: $155
Total Recurring Fee Frequency: 0.00
Interior Features:
Eat-in Kitchen
High Ceilings
Open Floorplan
Primary Bedroom Main Floor
Smart Home
Stone Counters
Thermostat
Walk-In Closet(s)
Amenities:
Playground
Trail(s)
Financial Information:
Taxes: $876.00
Tax Year: 2025
Association Fee: $155.00
Association Fee Frequency: Monthly
Equipment:
Dishwasher
Disposal
Electric Water Heater
Microwave
Other
Range
School Information:
Elementary School: Mascotte Elem
Middle School: Gray Middle
Junior High: Gray Middle
High School: South Lake High
Additional Information:
Building Description: Florida
MLS Area: 34753 - Mascotte
Total Square Footage: 2,774
Price per Square Feet: $193.86
Water: Public
Construction: Block, Stone, Stucco
Date Listed: 2026-01-22 00:00:00
Furnished: Unfurnished
Windows: Blinds, Energy Star Qualified Windows, Insulated Windows, Low-Emissivity Windows
Parking: Driveway, Garage Door Opener
Garage Description: Y
Garage Spaces: 2
Attached Garage: Y
Flooring: Carpet, Ceramic Tile
Roof: Other, Shingle
Heating: Central, Electric
Cooling: Central Air
Security: Security System, Smoke Detector(S)
Laundry: Electric Dryer Hookup, Laundry Room, Washer Hookup
Pets: Yes
Sewer: Public Sewer
Lot Desc.: Corner Lot, Landscaped, Oversized Lot
Parcel ID: 11-22-24-0011-0
Amenities: Playground, Trail(S)
Map of 6470 Chorus Drive, Mascotte, FL 34753
Listing Courtesy Of: New Home Star Florida Llc
pennantc@maronda.com