6466 Devesta Loop, Palmetto, FL 34221
For Sale $559,900


Request Club Info by Email
Calculate Your Payment
Like this listing?
Contact the Listing Agent directly:
Listing Agent: Jennifer Kenna
Agent Phone:
941-253-3003
Agent Email:
offers@kennahometeam.com
Share Property
Save Property
View Virtual Tour
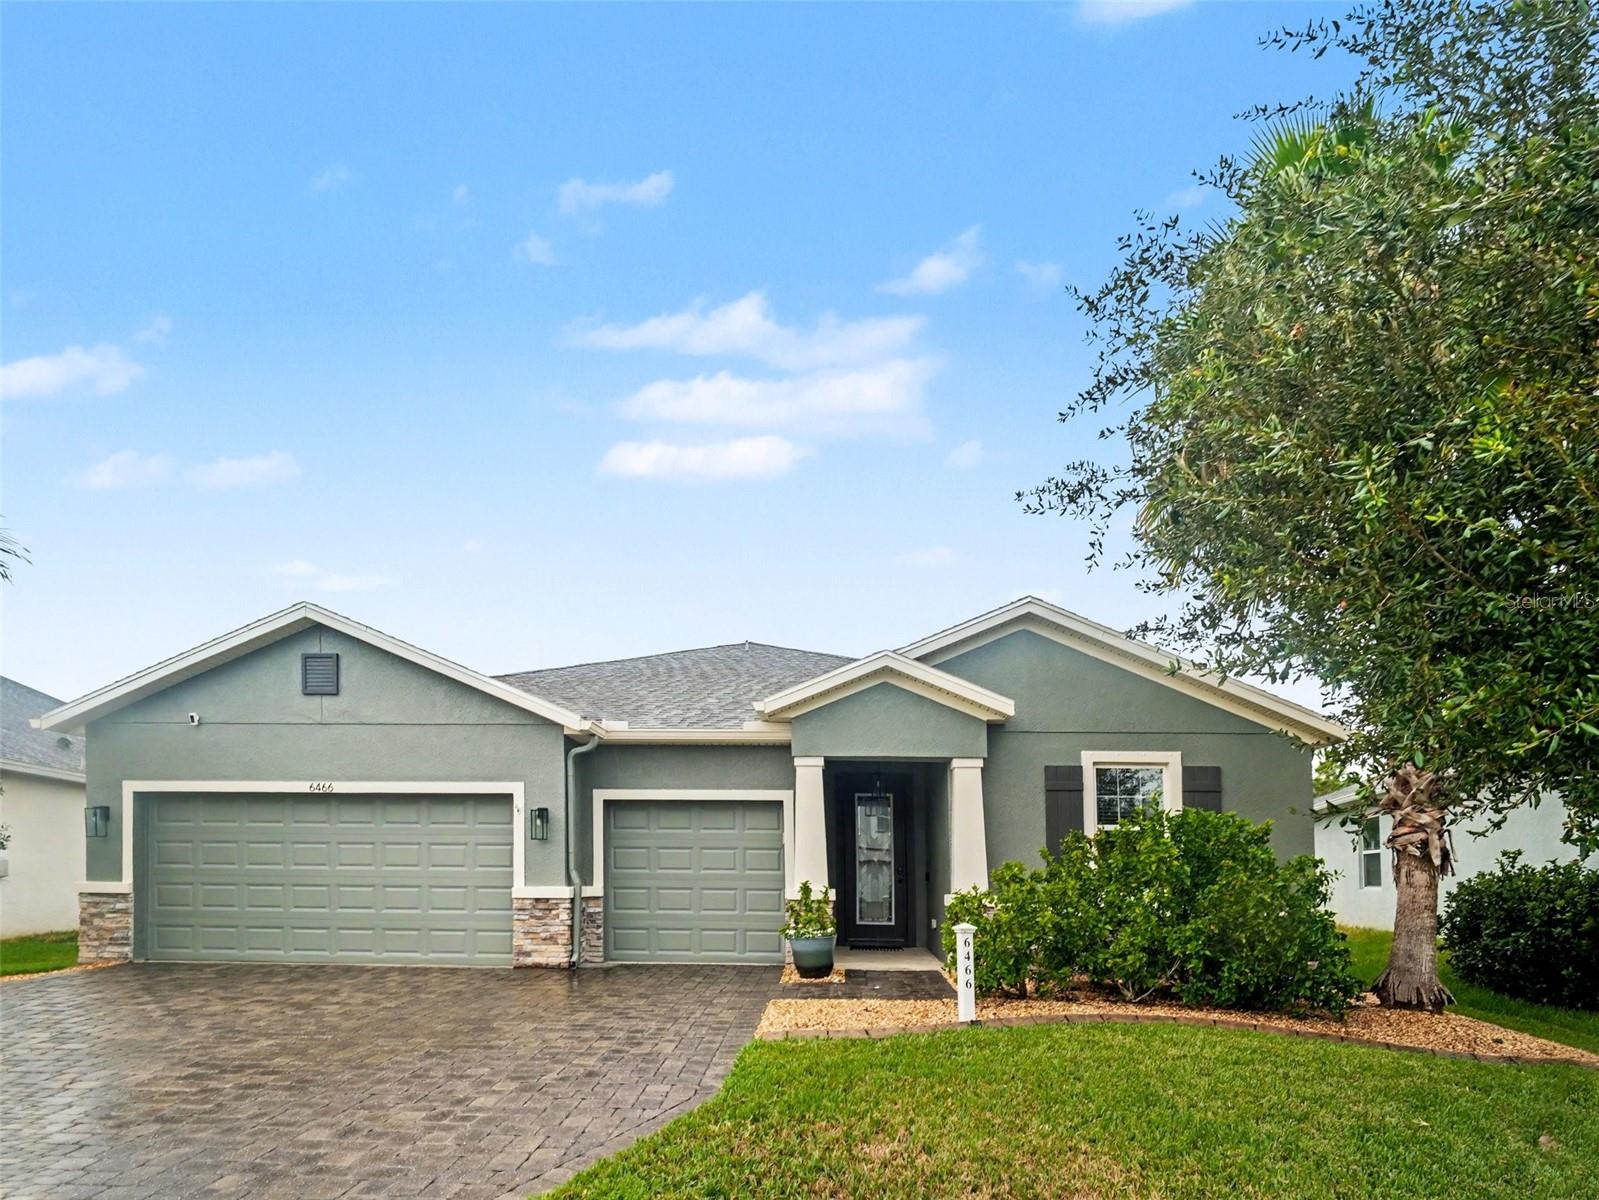
MULTI-GENERATIONAL LIVING, 3-CAR GARAGE, AND EXPANSIVE SCREENED OUTDOOR SPACE! This 4-bedroom, 3.5-bath home offers 2,802 square feet of versatile living space, including an oversized in-law suite with a PRIVATE ENTRANCE, bedroom, walk-in closet, private bath, and flex room with kitchenette. A wide paver driveway, fully fenced backyard, and convenient rear gate providing access to the community amenities add to the home's appeal. The yard is just the right size for a quick mow, with low-maintenance landscaping that keeps outdoor upkeep simple. The spacious primary suite features a tray ceiling, ceiling fan/light, garden tub, tiled walk-in shower, dual-sink vanity, and large walk-in closet. The kitchen offers QUARTZ COUNTERTOPS, modern backsplash, large sink, pull-out cabinetry, and appliances. Tile flooring extends through the main living and wet areas, while new carpet adds comfort in the bedrooms. Plantation shutters, hallway drop-zone cabinetry, and an overhead garage storage rack provide added functionality. Enjoy an impressive outdoor living setup with a covered 19' x 10' area and a 46' x 12.5' screened enclosure with paver flooring, creating plenty of room for dining, entertaining, or relaxing while protected from the elements and no-see-ums. The home also features FRESH INTERIOR PAINT and a freshly painted exterior with Tex-Cote backed by a LIFETIME PAINT GUARANTEE. Low HOA dues include irrigation water, cable, internet, and access to an array of amenities. The home is just steps from the community pool, gym, playground, splash pads, clubhouse, mailboxes, and walking path, with a school bus stop nearby. Conveniently located near I-75 and the Moccasin Wallow interchange, a major Manatee County growth area with new retail, BayCare hospital, restaurants, hotels, and shopping planned nearby. Publix is approximately 3 miles away, while the beaches of the Gulf Coast and St. Petersburg, Tampa, and Sarasota are approximately 30–40 minutes away. A flexible layout, generous outdoor space, and resort-style community amenities make this home a standout opportunity.
Ceiling Fans(s)
Eat-in Kitchen
High Ceilings
Open Floorplan
Primary Bedroom Main Floor
Split Bedroom
Thermostat
Tray Ceiling(s)
Walk-In Closet(s)
Cable TV
Clubhouse
Fitness Center
Playground
Pool
Taxes: $7,748.00
Tax Year: 2025
Association Fee: $475.24
Association Fee Frequency: Quarterly
Hurricane Shutters
Rain Gutters
Dishwasher
Disposal
Electric Water Heater
Microwave
Range
Refrigerator
Elementary School: Virgil Mills Elementary
Middle School: Buffalo Creek Middle
Junior High: Buffalo Creek Middle
High School: Palmetto High
MLS Area: 34221 - Palmetto/Rubonia
Total Square Footage: 3,707
Price per Square Feet: $199.82
Water: Public
Construction: Block, Stucco
Date Listed: 2026-10-08 00:00:00
Furnished: Negotiable
Windows: Blinds, Shutters
Parking: Garage Door Opener
Garage Description: Y
Garage Spaces: 3
Attached Garage: Y
Flooring: Carpet, Tile
Roof: Shingle
Heating: Central
Cooling: Central Air
Laundry: Electric Dryer Hookup, Laundry Room, Washer Hookup
Pets: Cats Ok, Dogs Ok, Yes
Sewer: Public Sewer
Lot Desc.: Sidewalk, Paved
Parcel ID: 718007859
Amenities: Cable Tv, Clubhouse, Fitness Center, Playground, Pool
Listing Courtesy Of: Exp Realty, Llc
offers@kennahometeam.com
MULTI-GENERATIONAL LIVING, 3-CAR GARAGE, AND EXPANSIVE SCREENED OUTDOOR SPACE! This 4-bedroom, 3.5-bath home offers 2,802 square feet of versatile living space, including an oversized in-law suite with a PRIVATE ENTRANCE, bedroom, walk-in closet, private bath, and flex room with kitchenette. A wide paver driveway, fully fenced backyard, and convenient rear gate providing access to the community amenities add to the home's appeal. The yard is just the right size for a quick mow, with low-maintenance landscaping that keeps outdoor upkeep simple. The spacious primary suite features a tray ceiling, ceiling fan/light, garden tub, tiled walk-in shower, dual-sink vanity, and large walk-in closet. The kitchen offers QUARTZ COUNTERTOPS, modern backsplash, large sink, pull-out cabinetry, and appliances. Tile flooring extends through the main living and wet areas, while new carpet adds comfort in the bedrooms. Plantation shutters, hallway drop-zone cabinetry, and an overhead garage storage rack provide added functionality. Enjoy an impressive outdoor living setup with a covered 19' x 10' area and a 46' x 12.5' screened enclosure with paver flooring, creating plenty of room for dining, entertaining, or relaxing while protected from the elements and no-see-ums. The home also features FRESH INTERIOR PAINT and a freshly painted exterior with Tex-Cote backed by a LIFETIME PAINT GUARANTEE. Low HOA dues include irrigation water, cable, internet, and access to an array of amenities. The home is just steps from the community pool, gym, playground, splash pads, clubhouse, mailboxes, and walking path, with a school bus stop nearby. Conveniently located near I-75 and the Moccasin Wallow interchange, a major Manatee County growth area with new retail, BayCare hospital, restaurants, hotels, and shopping planned nearby. Publix is approximately 3 miles away, while the beaches of the Gulf Coast and St. Petersburg, Tampa, and Sarasota are approximately 30–40 minutes away. A flexible layout, generous outdoor space, and resort-style community amenities make this home a standout opportunity.
Property Details
Price: $559,900
Sq Ft: 2,802
($200 per
sqft)
Bedrooms: 4
Bathrooms: 3
Partial Baths: 1
City: Palmetto
County: Manatee
Type: Single Family
Development: Trevesta
Subdivision: Trevesta Ph I-A
Acres: 0.1900
Virtual Tour/Floorplan: View
Year Built: 2018
Listing Number: A4708494
Status Code: A-Active
Taxes: $7,748.00
Tax Year: 2025
Garage:
3
/
Y
Furnishings: Negotiable
Pets Allowed: Cats OK, Dogs OK, Yes
Total Recurring Fees: $158
Total Recurring Fee Frequency: 0.00
Interior Features:
Ceiling Fans(s)
Eat-in Kitchen
High Ceilings
Open Floorplan
Primary Bedroom Main Floor
Split Bedroom
Thermostat
Tray Ceiling(s)
Walk-In Closet(s)
Amenities:
Cable TV
Clubhouse
Fitness Center
Playground
Pool
Financial Information:
Taxes: $7,748.00
Tax Year: 2025
Association Fee: $475.24
Association Fee Frequency: Quarterly
Exterior Features:
Hurricane Shutters
Rain Gutters
Equipment:
Dishwasher
Disposal
Electric Water Heater
Microwave
Range
Refrigerator
School Information:
Elementary School: Virgil Mills Elementary
Middle School: Buffalo Creek Middle
Junior High: Buffalo Creek Middle
High School: Palmetto High
Additional Information:
MLS Area: 34221 - Palmetto/Rubonia
Total Square Footage: 3,707
Price per Square Feet: $199.82
Water: Public
Construction: Block, Stucco
Date Listed: 2026-10-08 00:00:00
Furnished: Negotiable
Windows: Blinds, Shutters
Parking: Garage Door Opener
Garage Description: Y
Garage Spaces: 3
Attached Garage: Y
Flooring: Carpet, Tile
Roof: Shingle
Heating: Central
Cooling: Central Air
Laundry: Electric Dryer Hookup, Laundry Room, Washer Hookup
Pets: Cats Ok, Dogs Ok, Yes
Sewer: Public Sewer
Lot Desc.: Sidewalk, Paved
Parcel ID: 718007859
Amenities: Cable Tv, Clubhouse, Fitness Center, Playground, Pool
Map of 6466 Devesta Loop, Palmetto, FL 34221
Listing Courtesy Of: Exp Realty, Llc
offers@kennahometeam.com