6455 Collingwood Circle #16, Sarasota, FL 34238
For Sale $239,000


Request Club Info by Email
Calculate Your Payment
Like this listing?
Contact the Listing Agent directly:
Listing Agent: James Brown
Agent Phone:
941-408-3332
Agent Email:
james.a.brown@comcast.net
Scheduled Open Houses
2026-11-29 1:00 pm - 4:00 pm
Share Property
Save Property
View Virtual Tour
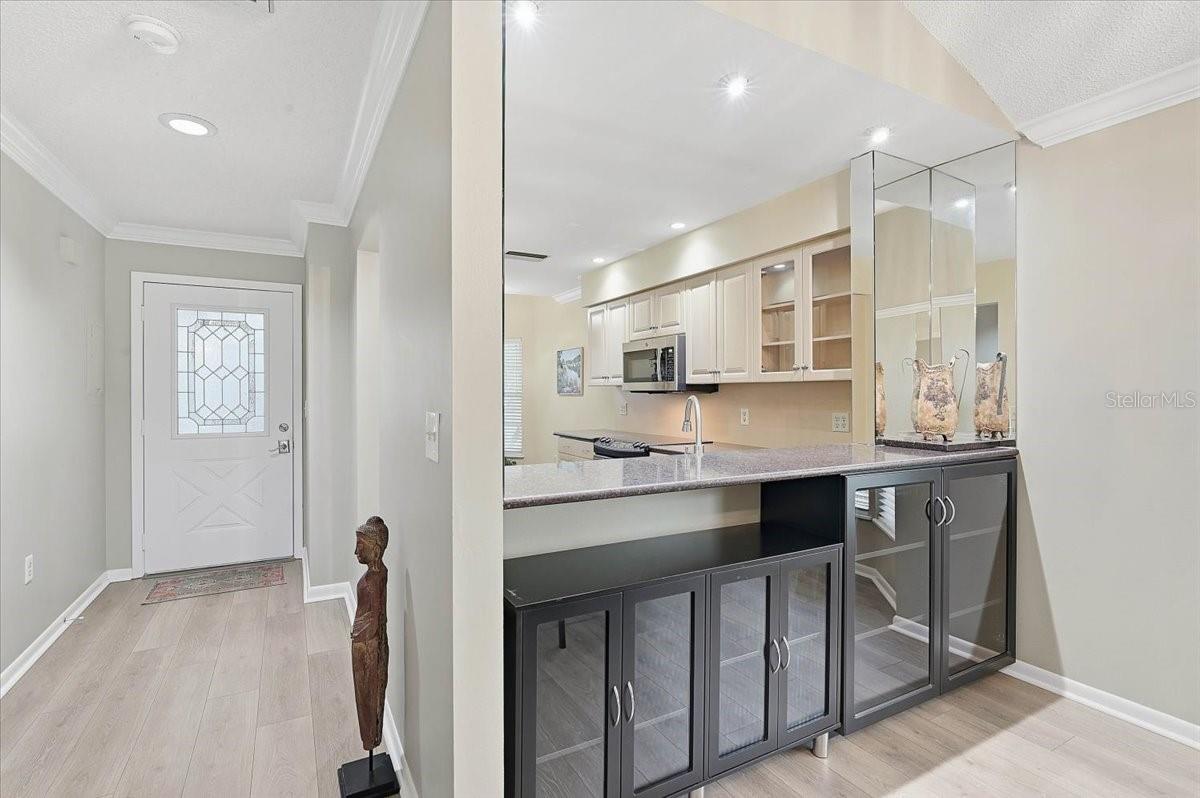
Virtually Staged. Wonderful 55+ community of Westwood at Sunrise. Perfect location and competitively priced; off Clark Road exit with easy access to Siesta Key Beach and all daily living needs. Tucked away with mature tree lined roads; this well maintained unit is situated with a Court location with 1 of 2 heated pool just steps away. The 2nd pool, tennis and pickle ball courts, shuffle board, and clubhouse is down the road. This private , updated, and upgraded end unit has an abundance of natural light. The main living spaces have volume ceilings. The floor plan flows with split bedrooms on each end creating 2 primary bedroom suites. Primary 1 bedroom en suite walks out to the front screened lanai and the other onto the Florida room. The eat-in kitchen space has options for desired living needs. The kitchen breakfast bar opens to the combinations dining and living rooms. The glassed Florida room extends across the living room and 2nd primary bedroom en suite. The 2nd bedroom can easily be used as den or office. Updated kitchen and baths, cabinetry, stone counter tops, appliances average 5 yrs old, premium vinyl flooring, crown molding, interior doors upgraded, sliding railed door installed for 2nd bedroom, and interior paint. Water heater 1 yrs, AC 5 yrs, roof 2 yrs. The 1 car garage includes a laundry space with natural light. This is the perfect property for a primary residence or winter residency. Move-in ready. Come see the difference.
Cathedral Ceiling(s)
Ceiling Fans(s)
Crown Molding
Eat-in Kitchen
High Ceilings
Living Room/Dining Room Combo
Open Floorplan
Primary Bedroom Main Floor
Solid Surface Counters
Split Bedroom
Stone Counters
Vaulted Ceiling(s)
Walk-In Closet(s)
Window Treatments
Cable TV
Clubhouse
Taxes: $2,334.00
Tax Year: 2025
Private Entrance
Dishwasher
Dryer
Electric Water Heater
Microwave
Range
Refrigerator
Washer
Garden
Trees/Woods
Elementary School: Ashton Elementary
Middle School: Sarasota Middle
Junior High: Sarasota Middle
High School: Riverview High
Building Description: Florida
MLS Area: 34238 - Sarasota/Sarasota Square
Total Square Footage: 1,879
Price per Square Feet: $187.45
Total Floors: 1
Water: Public
Construction: Block, Wood Siding
Date Listed: 2026-11-09 00:00:00
Furnished: Unfurnished
Windows: Blinds, Drapes, Window Treatments
Parking: Deeded, Driveway, Garage Door Opener, Ground Level, Guest, Off Street
Garage Description: Y
Garage Spaces: 1
Attached Garage: Y
Flooring: Ceramic Tile, Luxury Vinyl
Roof: Shingle
Heating: Central, Electric
Cooling: Central Air
Security: Smoke Detector(S)
Laundry: In Garage, Laundry Room
55+ Community: Y
Pets: Dogs Ok
Sewer: Public Sewer
Lot Desc.: Cul-De-Sac, In County, Landscaped, Paved
Parcel ID: 0096032016
Amenities: Cable Tv, Clubhouse
Listing Courtesy Of: Preferred Shore Llc
james.a.brown@comcast.net
Virtually Staged. Wonderful 55+ community of Westwood at Sunrise. Perfect location and competitively priced; off Clark Road exit with easy access to Siesta Key Beach and all daily living needs. Tucked away with mature tree lined roads; this well maintained unit is situated with a Court location with 1 of 2 heated pool just steps away. The 2nd pool, tennis and pickle ball courts, shuffle board, and clubhouse is down the road. This private , updated, and upgraded end unit has an abundance of natural light. The main living spaces have volume ceilings. The floor plan flows with split bedrooms on each end creating 2 primary bedroom suites. Primary 1 bedroom en suite walks out to the front screened lanai and the other onto the Florida room. The eat-in kitchen space has options for desired living needs. The kitchen breakfast bar opens to the combinations dining and living rooms. The glassed Florida room extends across the living room and 2nd primary bedroom en suite. The 2nd bedroom can easily be used as den or office. Updated kitchen and baths, cabinetry, stone counter tops, appliances average 5 yrs old, premium vinyl flooring, crown molding, interior doors upgraded, sliding railed door installed for 2nd bedroom, and interior paint. Water heater 1 yrs, AC 5 yrs, roof 2 yrs. The 1 car garage includes a laundry space with natural light. This is the perfect property for a primary residence or winter residency. Move-in ready. Come see the difference.
Property Details
Price: $239,000
Sq Ft: 1,275
($187 per
sqft)
Bedrooms: 2
Bathrooms: 2
City: Sarasota
County: Sarasota
Type: Condo
Development: Westwoods At Sunrise
Virtual Tour/Floorplan: View
Year Built: 1984
Listing Number: A4712403
Status Code: A-Active
Taxes: $2,334.00
Tax Year: 2025
Garage:
1
/
Y
Furnishings: Unfurnished
Pets Allowed: Dogs OK
Total Recurring Fees: $558
Total Recurring Fee Frequency: 0.00
Interior Features:
Cathedral Ceiling(s)
Ceiling Fans(s)
Crown Molding
Eat-in Kitchen
High Ceilings
Living Room/Dining Room Combo
Open Floorplan
Primary Bedroom Main Floor
Solid Surface Counters
Split Bedroom
Stone Counters
Vaulted Ceiling(s)
Walk-In Closet(s)
Window Treatments
Amenities:
Cable TV
Clubhouse
Financial Information:
Taxes: $2,334.00
Tax Year: 2025
Exterior Features:
Private Entrance
Equipment:
Dishwasher
Dryer
Electric Water Heater
Microwave
Range
Refrigerator
Washer
View:
Garden
Trees/Woods
School Information:
Elementary School: Ashton Elementary
Middle School: Sarasota Middle
Junior High: Sarasota Middle
High School: Riverview High
Additional Information:
Building Description: Florida
MLS Area: 34238 - Sarasota/Sarasota Square
Total Square Footage: 1,879
Price per Square Feet: $187.45
Total Floors: 1
Water: Public
Construction: Block, Wood Siding
Date Listed: 2026-11-09 00:00:00
Furnished: Unfurnished
Windows: Blinds, Drapes, Window Treatments
Parking: Deeded, Driveway, Garage Door Opener, Ground Level, Guest, Off Street
Garage Description: Y
Garage Spaces: 1
Attached Garage: Y
Flooring: Ceramic Tile, Luxury Vinyl
Roof: Shingle
Heating: Central, Electric
Cooling: Central Air
Security: Smoke Detector(S)
Laundry: In Garage, Laundry Room
55+ Community: Y
Pets: Dogs Ok
Sewer: Public Sewer
Lot Desc.: Cul-De-Sac, In County, Landscaped, Paved
Parcel ID: 0096032016
Amenities: Cable Tv, Clubhouse
Map of 6455 Collingwood Circle #16, Sarasota, FL 34238
Listing Courtesy Of: Preferred Shore Llc
james.a.brown@comcast.net