644 Savannah Preserve Loop, Davenport, FL 33837
For Sale $445,000


Request Club Info by Email
Calculate Your Payment
Like this listing?
Contact the Listing Agent directly:
Listing Agent: Jennifer Robles
Agent Phone:
407-954-0991
Agent Email:
jeny_07luz@hotmail.com
Share Property
Save Property
View Virtual Tour
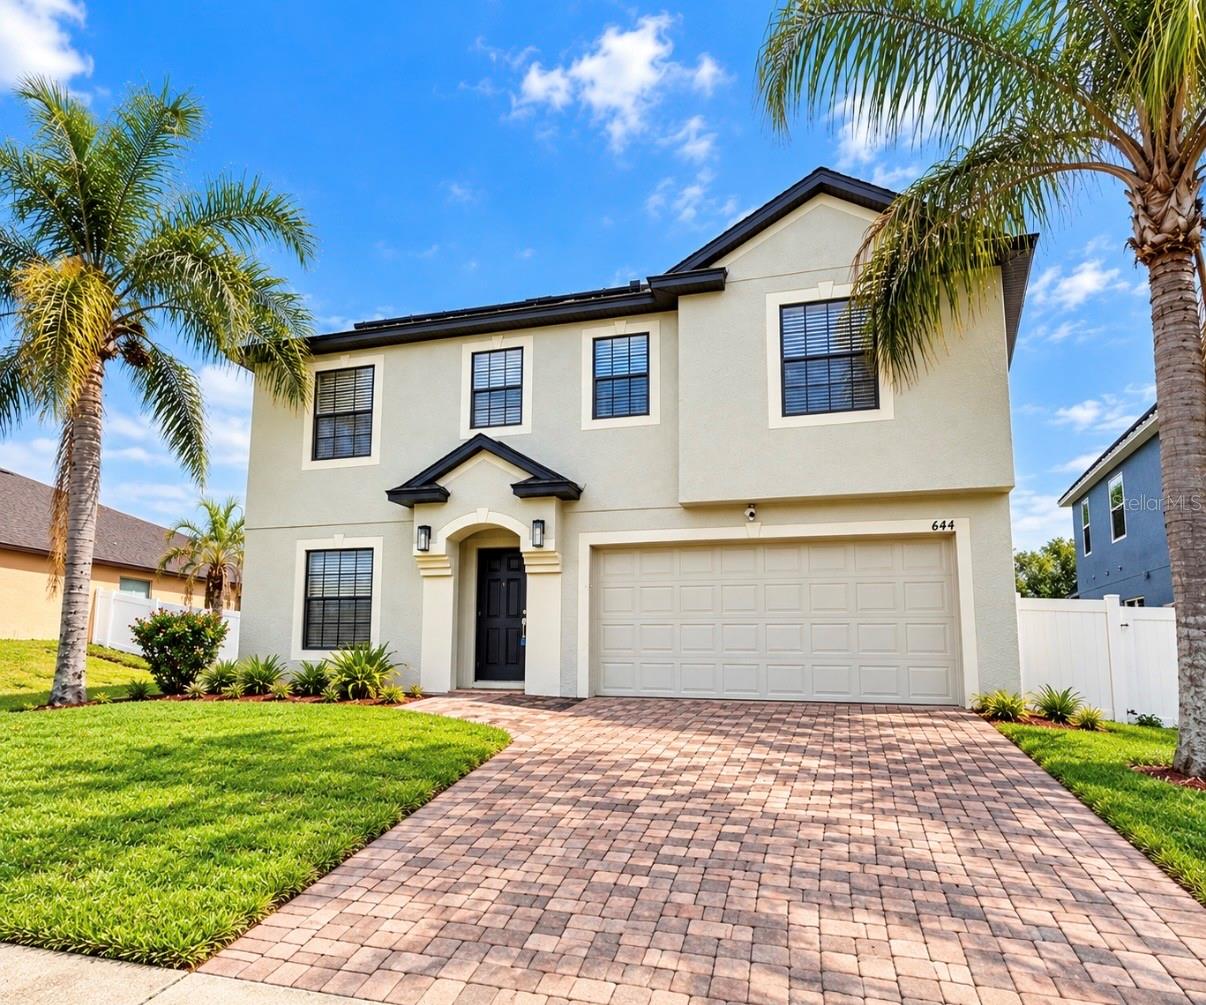
LOOKING FOR MORE SPACE IN DAVENPORT? THIS IS THE HOME YOU NEED TO SEE! Discover nearly 3,500 square feet of living space in this spacious 5-bedroom, 3.5-bath home with a bonus/flex room, located in the gated Park Ridge community. Designed for buyers who need room to live, work, entertain, and grow, this home delivers the space and flexibility that can be difficult to find. The first-floor primary suite offers added convenience and privacy, while the additional bedrooms and bonus/flex space provide plenty of options for a home office, playroom, media room, guest space, or multigenerational living needs. The open living areas are ideal for everyday comfort and entertaining. Already equipped with solar panels, a fenced backyard, and generous living space, this established home offers features buyers may otherwise need to add after purchasing new construction. LOCATION IS ANOTHER BIG PLUS! Enjoy convenient access to I-4 and Highway 27, with Posner Park, shopping, restaurants, medical facilities, schools, and everyday conveniences just minutes away. Central Florida's world-famous attractions, including Walt Disney World, are approximately 30–35 minutes away, making this an excellent option for local buyers as well as those relocating to Central Florida. First-time homebuyer and financing assistance programs may be available for qualified buyers—ask for details and available options. If you've been comparing homes in Davenport, don't make a decision until you've seen the amount of space and flexibility this property offers. Schedule your private showing today! Realtors please review Realtor remarks with solar panels info.
Ceiling Fans(s)
High Ceilings
Open Floorplan
Thermostat
Walk-In Closet(s)
Taxes: $2,169.54
Tax Year: 2025
Association Fee: $385.00
Association Fee Frequency: Quarterly
Private Entrance
Private Yard
Rain Gutters
Sidewalk
Dishwasher
Dryer
Electric Water Heater
Microwave
Range
Range Hood
Refrigerator
Washer
MLS Area: 33837 - Davenport
Total Square Footage: 4,192
Price per Square Feet: $128.21
Total Floors: 2
Water: Public
Construction: Block
Date Listed: 2026-07-18 00:00:00
Furnished: Unfurnished
Garage Spaces: 2
Flooring: Carpet, Ceramic Tile
Roof: Shingle
Heating: Electric
Cooling: Central Air
Laundry: Laundry Room
Pets: Yes
Sewer: Public Sewer
Parcel ID: 27-27-08-727497
Listing Courtesy Of: Lpt Realty, Llc
jeny_07luz@hotmail.com
LOOKING FOR MORE SPACE IN DAVENPORT? THIS IS THE HOME YOU NEED TO SEE! Discover nearly 3,500 square feet of living space in this spacious 5-bedroom, 3.5-bath home with a bonus/flex room, located in the gated Park Ridge community. Designed for buyers who need room to live, work, entertain, and grow, this home delivers the space and flexibility that can be difficult to find. The first-floor primary suite offers added convenience and privacy, while the additional bedrooms and bonus/flex space provide plenty of options for a home office, playroom, media room, guest space, or multigenerational living needs. The open living areas are ideal for everyday comfort and entertaining. Already equipped with solar panels, a fenced backyard, and generous living space, this established home offers features buyers may otherwise need to add after purchasing new construction. LOCATION IS ANOTHER BIG PLUS! Enjoy convenient access to I-4 and Highway 27, with Posner Park, shopping, restaurants, medical facilities, schools, and everyday conveniences just minutes away. Central Florida's world-famous attractions, including Walt Disney World, are approximately 30–35 minutes away, making this an excellent option for local buyers as well as those relocating to Central Florida. First-time homebuyer and financing assistance programs may be available for qualified buyers—ask for details and available options. If you've been comparing homes in Davenport, don't make a decision until you've seen the amount of space and flexibility this property offers. Schedule your private showing today! Realtors please review Realtor remarks with solar panels info.
Property Details
Price: $445,000
Sq Ft: 3,471
($128 per
sqft)
Bedrooms: 5
Bathrooms: 3
Partial Baths: 1
City: Davenport
County: Polk
Type: Single Family
Development: Park Ridge
Acres: 0.1600
Virtual Tour/Floorplan: View
Year Built: 2008
Listing Number: O6420042
Status Code: A-Active
Taxes: $2,169.54
Tax Year: 2025
Garage:
2
Furnishings: Unfurnished
Pets Allowed: Yes
Total Recurring Fees: $128
Total Recurring Fee Frequency: 0.00
Interior Features:
Ceiling Fans(s)
High Ceilings
Open Floorplan
Thermostat
Walk-In Closet(s)
Financial Information:
Taxes: $2,169.54
Tax Year: 2025
Association Fee: $385.00
Association Fee Frequency: Quarterly
Exterior Features:
Private Entrance
Private Yard
Rain Gutters
Sidewalk
Equipment:
Dishwasher
Dryer
Electric Water Heater
Microwave
Range
Range Hood
Refrigerator
Washer
Additional Information:
MLS Area: 33837 - Davenport
Total Square Footage: 4,192
Price per Square Feet: $128.21
Total Floors: 2
Water: Public
Construction: Block
Date Listed: 2026-07-18 00:00:00
Furnished: Unfurnished
Garage Spaces: 2
Flooring: Carpet, Ceramic Tile
Roof: Shingle
Heating: Electric
Cooling: Central Air
Laundry: Laundry Room
Pets: Yes
Sewer: Public Sewer
Parcel ID: 27-27-08-727497
Map of 644 Savannah Preserve Loop, Davenport, FL 33837
Listing Courtesy Of: Lpt Realty, Llc
jeny_07luz@hotmail.com