6434 Cava Alta Drive #210, Orlando, FL 32835
For Sale $275,000


Request Club Info by Email
Calculate Your Payment
Like this listing?
Contact the Listing Agent directly:
Listing Agent: John Silva
Agent Phone:
407-420-7908
Agent Email:
john@jsilvarealty.com
Share Property
Save Property
View Virtual Tour
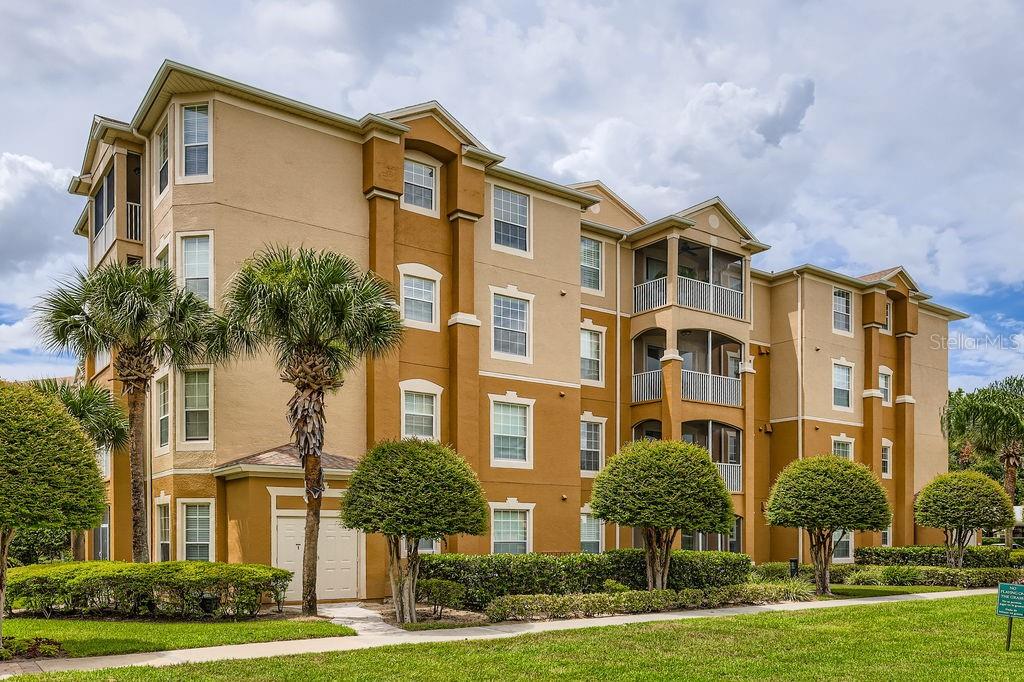
Welcome to this well-kept 3-bedroom, 2-bathroom condo in the popular gated community of Stonebridge Commons, right in the heart of Orlando’s MetroWest area. Whether you're looking for a place to live, rent out, or use as a vacation spot, this home is a great fit. Located on the third floor with elevator access, the condo features a smart split-bedroom layout that gives everyone their own space. The open floor plan makes the living area feel bright and welcoming, and the kitchen comes with all the essential appliances. Each bedroom is roomy, and both bathrooms are clean and functional—perfect for families, roommates, or guests. Stonebridge Commons is a well-maintained, resort-style community with everything you need: a large pool and hot tub, clubhouse, fitness center, tennis and basketball courts, a playground, and beautifully landscaped grounds—all inside a secure, gated entrance. The location is unbeatable. You're just minutes from Universal Studios, the upcoming Epic Universe, Millenia Mall, great restaurants, outlet shopping, top golf courses, and major roads like the Florida Turnpike and I-4. Disney, Downtown Orlando, and the airport are all easy drives away. This one is priced to sell and full of potential. Don’t miss out—schedule your showing today!
Ceiling Fans(s)
Crown Molding
Solid Surface Counters
Solid Wood Cabinets
Stone Counters
Walk-In Closet(s)
Clubhouse
Elevators
Fitness Center
Gated
Park
Playground
Pool
Recreation Facilities
Security
Taxes: $3,979.60
Tax Year: 2024
Association Fee: $451.00
Association Fee: $216.00
Association Fee Frequency: Monthly
Association Fee Frequency: Monthly
Balcony
Dishwasher
Disposal
Electric Water Heater
Microwave
Range
Refrigerator
Elementary School: Westpointe Elementary
Middle School: Chain Of Lakes Middle
Junior High: Chain Of Lakes Middle
High School: Olympia High
MLS Area: 32835 - Orlando/Metrowest/Orlo Vista
Total Square Footage: 1,412
Price per Square Feet: $194.76
Total Floors: 5
Water: Public
Construction: Block, Stucco, Frame
Date Listed: 2025-07-21 00:00:00
Windows: Blinds
Flooring: Carpet, Ceramic Tile, Laminate
Roof: Shingle
Heating: Central
Cooling: Central Air
Security: Gated Community, Smoke Detector(S)
Laundry: Inside
Pets: Size Limit, Yes
Sewer: Public Sewer
Lot Desc.: City Limits, In County
Parcel ID: 01-23-28-8190-0
Amenities: Clubhouse, Elevators, Fitness Center, Gated, Park, Playground, Pool, Recreation Facilities, Security
Listing Courtesy Of: John Silva Realty & Associates
john@jsilvarealty.com
Welcome to this well-kept 3-bedroom, 2-bathroom condo in the popular gated community of Stonebridge Commons, right in the heart of Orlando’s MetroWest area. Whether you're looking for a place to live, rent out, or use as a vacation spot, this home is a great fit. Located on the third floor with elevator access, the condo features a smart split-bedroom layout that gives everyone their own space. The open floor plan makes the living area feel bright and welcoming, and the kitchen comes with all the essential appliances. Each bedroom is roomy, and both bathrooms are clean and functional—perfect for families, roommates, or guests. Stonebridge Commons is a well-maintained, resort-style community with everything you need: a large pool and hot tub, clubhouse, fitness center, tennis and basketball courts, a playground, and beautifully landscaped grounds—all inside a secure, gated entrance. The location is unbeatable. You're just minutes from Universal Studios, the upcoming Epic Universe, Millenia Mall, great restaurants, outlet shopping, top golf courses, and major roads like the Florida Turnpike and I-4. Disney, Downtown Orlando, and the airport are all easy drives away. This one is priced to sell and full of potential. Don’t miss out—schedule your showing today!
Property Details
Price: $275,000
Sq Ft: 1,412
($195 per
sqft)
Bedrooms: 3
Bathrooms: 2
City: Orlando
County: Orange
Type: Condo
Development: Ventura At Stonebridge Commons
Subdivision: Ventura At Stonebridge Commons Condo Ph 1
Virtual Tour/Floorplan: View
Year Built: 2005
Listing Number: O6326872
Status Code: A-Active
Taxes: $3,979.60
Tax Year: 2024
Garage:
Pets Allowed: Size Limit, Yes
Total Recurring Fees: $667
Total Recurring Fee Frequency: 0.00
Interior Features:
Ceiling Fans(s)
Crown Molding
Solid Surface Counters
Solid Wood Cabinets
Stone Counters
Walk-In Closet(s)
Amenities:
Clubhouse
Elevators
Fitness Center
Gated
Park
Playground
Pool
Recreation Facilities
Security
Financial Information:
Taxes: $3,979.60
Tax Year: 2024
Association Fee: $451.00
Association Fee: $216.00
Association Fee Frequency: Monthly
Association Fee Frequency: Monthly
Exterior Features:
Balcony
Equipment:
Dishwasher
Disposal
Electric Water Heater
Microwave
Range
Refrigerator
School Information:
Elementary School: Westpointe Elementary
Middle School: Chain Of Lakes Middle
Junior High: Chain Of Lakes Middle
High School: Olympia High
Additional Information:
MLS Area: 32835 - Orlando/Metrowest/Orlo Vista
Total Square Footage: 1,412
Price per Square Feet: $194.76
Total Floors: 5
Water: Public
Construction: Block, Stucco, Frame
Date Listed: 2025-07-21 00:00:00
Windows: Blinds
Flooring: Carpet, Ceramic Tile, Laminate
Roof: Shingle
Heating: Central
Cooling: Central Air
Security: Gated Community, Smoke Detector(S)
Laundry: Inside
Pets: Size Limit, Yes
Sewer: Public Sewer
Lot Desc.: City Limits, In County
Parcel ID: 01-23-28-8190-0
Amenities: Clubhouse, Elevators, Fitness Center, Gated, Park, Playground, Pool, Recreation Facilities, Security
Map of 6434 Cava Alta Drive #210, Orlando, FL 32835
Listing Courtesy Of: John Silva Realty & Associates
john@jsilvarealty.com