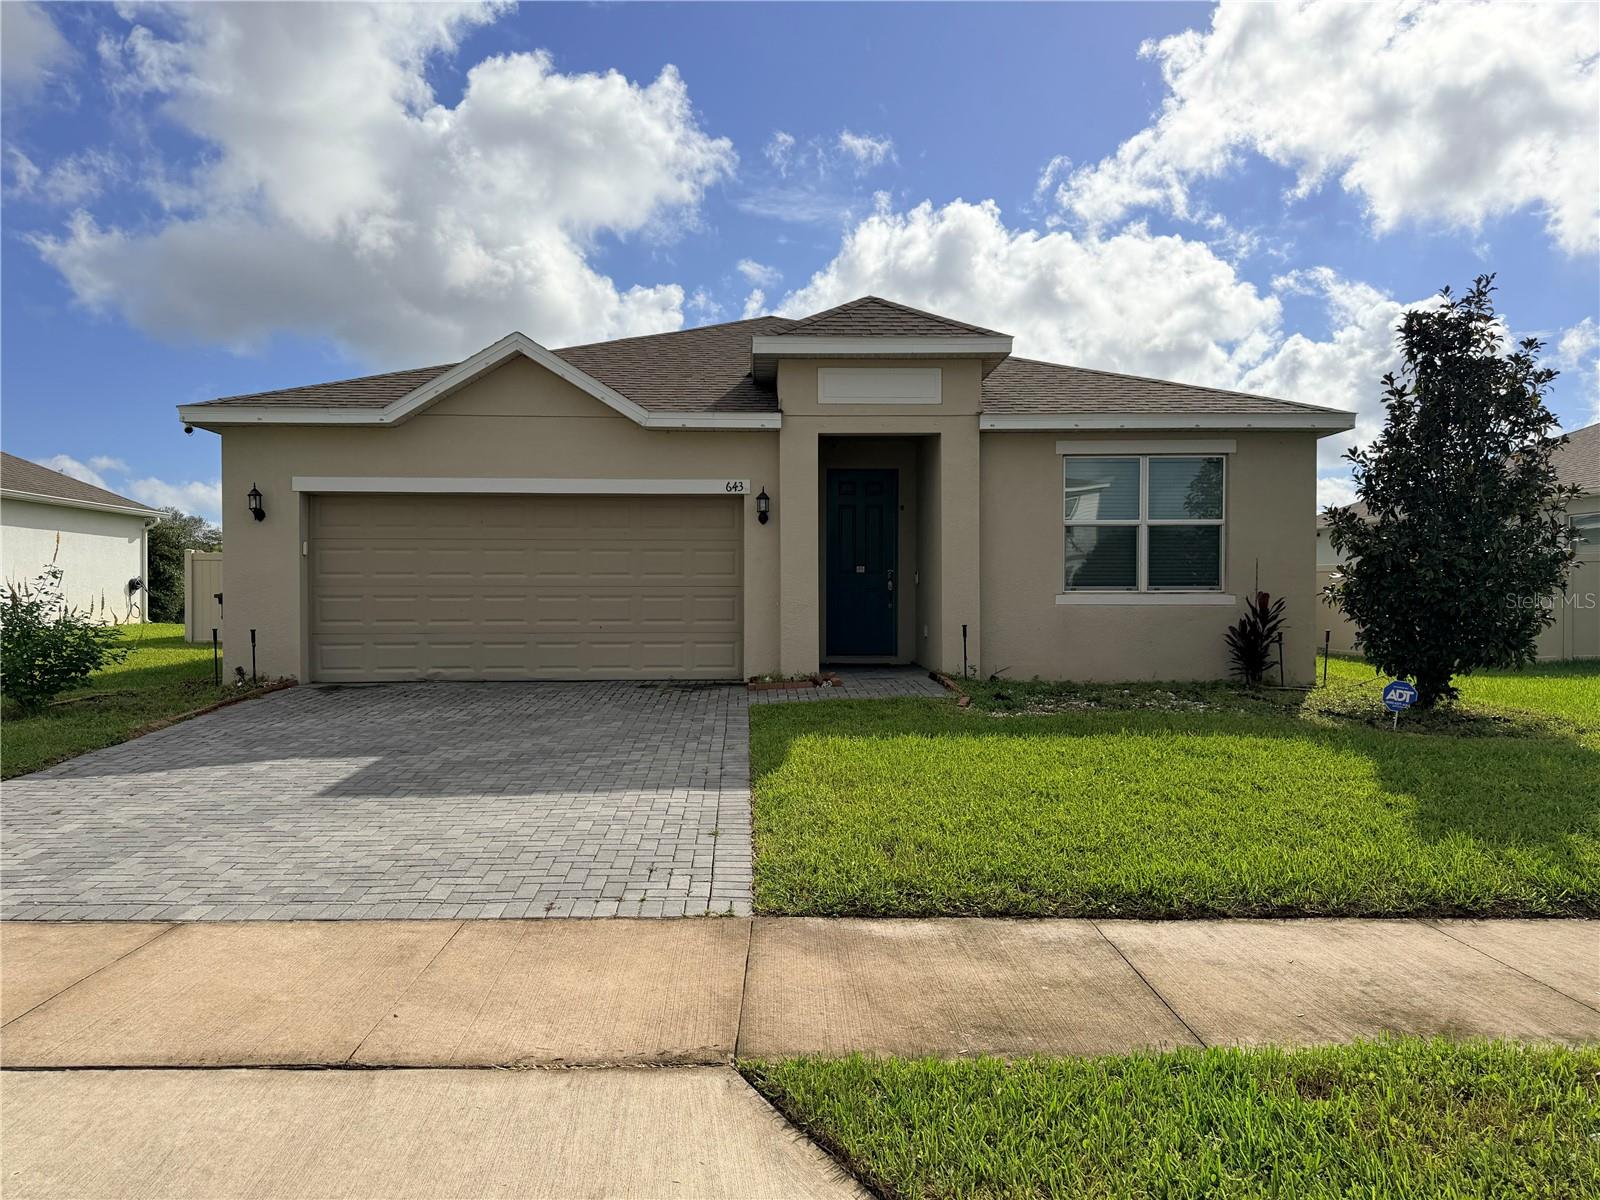
643 Fairview Avenue, Haines City, FL 33844
For Sale $299,900


Request Club Info by Email
Calculate Your Payment
Like this listing?
Contact the Listing Agent directly:
Listing Agent: Carri McLure
Agent Phone:
863-594-4041
Agent Email:
mclure.carri@yahoo.com
Share Property
Save Property
View Virtual Tour
Short Sale. Haines City home featuring 4 bedrooms and 3 bathrooms with an open floorplan in Tarpon Bay. **NO REAR NEIGHBORS & NO CDD** GRANITE countertops, 42'' Cabinets, STAINLESS STEEL Samsung -Energy Efficient- appliances. SMART HONEYWELL THERMOSTAST. OVERSIZED kitchen island, and 17x17 ceramic tile throughout. High ceilings (9''4'), blinds, and BRICK PAVERS on driveway. OVERSIZED LOT! 0.20 ACRES (8,786 Sqft) Irrigation system INCLUDED. Community offers a pool and cabana with picnic area, playground, dog park, clubhouse and water features. Wonderfully located near SHOPPING CENTERS (Such as Posner Park), PHARMACIES (Walgreens, CVS, Publix, Walmart), HOSPITAL, SUPERMARKETS (Walmart, Publix, Winn Dixie, Save A Lot, Dollar General, Target, BJ's, Latin American - just to mention a few) HARDWARE STORES (Lowe's and The Home Depot), RESTAURANTS, CONVENIENT STORES, MAIN HIGHWAYS, ATTACTIONS (such as Disney World, Universal Studios, Sea World, Island of Adventure, Legoland, Busch Gardens) and much more! Don't miss this great opportunity to make this house, YOUR HOME! DON'T OVERLOOK THE ABSOLUTE POTENTIAL THIS JEWEL HAS... DON'T WAIT, SCHEDULE YOUR SHOWING TODAY!
Eat-in Kitchen
Kitchen/Family Room Combo
Open Floorplan
Solid Surface Counters
Split Bedroom
Thermostat
Walk-In Closet(s)
Taxes: $4,650.00
Tax Year: 2026
Association Fee: $148.00
Association Fee Frequency: Monthly
Sidewalk
Dishwasher
Disposal
Microwave
Range
Refrigerator
Elementary School: Sandhill Elem
Middle School: Lake Marion Creek Middle
Junior High: Lake Marion Creek Middle
High School: Haines City Senior High
Building Description: Florida
MLS Area: 33844 - Haines City/Grenelefe
Total Square Footage: 2,405
Price per Square Feet: $157.84
Water: Public
Construction: Block, Stucco
Date Listed: 2026-10-05 00:00:00
Furnished: Unfurnished
Parking: Driveway
Garage Description: Y
Garage Spaces: 2
Attached Garage: Y
Flooring: Ceramic Tile, Laminate
Roof: Shingle
Heating: Central
Cooling: Central Air
Laundry: Laundry Room
Pets: Yes
Sewer: Public Sewer
Parcel ID: 27-27-34-810533
Listing Courtesy Of: Lpt Realty, Llc
mclure.carri@yahoo.com
Short Sale. Haines City home featuring 4 bedrooms and 3 bathrooms with an open floorplan in Tarpon Bay. **NO REAR NEIGHBORS & NO CDD** GRANITE countertops, 42'' Cabinets, STAINLESS STEEL Samsung -Energy Efficient- appliances. SMART HONEYWELL THERMOSTAST. OVERSIZED kitchen island, and 17x17 ceramic tile throughout. High ceilings (9''4'), blinds, and BRICK PAVERS on driveway. OVERSIZED LOT! 0.20 ACRES (8,786 Sqft) Irrigation system INCLUDED. Community offers a pool and cabana with picnic area, playground, dog park, clubhouse and water features. Wonderfully located near SHOPPING CENTERS (Such as Posner Park), PHARMACIES (Walgreens, CVS, Publix, Walmart), HOSPITAL, SUPERMARKETS (Walmart, Publix, Winn Dixie, Save A Lot, Dollar General, Target, BJ's, Latin American - just to mention a few) HARDWARE STORES (Lowe's and The Home Depot), RESTAURANTS, CONVENIENT STORES, MAIN HIGHWAYS, ATTACTIONS (such as Disney World, Universal Studios, Sea World, Island of Adventure, Legoland, Busch Gardens) and much more! Don't miss this great opportunity to make this house, YOUR HOME! DON'T OVERLOOK THE ABSOLUTE POTENTIAL THIS JEWEL HAS... DON'T WAIT, SCHEDULE YOUR SHOWING TODAY!
Property Details
Price: $299,900
Sq Ft: 1,900
($158 per
sqft)
Bedrooms: 4
Bathrooms: 3
City: Haines City
County: Polk
Type: Single Family
Development: Tarpon Bay
Subdivision: Tarpon Bay Ph 2
Acres: 0.2000
Virtual Tour/Floorplan: View
Year Built: 2022
Listing Number: L4965499
Status Code: A-Active
Taxes: $4,650.00
Tax Year: 2026
Garage:
2
/
Y
Furnishings: Unfurnished
Pets Allowed: Yes
Total Recurring Fees: $148
Total Recurring Fee Frequency: 0.00
Interior Features:
Eat-in Kitchen
Kitchen/Family Room Combo
Open Floorplan
Solid Surface Counters
Split Bedroom
Thermostat
Walk-In Closet(s)
Financial Information:
Taxes: $4,650.00
Tax Year: 2026
Association Fee: $148.00
Association Fee Frequency: Monthly
Exterior Features:
Sidewalk
Equipment:
Dishwasher
Disposal
Microwave
Range
Refrigerator
School Information:
Elementary School: Sandhill Elem
Middle School: Lake Marion Creek Middle
Junior High: Lake Marion Creek Middle
High School: Haines City Senior High
Additional Information:
Building Description: Florida
MLS Area: 33844 - Haines City/Grenelefe
Total Square Footage: 2,405
Price per Square Feet: $157.84
Water: Public
Construction: Block, Stucco
Date Listed: 2026-10-05 00:00:00
Furnished: Unfurnished
Parking: Driveway
Garage Description: Y
Garage Spaces: 2
Attached Garage: Y
Flooring: Ceramic Tile, Laminate
Roof: Shingle
Heating: Central
Cooling: Central Air
Laundry: Laundry Room
Pets: Yes
Sewer: Public Sewer
Parcel ID: 27-27-34-810533
Map of 643 Fairview Avenue, Haines City, FL 33844
Listing Courtesy Of: Lpt Realty, Llc
mclure.carri@yahoo.com