643 Blue Lane, Port Charlotte, FL 33952
For Sale $360,000


Request Club Info by Email
Calculate Your Payment
Like this listing?
Contact the Listing Agent directly:
Listing Agent: Priscilla Perez-McGuire
Agent Phone:
941-875-5747
Agent Email:
flmcguiregroup@gmail.com
Share Property
Save Property
View Virtual Tour
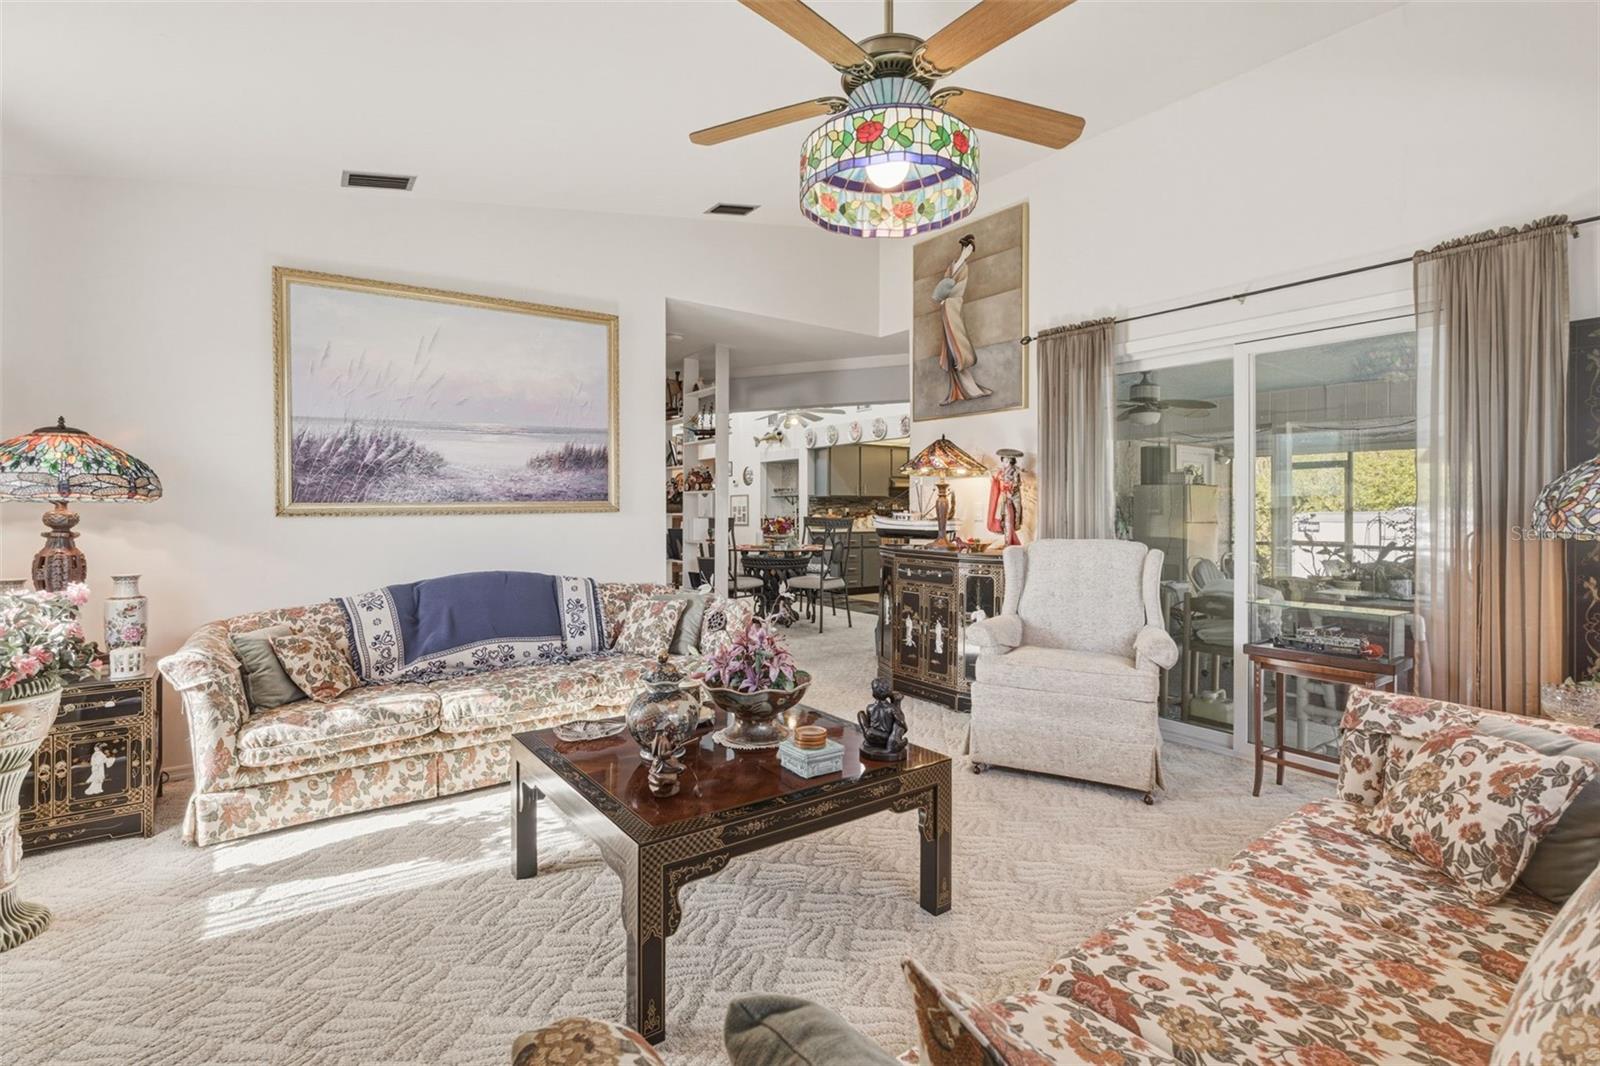
Dynamically different and designed for true Florida living, this exceptional Port Charlotte residence delivers space, style, and privacy on an oversized, beautifully landscaped corner lot. From the moment you step through the stone-accented entry porch through the foyer and into the raised main living space, the soaring vaulted and beamed wood ceiling creates an immediate sense of openness and character—far from the ordinary cookie-cutter home. The split floor plan features three well-appointed bedrooms, two baths, and a versatile bonus room off the primary bedroom that can serve as an office, sitting room, or expansive walk-in closet. The heart of the home is its inviting living and dining areas, complete with a built-in bar and a renovated kitchen enhanced by stainless steel appliances, glass tile accents, and an expanded workspace with a large laundry room & pantry nearby. Whether hosting family gatherings or quiet evenings at home, the layout offers comfort and flexibility. Outdoor living is the true showpiece. The rear of the home faces southeast, allowing the pool area to enjoy sunlight for most of the day—a highly desirable feature for year-round enjoyment. Over 1,500 square feet of luxurious outdoor living surrounds the heated pool and separate in-ground spa, all set on an elegant paver deck with a spacious covered lanai perfect for entertaining or relaxing in the Florida sun. A metal roof, impact windows, and a hurricane-rated garage door provide peace of mind, while the unique semi-enclosed carport and one-car garage offer creative parking options and the potential to convert to a full two-car garage if desired. A 12' x 8' shed adds valuable storage for tools, toys, or hobby equipment. Set in the desirable Spring Lake area, this home is just minutes from the Port Charlotte Beach Complex, Spring Lake Boat Ramp, shopping, dining, medical facilities, and the Peace River. Englewood’s pristine Gulf beaches are less than 30 minutes away. A rare blend of character, craftsmanship, and resort-style outdoor living—this home is truly one of a kind.
Ceiling Fans(s)
Dry Bar
High Ceilings
Primary Bedroom Main Floor
Solid Surface Counters
Split Bedroom
Thermostat
Vaulted Ceiling(s)
Taxes: $3,233.73
Tax Year: 2026
Lighting
Rain Gutters
Dishwasher
Disposal
Dryer
Exhaust Fan
Microwave
Range
Range Hood
Refrigerator
Washer
Building Description: Contemporary
MLS Area: 33952 - Port Charlotte
Total Square Footage: 2,881
Price per Square Feet: $204.66
Total Floors: 1
Water: Public
Construction: Block, Stucco, Frame, Wood Siding
Date Listed: 2026-11-13 00:00:00
Pool: Y
Pool Description: In Ground, Fiberglass, Heated, Screen Enclosure
Private Spa: Y
Furnished: Unfurnished
Parking: Driveway, Garage Door Opener
Garage Description: Y
Attached Garage: Y
Flooring: Carpet, Tile, Vinyl
Roof: Metal
Heating: Central, Electric
Cooling: Central Air
Laundry: Inside, Washer Hookup
Pets: Yes
Sewer: Public Sewer
Lot Desc.: Corner Lot, Flood Zone, In County, Level, Oversized Lot, Paved, Unincorporated
Parcel ID: 402216383001
Listing Courtesy Of: Re/Max Palm Realty
flmcguiregroup@gmail.com
Dynamically different and designed for true Florida living, this exceptional Port Charlotte residence delivers space, style, and privacy on an oversized, beautifully landscaped corner lot. From the moment you step through the stone-accented entry porch through the foyer and into the raised main living space, the soaring vaulted and beamed wood ceiling creates an immediate sense of openness and character—far from the ordinary cookie-cutter home. The split floor plan features three well-appointed bedrooms, two baths, and a versatile bonus room off the primary bedroom that can serve as an office, sitting room, or expansive walk-in closet. The heart of the home is its inviting living and dining areas, complete with a built-in bar and a renovated kitchen enhanced by stainless steel appliances, glass tile accents, and an expanded workspace with a large laundry room & pantry nearby. Whether hosting family gatherings or quiet evenings at home, the layout offers comfort and flexibility. Outdoor living is the true showpiece. The rear of the home faces southeast, allowing the pool area to enjoy sunlight for most of the day—a highly desirable feature for year-round enjoyment. Over 1,500 square feet of luxurious outdoor living surrounds the heated pool and separate in-ground spa, all set on an elegant paver deck with a spacious covered lanai perfect for entertaining or relaxing in the Florida sun. A metal roof, impact windows, and a hurricane-rated garage door provide peace of mind, while the unique semi-enclosed carport and one-car garage offer creative parking options and the potential to convert to a full two-car garage if desired. A 12' x 8' shed adds valuable storage for tools, toys, or hobby equipment. Set in the desirable Spring Lake area, this home is just minutes from the Port Charlotte Beach Complex, Spring Lake Boat Ramp, shopping, dining, medical facilities, and the Peace River. Englewood’s pristine Gulf beaches are less than 30 minutes away. A rare blend of character, craftsmanship, and resort-style outdoor living—this home is truly one of a kind.
Property Details
Price: $360,000
Sq Ft: 1,759
($205 per
sqft)
Bedrooms: 3
Bathrooms: 2
City: Port Charlotte
County: Charlotte
Type: Single Family
Development: Port Charlotte
Subdivision: Port Charlotte Sec 018
Acres: 0.3400
Virtual Tour/Floorplan: View
Year Built: 1984
Listing Number: C7533407
Status Code: A-Active
Taxes: $3,233.73
Tax Year: 2026
Garage:
Y
Furnishings: Unfurnished
Pets Allowed: Yes
Interior Features:
Ceiling Fans(s)
Dry Bar
High Ceilings
Primary Bedroom Main Floor
Solid Surface Counters
Split Bedroom
Thermostat
Vaulted Ceiling(s)
Financial Information:
Taxes: $3,233.73
Tax Year: 2026
Exterior Features:
Lighting
Rain Gutters
Equipment:
Dishwasher
Disposal
Dryer
Exhaust Fan
Microwave
Range
Range Hood
Refrigerator
Washer
Additional Information:
Building Description: Contemporary
MLS Area: 33952 - Port Charlotte
Total Square Footage: 2,881
Price per Square Feet: $204.66
Total Floors: 1
Water: Public
Construction: Block, Stucco, Frame, Wood Siding
Date Listed: 2026-11-13 00:00:00
Pool: Y
Pool Description: In Ground, Fiberglass, Heated, Screen Enclosure
Private Spa: Y
Furnished: Unfurnished
Parking: Driveway, Garage Door Opener
Garage Description: Y
Attached Garage: Y
Flooring: Carpet, Tile, Vinyl
Roof: Metal
Heating: Central, Electric
Cooling: Central Air
Laundry: Inside, Washer Hookup
Pets: Yes
Sewer: Public Sewer
Lot Desc.: Corner Lot, Flood Zone, In County, Level, Oversized Lot, Paved, Unincorporated
Parcel ID: 402216383001
Map of 643 Blue Lane, Port Charlotte, FL 33952
Listing Courtesy Of: Re/Max Palm Realty
flmcguiregroup@gmail.com